
2806 W Birchdale Drive, Missouri City, TX 77489
Local realty services provided by:Better Homes and Gardens Real Estate Gary Greene
2806 W Birchdale Drive,Missouri City, TX 77489
$189,900
- 3 Beds
- 2 Baths
- 1,652 sq. ft.
- Single family
- Active
Listed by: melisa minter
Office: vylla home713-647-2349
MLS#:95507836
Source:HARMLS
Price summary
- Price:$189,900
- Price per sq. ft.:$114.95
- Monthly HOA dues:$9.67
About this home
NEW PRICE!! This is the Quail Valley opprortunity buyers have been waiting for. This 3 bedroom 2 bath home offers over 1600sqft of living space on an oversized lot in an established neighborhood. Now you have the space, location and potential to make this home your own. The layout features a living room with a brick wall fireplace and dining area right off of the kitchen, but separated from the rest of the kitchen area. A split bedroom arrangement and a private primary suite. Outside, the oversized lot provide plenty of room for gardening, entertaining or a space to create the backyard you've always envisoned. Nice, established neighborhood, close to schools, neighborhood amenities and restaurants. Buyer's and Agent to verify all information, room sizes and HOA info and other restrictions.
Contact an agent
Home facts
- Year built:1974
- Subdivision & Development:Quail Valley East Sec 1
- Listing ID #:95507836
- Updated:September 25, 2026 at 12:07 PM
Rooms and interior
- Bedrooms:3
- Total bathrooms:2
- Full bathrooms:2
- Rooms Total:3
- Bathrooms Description:Tub Shower
- Kitchen Description:Dishwasher, Disposal, Laminate Counters, Microwave
- Living area:1,652 sq. ft.
Heating and cooling
- Cooling:Central Air, Electric
- Heating:Central, Electric, Gas
- Central air:Yes
Structure and exterior
- Roof:Composition
- Year built:1974
- Building area:1,652 sq. ft.
- Lot area:0.18 Acres
- Lot Features:Subdivision
- Architectural Style:Traditional
- Construction Materials:Brick, Vinyl Siding, Wood Siding
- Foundation Description:Slab
- Levels:1 Story
Schools
- High school:ELKINS HIGH SCHOOL
- Middle school:QUAIL VALLEY MIDDLE SCHOOL
- Elementary school:LANTERN LANE ELEMENTARY SCHOOL
Utilities
- Sewer:Public Sewer
Finances and disclosures
- Price:$189,900
- Price per sq. ft.:$114.95
- Tax amount:$4,660 (2025)
Features and amenities
- Appliances:Dishwasher, Disposal, Microwave
Parking
- Parking description:Garage
- Garage:Yes
- Garage spaces:2
New listings near 2806 W Birchdale Drive
- New
 $450,000Active4 beds 3 baths2,846 sq. ft.
2826 Spring Lakes, Missouri City, TX 77459
MLS# 63077336Listed by: ABEL SANCHEZ, BROKER - New
 $199,999Active4 beds 2 baths1,278 sq. ft.
2019 Greenwest Drive, Missouri City, TX 77489
MLS# 61748737Listed by: GLASS HOUSE REALTY LLC - New
 $599,900Active4 beds 4 baths3,373 sq. ft.
9702 Caldwell Way, Missouri City, TX 77459
MLS# 29154414Listed by: WORLD WIDE REALTY,LLC - New
 $289,900Active3 beds 3 baths2,089 sq. ft.
3543 Duncaster Drive, Missouri City, TX 77459
MLS# 44736081Listed by: CAMELOT REALTY GROUP - New
 $518,850Active5 beds 4 baths2,650 sq. ft.
11046 Valley Fort Drive, Missouri City, TX 77459
MLS# 15905785Listed by: RE/MAX FINE PROPERTIES - New
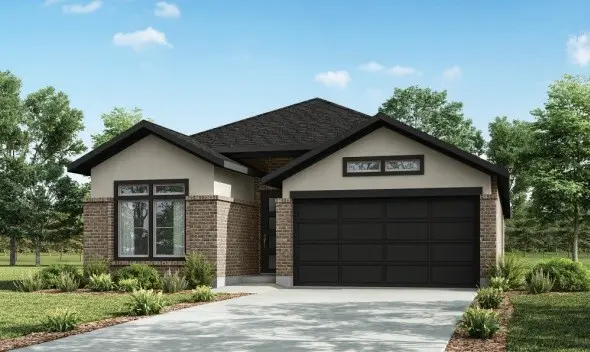 $476,140Active3 beds 2 baths2,134 sq. ft.
11038 Valley Fort Drive, Missouri City, TX 77459
MLS# 36704409Listed by: RE/MAX FINE PROPERTIES - New
 $505,765Active4 beds 3 baths2,385 sq. ft.
11042 Valley Fort Drive, Missouri City, TX 77459
MLS# 39568558Listed by: RE/MAX FINE PROPERTIES - New
 $375,000Active3 beds 2 baths2,206 sq. ft.
3906 Inglewood Circle, Missouri City, TX 77459
MLS# 42797711Listed by: EXP REALTY LLC - New
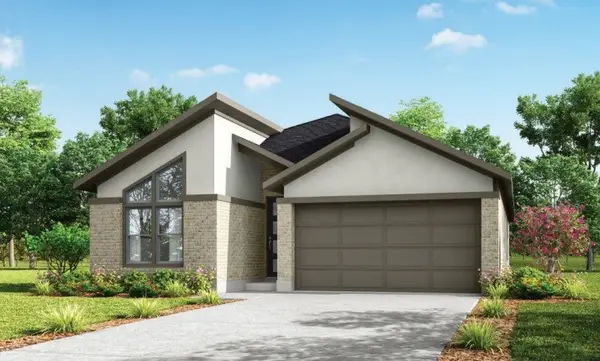 $485,170Active4 beds 3 baths2,300 sq. ft.
11054 Valley Fort Drive, Missouri City, TX 77459
MLS# 42907481Listed by: RE/MAX FINE PROPERTIES - New
 $504,055Active4 beds 3 baths2,649 sq. ft.
11050 Valley Fort Drive, Missouri City, TX 77459
MLS# 55737562Listed by: RE/MAX FINE PROPERTIES


Protect your home and budget from life's surprises with an Assurant Home Warranty, backed by a partner that supports you through every step of homeownership. Explore Plans.
© 2026 Better Homes and Gardens Real Estate LLC. An Anywhere Real Estate company. All rights reserved. Better Homes and Gardens® Real Estate is a registered trademark owned by Meredith Operations Corporation, licensed to Better Homes and Gardens Real Estate LLC and used with permission. Better Homes and Gardens Real Estate LLC fully supports the principles of the Fair Housing Act and the Equal Opportunity Act. Listing information is deemed reliable but is not guaranteed accurate.
Each office is independently owned and operated.
Any services or products provided by third parties are not provided by, affiliated with or related to Better Homes and Gardens Real Estate LLC, or its affiliated companies.