
2924 Camelot Lane, Missouri City, TX 77459
Local realty services provided by:Better Homes and Gardens Real Estate Gary Greene
2924 Camelot Lane,Missouri City, TX 77459
$196,000
- 3 Beds
- 3 Baths
- 1,850 sq. ft.
- Townhouse
- Active
Listed by: stacey mai-gardner
Office: homesmart713-785-6666
MLS#:9019051
Source:HARMLS
Price summary
- Price:$196,000
- Price per sq. ft.:$105.95
- Monthly HOA dues:$308
About this home
Welcome to this 3-bedroom and 2.5-bath townhome in the tranquil Quail Valley Community within walking distance of the golf course. The spacious living area features a cozy fireplace. It flows seamlessly into the breakfast nook, kitchen, den, and formal dining area, with tile flooring on the first level and laminate wood flooring upstairs. This home offers comfort and style. The primary ensuite features his-and-hers sinks and vanities on two separate sides, plus two walk-in closets. Relax on the private patio, entertain guests, and enjoy a convenient 2-car garage. The recent updates include the roof and AC. Community amenities include a pool, clubhouse, and ample guest parking. Conveniently located near shopping and dining, just a short drive to Sugar Land Town Center. The property is being SOLD AS IS.
Contact an agent
Home facts
- Year built:1973
- Subdivision & Development:Quail Valley Twnhms Sec 1
- Listing ID #:9019051
- Updated:September 14, 2026 at 11:55 AM
Rooms and interior
- Bedrooms:3
- Total bathrooms:3
- Full bathrooms:2
- Half bathrooms:1
- Rooms Total:8
- Flooring:Laminate, Tile
- Bathrooms Description:Tub Shower
- Kitchen Description:Dishwasher, Disposal, Electric Oven, Electric Range, Microwave, Pantry
- Living area:1,850 sq. ft.
Heating and cooling
- Cooling:Central Air, Electric
- Heating:Central, Electric
- Central air:Yes
Structure and exterior
- Roof:Composition
- Year built:1973
- Building area:1,850 sq. ft.
- Architectural Style:Traditional
- Construction Materials:Brick, Wood Siding
- Exterior Features:Patio
- Foundation Description:Slab
- Levels:2 Stories
Schools
- High school:ELKINS HIGH SCHOOL
- Middle school:QUAIL VALLEY MIDDLE SCHOOL
- Elementary school:QUAIL VALLEY ELEMENTARY SCHOOL
Utilities
- Sewer:Public Sewer
Finances and disclosures
- Price:$196,000
- Price per sq. ft.:$105.95
- Tax amount:$5,425 (2024)
Features and amenities
- Appliances:Dishwasher, Disposal, Dryer, Electric Oven, Electric Range, Microwave, Washer
- Laundry features:Dryer, Washer
- Amenities:Ceiling Fans, Programmable Thermostat, Security System - Owned, Smoke Detectors
Parking
- Parking description:Garage
- Garage:Yes
- Garage spaces:2
New listings near 2924 Camelot Lane
- New
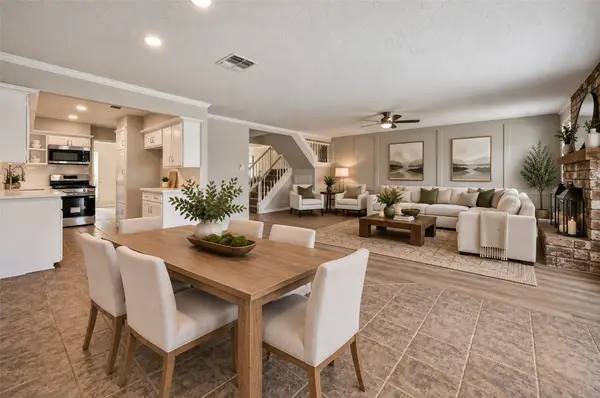 $238,500Active3 beds 3 baths2,422 sq. ft.
26 Chapparal Court, Missouri City, TX 77459
MLS# 84334507Listed by: CA MODERN REALTY - New
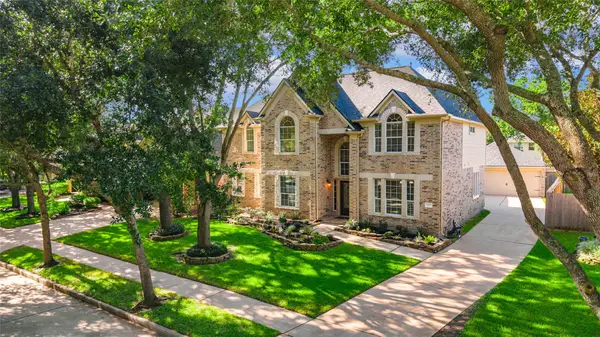 $515,000Active5 beds 4 baths3,554 sq. ft.
10510 Farmersville Fork, Missouri City, TX 77459
MLS# 24372480Listed by: COLDWELL BANKER REALTY - SUGAR LAND - New
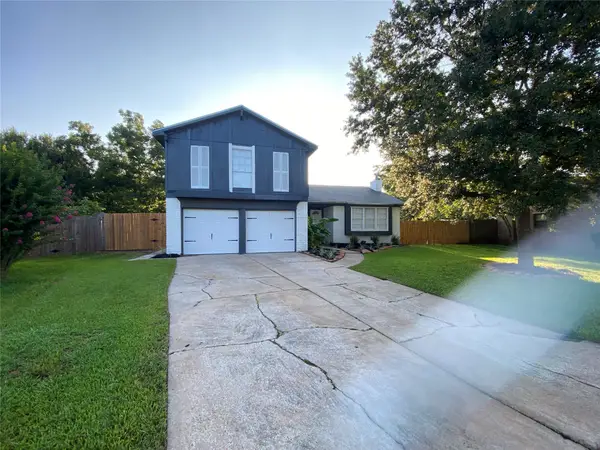 $240,000Active3 beds 2 baths1,933 sq. ft.
15907 Inwood Lane, Missouri City, TX 77489
MLS# 27991533Listed by: RA BROKERS - New
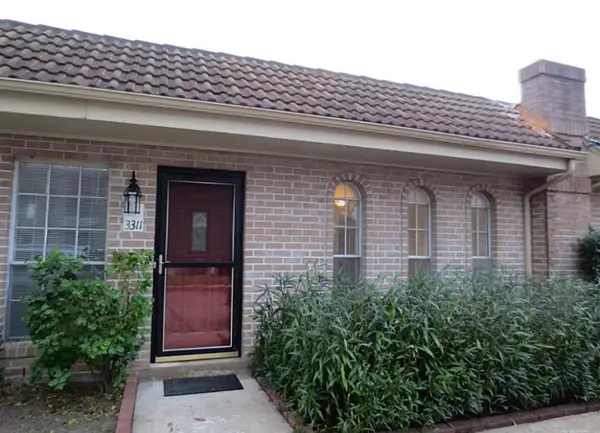 $230,000Active2 beds 2 baths1,884 sq. ft.
3311 Continental Drive, Missouri City, TX 77459
MLS# 47269390Listed by: TEXAS SIGNATURE REALTY - New
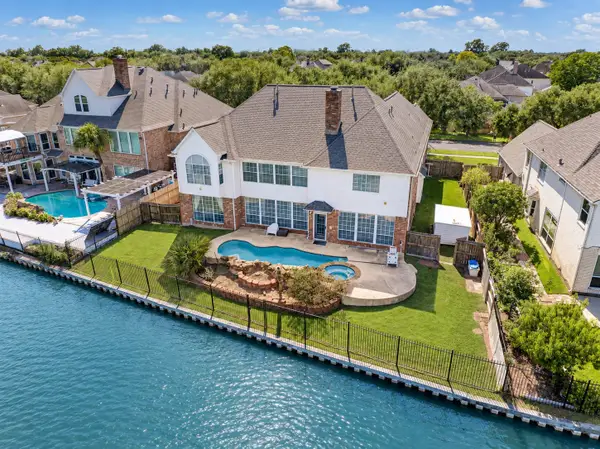 $760,000Active5 beds 5 baths5,709 sq. ft.
1907 Waterside Drive, Missouri City, TX 77459
MLS# 15885581Listed by: FOREVER REALTY, LLC - New
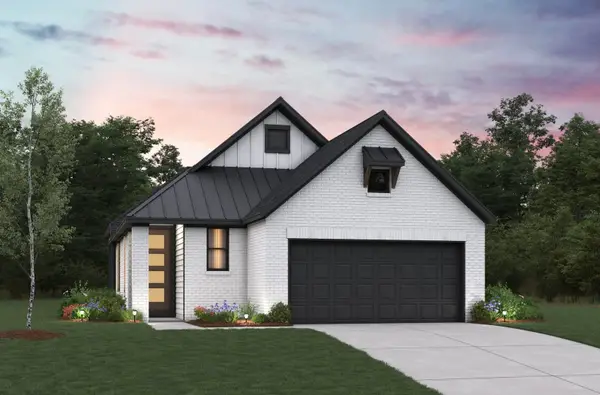 $333,682Active3 beds 2 baths1,610 sq. ft.
1603 Forest Mist Drive, Missouri City, TX 77459
MLS# 47342009Listed by: EXP REALTY LLC - New
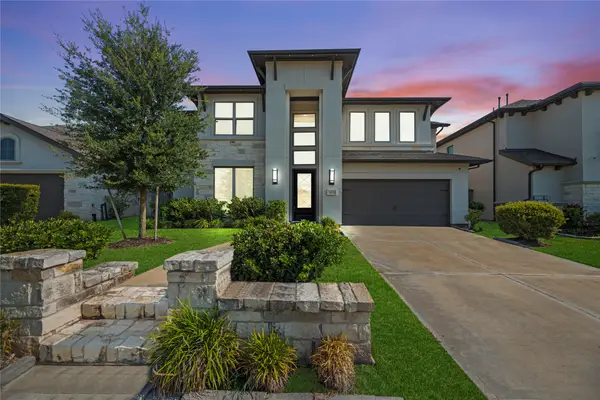 $680,000Active5 beds 5 baths4,008 sq. ft.
9511 Shaded Tree Drive, Missouri City, TX 77459
MLS# 7849057Listed by: REAL BROKER, LLC - New
 $775,000Active5 beds 4 baths3,850 sq. ft.
1211 Morning Rose Drive, Missouri City, TX 77459
MLS# 26126752Listed by: TEXASTAR REALTY LLC - New
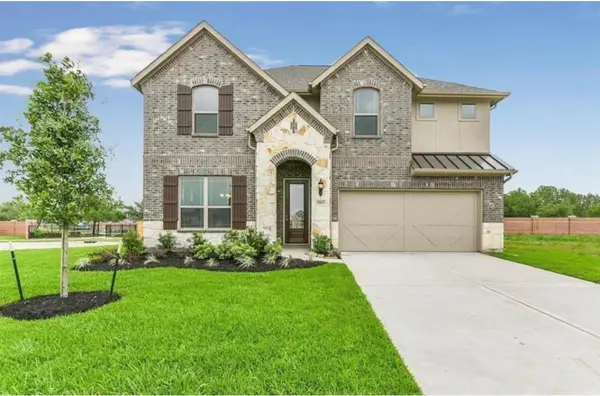 $440,000Active3 beds 3 baths3,040 sq. ft.
19903 Tomkin Court, Missouri City, TX 77459
MLS# 69397543Listed by: WALZEL PROPERTIES - CORPORATE OFFICE - New
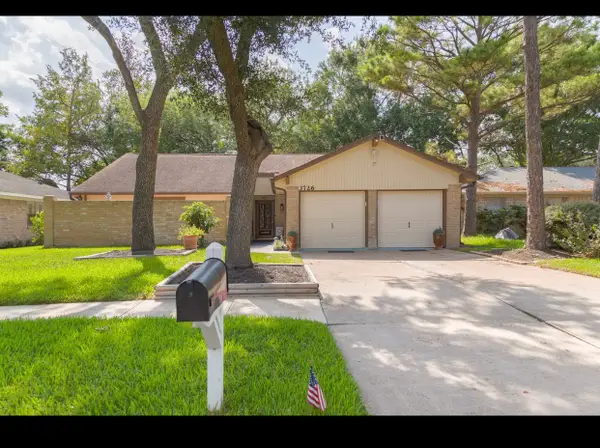 $230,000Active3 beds 2 baths1,701 sq. ft.
3726 Quail Meadow Drive, Missouri City, TX 77459
MLS# 92109625Listed by: ROYAL REALTY


Protect your home and budget from life's surprises with an Assurant Home Warranty, backed by a partner that supports you through every step of homeownership. Explore Plans.
© 2026 Better Homes and Gardens Real Estate LLC. An Anywhere Real Estate company. All rights reserved. Better Homes and Gardens® Real Estate is a registered trademark owned by Meredith Operations Corporation, licensed to Better Homes and Gardens Real Estate LLC and used with permission. Better Homes and Gardens Real Estate LLC fully supports the principles of the Fair Housing Act and the Equal Opportunity Act. Listing information is deemed reliable but is not guaranteed accurate.
Each office is independently owned and operated.
Any services or products provided by third parties are not provided by, affiliated with or related to Better Homes and Gardens Real Estate LLC, or its affiliated companies.