
3035 Meadowview Dr Corner, Missouri City, TX 77459
Local realty services provided by:Better Homes and Gardens Real Estate Hometown
3035 Meadowview Dr Corner,Missouri City, TX 77459
$279,000
- 4 Beds
- 3 Baths
- 2,157 sq. ft.
- Single family
- Active
Listed by: carolyn lamb
Office: realm real estate professionals - sugar land281-690-5900
MLS#:44277401
Source:HARMLS
Price summary
- Price:$279,000
- Price per sq. ft.:$129.35
- Monthly HOA dues:$8
About this home
This home is a gem. Minutes from Quail Valley Country Club!! Beautiful large corner lot--w/sizeable backyard ready to be your entertainment oasis or a relaxing personal space. Lots Lots of room inside the home for family and guests. The private owner's suite is separate from the secondary bedrooms. Entering the home--step down into the living room, step up to the dining room. A great dry bar area is open for entertaining or enjoying time at home. The large kitchen has granite countertops w/generous counter space and abundant cabinets. Stainless steel appliances invite easy kitchen activities, and there is much more to love about this home. CALL for a personal tour now.
Contact an agent
Home facts
- Year built:1976
- Subdivision & Development:Quail Valley East
- Listing ID #:44277401
- Updated:October 23, 2026 at 08:17 PM
Rooms and interior
- Bedrooms:4
- Total bathrooms:3
- Full bathrooms:2
- Half bathrooms:1
- Rooms Total:9
- Flooring:Carpet, Engineered Hardwood, Tile
- Bathrooms Description:Tub Shower
- Kitchen Description:Dishwasher, Disposal, Dry Bar, Gas Oven, Gas Range, Microwave, Oven, Pantry
- Living area:2,157 sq. ft.
Heating and cooling
- Cooling:Central Air, Electric
- Heating:Central, Gas
- Central air:Yes
Structure and exterior
- Roof:Composition
- Year built:1976
- Building area:2,157 sq. ft.
- Lot area:0.21 Acres
- Lot Features:Corner Lot
- Architectural Style:Traditional
- Construction Materials:Brick, Cement Siding
- Exterior Features:Fence, Fully Fenced, Patio
- Foundation Description:Slab
- Levels:1 Story
Schools
- High school:ELKINS HIGH SCHOOL
- Middle school:QUAIL VALLEY MIDDLE SCHOOL
- Elementary school:LANTERN LANE ELEMENTARY SCHOOL
Utilities
- Sewer:Public Sewer
Finances and disclosures
- Price:$279,000
- Price per sq. ft.:$129.35
Features and amenities
- Appliances:Dishwasher, Disposal, Gas Oven, Gas Range, Microwave, Oven
- Amenities:Ceiling Fans, Smoke Detectors
Parking
- Parking description:Garage
- Garage:Yes
- Garage spaces:2
New listings near 3035 Meadowview Dr Corner
- New
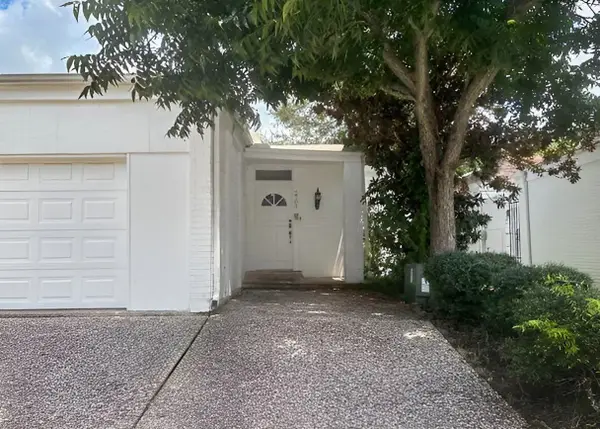 $210,000Active3 beds 3 baths2,399 sq. ft.
2703 Quail Creek Drive, Missouri City, TX 77459
MLS# 62271220Listed by: TRILLIONAIRE REALTY - New
 Listed by BHGRE$400,000Active4 beds 3 baths2,470 sq. ft.
2843 Five Oaks Drive, Missouri City, TX 77459
MLS# 73606435Listed by: BETTER HOMES AND GARDENS REAL ESTATE GARY GREENE - SUGAR LAND - New
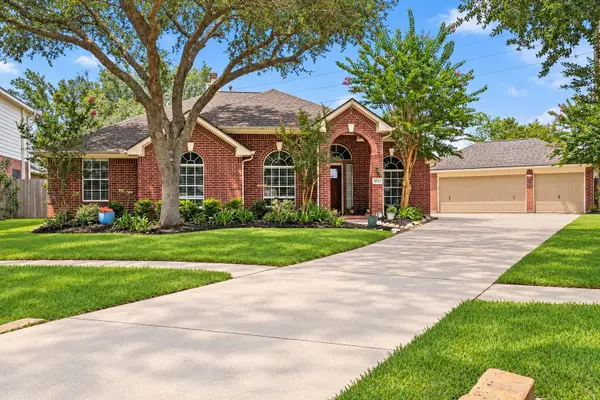 $419,900Active4 beds 2 baths2,350 sq. ft.
9727 Haviland Lane, Missouri City, TX 77459
MLS# 49017643Listed by: SADLER REALTY - New
 $775,000Active4 beds 4 baths4,191 sq. ft.
47 Trento Turn Drive, Missouri City, TX 77459
MLS# 31019025Listed by: TEXAS PREMIER REALTY - New
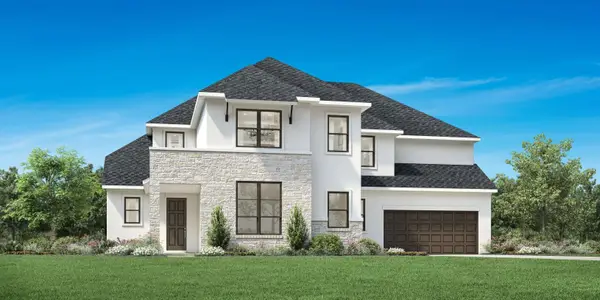 $839,000Active5 beds 6 baths4,375 sq. ft.
1338 Creek Haven Drive, Missouri City, TX 77459
MLS# 9359391Listed by: HOMESUSA.COM - Open Sun, 11am to 2pmNew
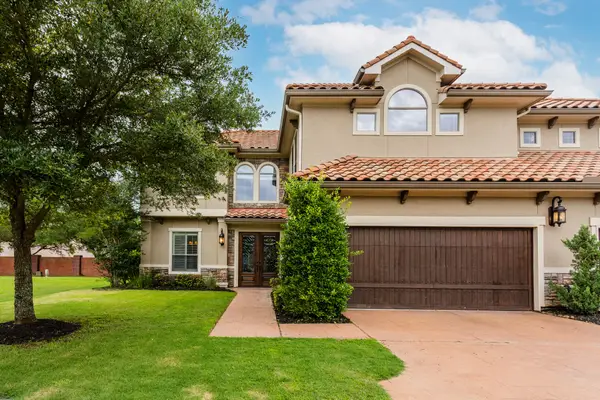 $555,000Active3 beds 3 baths3,486 sq. ft.
4302 Stonebrook Lane, Missouri City, TX 77459
MLS# 53488413Listed by: RE/MAX SOUTHWEST - New
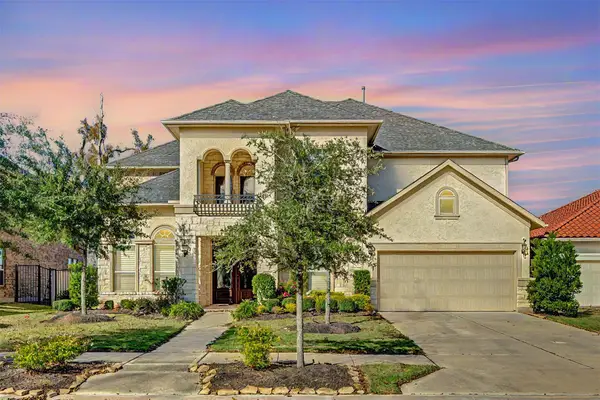 $820,000Active4 beds 4 baths4,011 sq. ft.
4918 Avalon Plantation Drive, Missouri City, TX 77459
MLS# 80804715Listed by: GT CAPITAL - New
 $412,000Active3 beds 3 baths2,540 sq. ft.
5818 Kenwood, Missouri City, TX 77459
MLS# 72468265Listed by: SHOWCASE PROPERTIES OF TEXAS - New
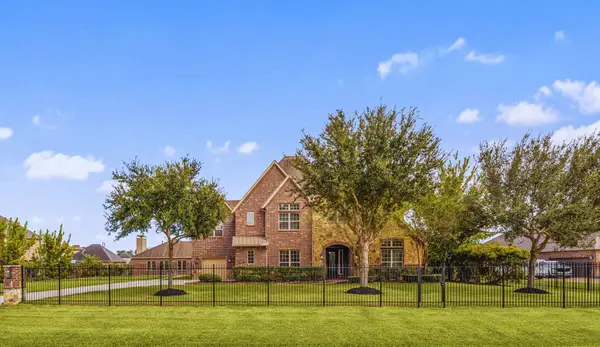 $1,490,000Active5 beds 5 baths6,061 sq. ft.
5127 Beekman Drive, Missouri City, TX 77459
MLS# 65098953Listed by: COMPASS RE TEXAS, LLC - WEST HOUSTON - Open Sun, 2 to 5pmNew
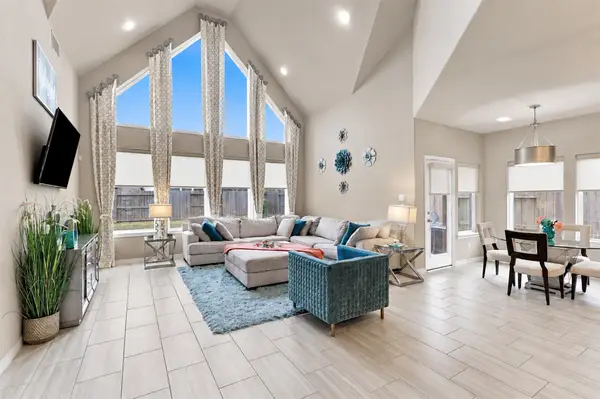 $490,000Active4 beds 4 baths3,100 sq. ft.
1719 Country Air Lane, Missouri City, TX 77459
MLS# 65315469Listed by: REALM REAL ESTATE PROFESSIONALS - KATY


Protect your home and budget from life's surprises with an Assurant Home Warranty, backed by a partner that supports you through every step of homeownership. Explore Plans.
© 2026 Better Homes and Gardens Real Estate LLC. An Anywhere Real Estate company. All rights reserved. Better Homes and Gardens® Real Estate is a registered trademark owned by Meredith Operations Corporation, licensed to Better Homes and Gardens Real Estate LLC and used with permission. Better Homes and Gardens Real Estate LLC fully supports the principles of the Fair Housing Act and the Equal Opportunity Act. Listing information is deemed reliable but is not guaranteed accurate.
Each office is independently owned and operated.
Any services or products provided by third parties are not provided by, affiliated with or related to Better Homes and Gardens Real Estate LLC, or its affiliated companies.