
3514 E Creek Club Drive, Missouri City, TX 77459
Local realty services provided by:Better Homes and Gardens Real Estate Gary Greene
3514 E Creek Club Drive,Missouri City, TX 77459
$474,950
- 4 Beds
- 4 Baths
- 3,323 sq. ft.
- Single family
- Active
Listed by: becky faust
Office: re/max fine properties281-265-5533
MLS#:40375229
Source:HARMLS
Price summary
- Price:$474,950
- Price per sq. ft.:$142.93
- Monthly HOA dues:$37.67
About this home
Coming soon, this 4 or 5 bedroom, depending on how you want to use this huge house with ample bedrooms & so many Texan finishes, it is a delight to show. 2nd bedroom down can be a study or bedroom, just inside the entry, the huge bedroom up could be used as a gameroom or bedroom, it even has a wet bar next to the closet with small frig. Primary down is to the back of the house to enjoy the golf course & the wonderful shade trees. Great closets. It even has its own exit to the enclosed patio to enjoy the lovely days we have coming up or just sit to watch a rain shower. Right now the den is set up as living & dining so they both can enjoy the fireplace & views, but there is a formal dining just off the kitchen next to family, being used as a TV room also w/exit to patio. Large kitchen with "Quail Valley pantry". Attached is the breakfast with exit to front entry. Just past the breakfast is the laundry & half bath & exit to garage-enter garage at your own risk. Fresh paint, redone baths!
Contact an agent
Home facts
- Year built:1980
- Subdivision & Development:Quail Valley Thunderbird Sec 2
- Listing ID #:40375229
- Updated:October 08, 2026 at 12:11 PM
Rooms and interior
- Bedrooms:4
- Total bathrooms:4
- Full bathrooms:2
- Half bathrooms:2
- Rooms Total:9
- Flooring:Carpet, Slate, Tile, Wood
- Bathrooms Description:Tub Shower
- Kitchen Description:Breakfast Bar, Dishwasher, Disposal, Double Oven, Electric Cooktop, Electric Oven, Granite Counters, Marble Counters, Pantry
- Living area:3,323 sq. ft.
Heating and cooling
- Cooling:Central Air, Electric
- Heating:Central, Gas
- Central air:Yes
Structure and exterior
- Roof:Composition
- Year built:1980
- Building area:3,323 sq. ft.
- Lot area:0.28 Acres
- Lot Features:Near Golf Course, On Golf Course
- Architectural Style:English
- Construction Materials:Brick, Cement Siding
- Exterior Features:Fence, Patio, Porch
- Foundation Description:Slab
- Levels:2 Stories
Schools
- High school:ELKINS HIGH SCHOOL
- Middle school:QUAIL VALLEY MIDDLE SCHOOL
- Elementary school:QUAIL VALLEY ELEMENTARY SCHOOL
Utilities
- Sewer:Public Sewer
Finances and disclosures
- Price:$474,950
- Price per sq. ft.:$142.93
- Tax amount:$9,996 (2026)
Features and amenities
- Appliances:Dishwasher, Disposal, Double Oven, Electric Cooktop, Electric Oven
- Amenities:Ceiling Fans, Programmable Thermostat
Parking
- Parking description:Garage, Garage Door Opener, Oversized
- Garage:Yes
- Garage spaces:2
New listings near 3514 E Creek Club Drive
- Open Sat, 1 to 3pmNew
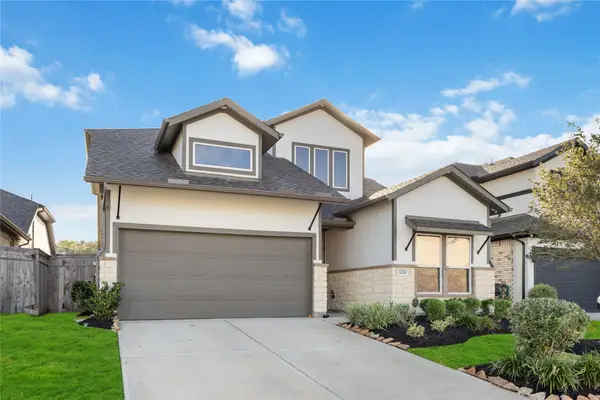 $410,000Active4 beds 3 baths2,385 sq. ft.
1210 Timber Brook Drive, Missouri City, TX 77459
MLS# 65041414Listed by: BROOKS & DAVIS REAL ESTATE - New
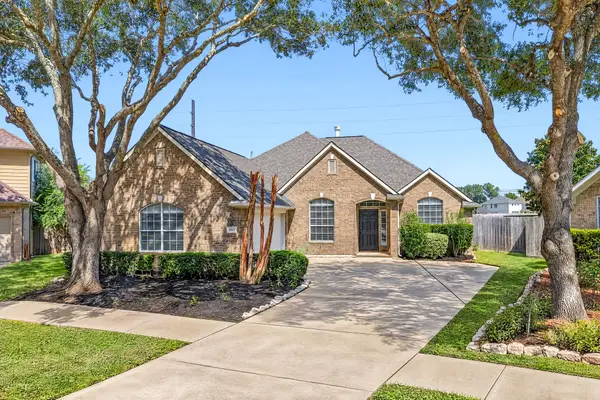 $365,000Active5 beds 3 baths2,393 sq. ft.
4011 Grayson Court, Missouri City, TX 77459
MLS# 15266545Listed by: WHITE HOUSE GLOBAL PROPERTIES - New
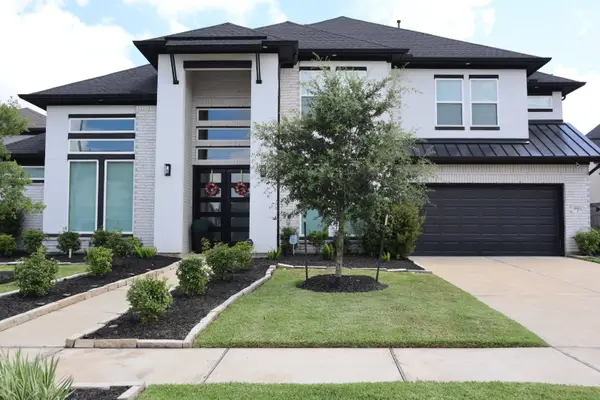 $950,000Active5 beds 6 baths4,605 sq. ft.
9911 Regal Bend Drive, Missouri City, TX 77459
MLS# 29909981Listed by: LPT REALTY, LLC - New
 $360,000Active3 beds 3 baths2,131 sq. ft.
1934 Olivos Street, Missouri City, TX 77459
MLS# 7372127Listed by: KELLER WILLIAMS REALTY SOUTHWEST - New
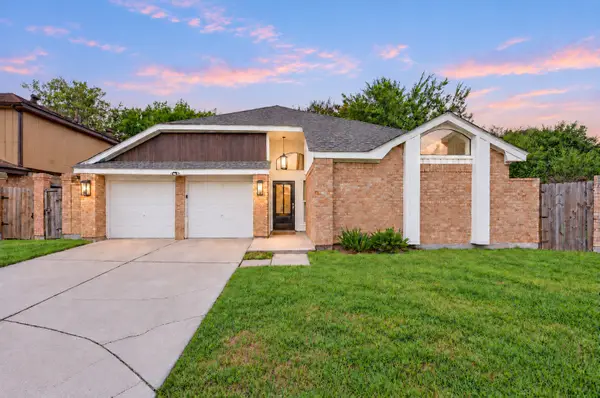 $285,000Active3 beds 2 baths1,862 sq. ft.
7842 Micheline Circle, Missouri City, TX 77071
MLS# 94127051Listed by: EXP REALTY LLC - New
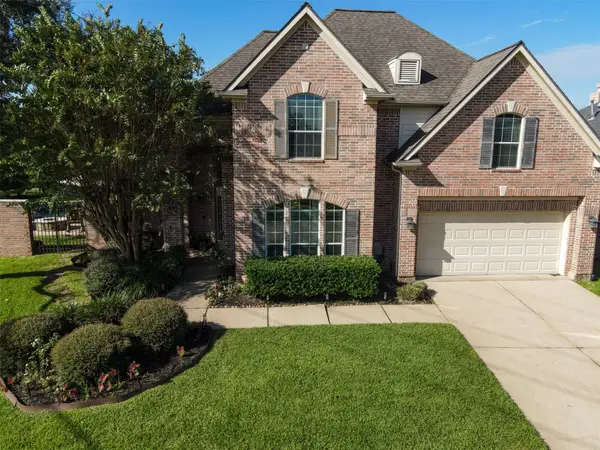 $519,999Active3 beds 3 baths2,916 sq. ft.
9918 Chriesman Way Way, Missouri City, TX 77459
MLS# 65872391Listed by: CB&A, REALTORS- SOUTHEAST - New
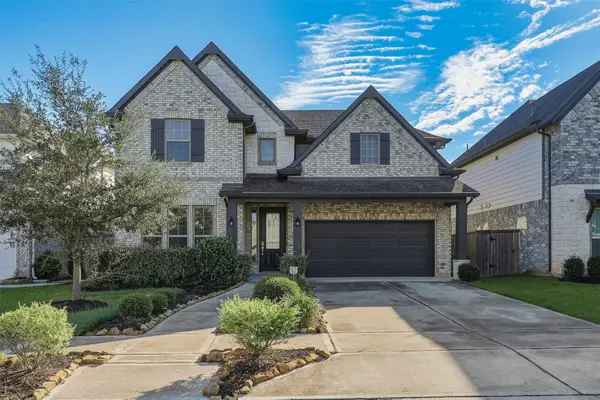 $409,900Active4 beds 4 baths3,167 sq. ft.
1638 Rosedale Drive, Missouri City, TX 77459
MLS# 10000748Listed by: KELLER WILLIAMS PREMIER REALTY - New
 $244,900Active3 beds 2 baths2,113 sq. ft.
11819 S Nottingham Circle, Houston, TX 77071
MLS# 10598475Listed by: KELLER WILLIAMS PLATINUM - New
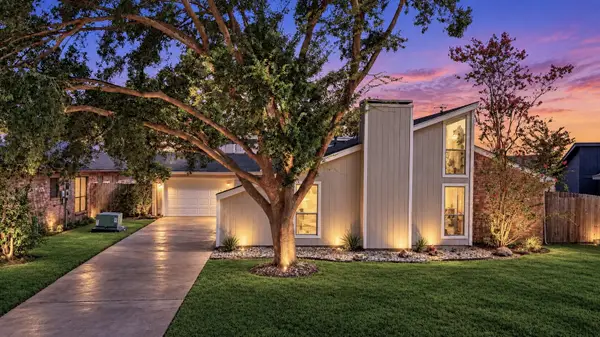 $279,000Active3 beds 2 baths1,800 sq. ft.
1826 Hilton Head Drive, Missouri City, TX 77459
MLS# 24112861Listed by: KELLER WILLIAMS SUMMIT - New
 $474,450Active4 beds 3 baths2,650 sq. ft.
1110 Mills Cove Drive, Missouri City, TX 77459
MLS# 60271417Listed by: WESTIN HOMES


Protect your home and budget from life's surprises with an Assurant Home Warranty, backed by a partner that supports you through every step of homeownership. Explore Plans.
© 2026 Better Homes and Gardens Real Estate LLC. An Anywhere Real Estate company. All rights reserved. Better Homes and Gardens® Real Estate is a registered trademark owned by Meredith Operations Corporation, licensed to Better Homes and Gardens Real Estate LLC and used with permission. Better Homes and Gardens Real Estate LLC fully supports the principles of the Fair Housing Act and the Equal Opportunity Act. Listing information is deemed reliable but is not guaranteed accurate.
Each office is independently owned and operated.
Any services or products provided by third parties are not provided by, affiliated with or related to Better Homes and Gardens Real Estate LLC, or its affiliated companies.