
4111 N Caulder Way, Missouri City, TX 77459
Local realty services provided by:Better Homes and Gardens Real Estate Hometown
4111 N Caulder Way,Missouri City, TX 77459
- 4 Beds
- 5 Baths
- - sq. ft.
- Single family
- Sold
Listed by: maggie diaz
Office: keller williams premier realty281-220-2100
MLS#:71601591
Source:HARMLS
Sorry, we are unable to map this address
Price summary
- Price:
- Monthly HOA dues:$131.67
About this home
Welcome to an exceptional beautiful residence in the prestigious Steep Bank Village of Sienna, where timeless elegance meets everyday comfort. Situated on an impressive half acre lot, this one of a kind home offers 4 spacious bedrooms, 4.5 bathrooms, a private study, game room, media room, and a grand front porch that creates an unforgettable first impression. Beautiful architectural details, upscale finishes, and thoughtfully designed living spaces blend luxury with warmth throughout. Step outside to your own private backyard oasis featuring a spectacular pool, beautiful pond and lush landscaping, perfect for relaxing or entertaining . Enjoy Sienna's award winning lifestyle with resort style pools, miles of scenic trails, parks, sports courts, playgrounds, fitness amenities, and the renowned Sienna Golf Club, all within one of the area's most sought after master planned communities.
Contact an agent
Home facts
- Year built:1998
- Subdivision & Development:Sienna Steep Bank Village Sec 2-A
- Listing ID #:71601591
- Updated:September 25, 2026 at 05:24 AM
Rooms and interior
- Bedrooms:4
- Total bathrooms:5
- Full bathrooms:4
- Half bathrooms:1
- Rooms Total:10
- Flooring:Carpet, Tile, Wood
- Bathrooms Description:Jetted Tub, Separate Shower
- Kitchen Description:Breakfast Bar, Butlers Pantry, Dishwasher, Disposal, Double Oven, Electric Cooktop, Electric Oven, Granite Counters, Ice Maker, Kitchen Family Room Combo, Kitchen Island, Microwave, Pantry, Refrigerator
Heating and cooling
- Cooling:Central Air, Electric, Zoned
- Heating:Central, Gas, Zoned
- Central air:Yes
Structure and exterior
- Roof:Composition
- Year built:1998
- Lot Features:Cul De Sac, Near Golf Course, Subdivision
- Architectural Style:SplitLevel, Traditional
- Construction Materials:Cement Siding, Wood Siding
- Exterior Features:Fence, Patio, Porch, Private Yard, Sprinkler Irrigation, Tennis Courts
- Foundation Description:Slab
- Levels:2 Stories
Schools
- High school:RIDGE POINT HIGH SCHOOL
- Middle school:BAINES MIDDLE SCHOOL
- Elementary school:SIENNA CROSSING ELEMENTARY SCHOOL
Utilities
- Sewer:Public Sewer
Finances and disclosures
- Price:
- Tax amount:$15,986 (2025)
Features and amenities
- Appliances:Dishwasher, Disposal, Double Oven, Electric Cooktop, Electric Oven, Ice Maker, Microwave, Refrigerator, Water Softener Owned
- Amenities:Crown Molding, High Ceilings, Multiple Staircases, Prewired, Security System - Owned, Smoke Detectors, Water Softner - Owned
- Pool features:Gunite, In Ground
Parking
- Parking description:Additional Parking, Attached Carport, Detached Carport, Garage, Tandem
- Garage:Yes
- Garage spaces:3
- Carport spaces:2
New listings near 4111 N Caulder Way
- New
 $199,999Active4 beds 2 baths1,278 sq. ft.
2019 Greenwest Drive, Missouri City, TX 77489
MLS# 61748737Listed by: GLASS HOUSE REALTY LLC - New
 $599,900Active4 beds 4 baths3,373 sq. ft.
9702 Caldwell Way, Missouri City, TX 77459
MLS# 29154414Listed by: WORLD WIDE REALTY,LLC - New
 $289,900Active3 beds 3 baths2,089 sq. ft.
3543 Duncaster Drive, Missouri City, TX 77459
MLS# 44736081Listed by: CAMELOT REALTY GROUP - New
 $518,850Active5 beds 4 baths2,650 sq. ft.
11046 Valley Fort Drive, Missouri City, TX 77459
MLS# 15905785Listed by: RE/MAX FINE PROPERTIES - New
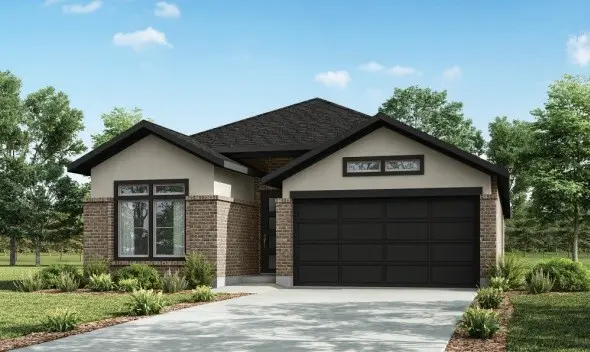 $476,140Active3 beds 2 baths2,134 sq. ft.
11038 Valley Fort Drive, Missouri City, TX 77459
MLS# 36704409Listed by: RE/MAX FINE PROPERTIES - New
 $505,765Active4 beds 3 baths2,385 sq. ft.
11042 Valley Fort Drive, Missouri City, TX 77459
MLS# 39568558Listed by: RE/MAX FINE PROPERTIES - New
 $375,000Active3 beds 2 baths2,206 sq. ft.
3906 Inglewood Circle, Missouri City, TX 77459
MLS# 42797711Listed by: EXP REALTY LLC - New
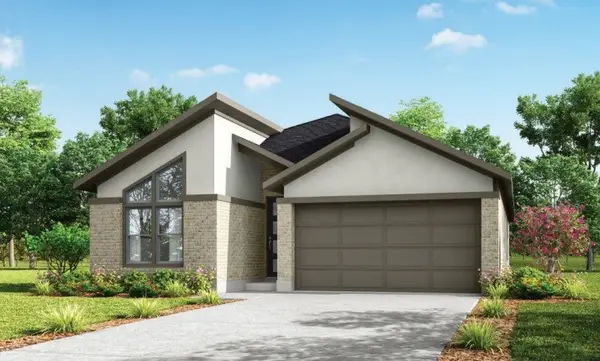 $485,170Active4 beds 3 baths2,300 sq. ft.
11054 Valley Fort Drive, Missouri City, TX 77459
MLS# 42907481Listed by: RE/MAX FINE PROPERTIES - New
 $504,055Active4 beds 3 baths2,649 sq. ft.
11050 Valley Fort Drive, Missouri City, TX 77459
MLS# 55737562Listed by: RE/MAX FINE PROPERTIES - New
 $465,000Active3 beds 4 baths2,596 sq. ft.
5403 St Davids Court, Missouri City, TX 77459
MLS# 75949134Listed by: RE/MAX FINE PROPERTIES


Protect your home and budget from life's surprises with an Assurant Home Warranty, backed by a partner that supports you through every step of homeownership. Explore Plans.
© 2026 Better Homes and Gardens Real Estate LLC. An Anywhere Real Estate company. All rights reserved. Better Homes and Gardens® Real Estate is a registered trademark owned by Meredith Operations Corporation, licensed to Better Homes and Gardens Real Estate LLC and used with permission. Better Homes and Gardens Real Estate LLC fully supports the principles of the Fair Housing Act and the Equal Opportunity Act. Listing information is deemed reliable but is not guaranteed accurate.
Each office is independently owned and operated.
Any services or products provided by third parties are not provided by, affiliated with or related to Better Homes and Gardens Real Estate LLC, or its affiliated companies.