
4631 Forest Home Drive, Missouri City, TX 77459
Local realty services provided by:Better Homes and Gardens Real Estate Hometown
4631 Forest Home Drive,Missouri City, TX 77459
$349,900
- 3 Beds
- 3 Baths
- 2,210 sq. ft.
- Single family
- Active
Listed by: lin teng
Office: lin teng, broker832-275-4566
MLS#:54375857
Source:HARMLS
Price summary
- Price:$349,900
- Price per sq. ft.:$158.33
- Monthly HOA dues:$76
About this home
Beautiful 2-story home in the highly sought after First Colony Plantation Creek subdivision! This well-maintained home features 3 bedrooms, 2.5 baths, and has never flooded. Zoned to exemplary FBISD schools and within walking distance to the Edible Arbor Trail at Oyster Creek Park. Enjoy a spacious primary suite with vaulted ceilings, a soaking tub, separate shower, and walk-in closet. The bright island kitchen offers granite countertops and opens to the breakfast area. Large family room with gas log fireplace, formal dining with adjacent butler's bar, and spacious upstairs game room. Luxury vinyl flooring throughout living areas and bedrooms, no carpet, tile in wet areas, ceiling fans in all bedrooms, new water heater (2026). Relax in the peaceful backyard. Move-in ready! Thank you for showing!
Contact an agent
Home facts
- Year built:1995
- Subdivision & Development:Plantation Creek Sec 2-B
- Listing ID #:54375857
- Updated:August 13, 2026 at 12:14 PM
Rooms and interior
- Bedrooms:3
- Total bathrooms:3
- Full bathrooms:2
- Half bathrooms:1
- Rooms Total:7
- Flooring:Tile, Vinyl
- Bathrooms Description:Tub Shower
- Kitchen Description:Dishwasher, Disposal, Granite Counters, Microwave
- Living area:2,210 sq. ft.
Heating and cooling
- Cooling:Central Air, Electric
- Heating:Central, Gas
- Central air:Yes
Structure and exterior
- Roof:Composition
- Year built:1995
- Building area:2,210 sq. ft.
- Lot area:0.14 Acres
- Lot Features:Subdivision
- Architectural Style:Traditional
- Construction Materials:Brick, Cement Siding
- Foundation Description:Slab
- Levels:2 Stories
Schools
- High school:DULLES HIGH SCHOOL
- Middle school:DULLES MIDDLE SCHOOL
- Elementary school:LEXINGTON CREEK ELEMENTARY SCHOOL
Utilities
- Sewer:Public Sewer
Finances and disclosures
- Price:$349,900
- Price per sq. ft.:$158.33
- Tax amount:$7,998 (2025)
Features and amenities
- Appliances:Dishwasher, Disposal, Microwave
Parking
- Parking description:Garage
- Garage:Yes
- Garage spaces:2
New listings near 4631 Forest Home Drive
- New
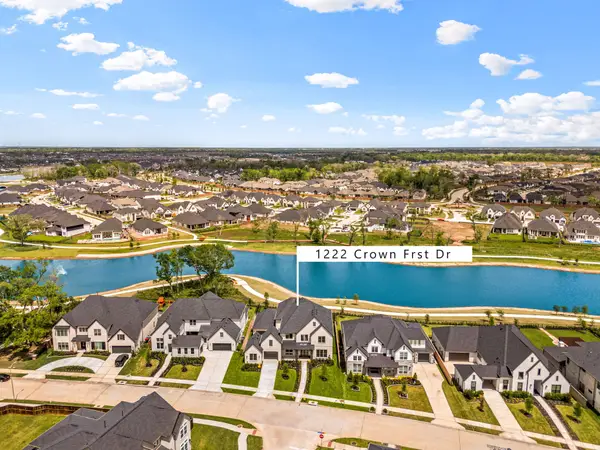 $1,150,000Active5 beds 5 baths5,354 sq. ft.
1222 Crown Forest Drive, Missouri City, TX 77459
MLS# 18328877Listed by: UTR TEXAS, REALTORS - New
 $465,000Active4 beds 4 baths3,377 sq. ft.
4035 Brindisi Court, Missouri City, TX 77459
MLS# 75934431Listed by: CB&A, REALTORS-KATY - New
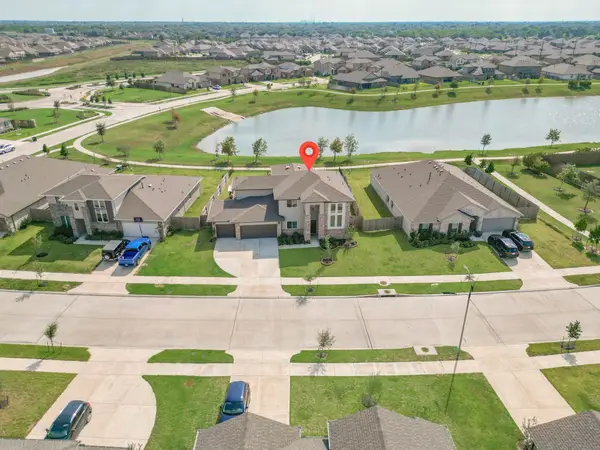 $495,000Active5 beds 4 baths3,262 sq. ft.
3706 Jayci Lake Trace, Missouri City, TX 77459
MLS# 66690118Listed by: STRIDE REAL ESTATE, LLC - New
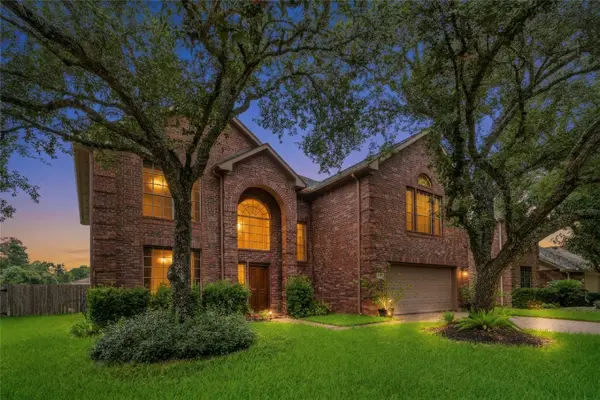 $399,900Active5 beds 4 baths2,859 sq. ft.
4630 Sundown Court, Missouri City, TX 77459
MLS# 68852176Listed by: RE/MAX FINE PROPERTIES - New
 $425,000Active4 beds 4 baths3,116 sq. ft.
3226 Oak Park Lane, Missouri City, TX 77459
MLS# 16942485Listed by: EXP REALTY LLC - New
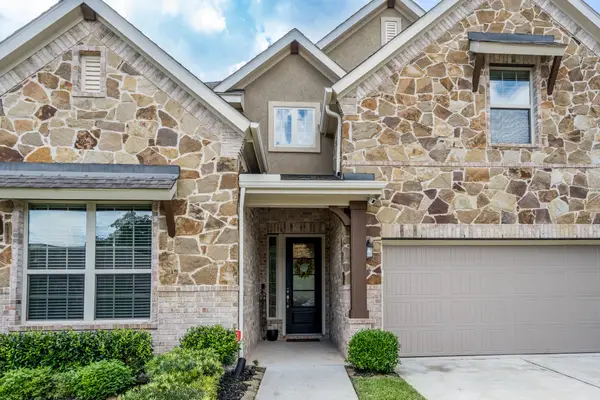 $465,000Active5 beds 5 baths2,907 sq. ft.
2739 Monarch Crossing, Missouri City, TX 77459
MLS# 93018139Listed by: PARAGON PROPERTY GROUP - New
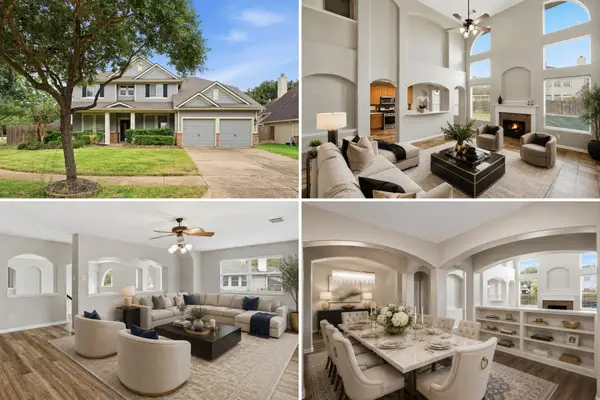 $375,000Active4 beds 3 baths3,091 sq. ft.
3914 Acorn Ridge, Missouri City, TX 77459
MLS# 17080596Listed by: KELLER WILLIAMS REALTY METROPOLITAN - Open Sun, 2 to 5pmNew
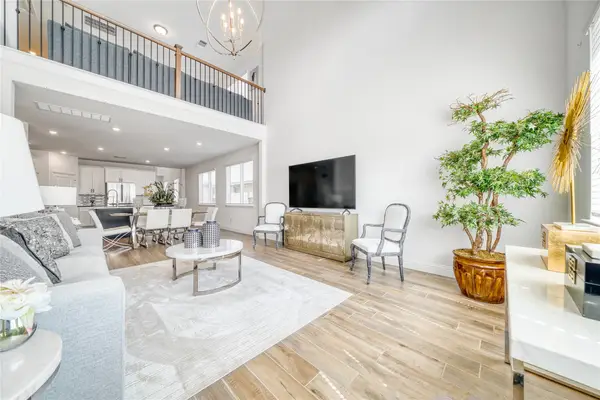 $494,999Active5 beds 4 baths2,614 sq. ft.
4227 Colony Lane, Missouri City, TX 77459
MLS# 20934551Listed by: KIANI REALTY - New
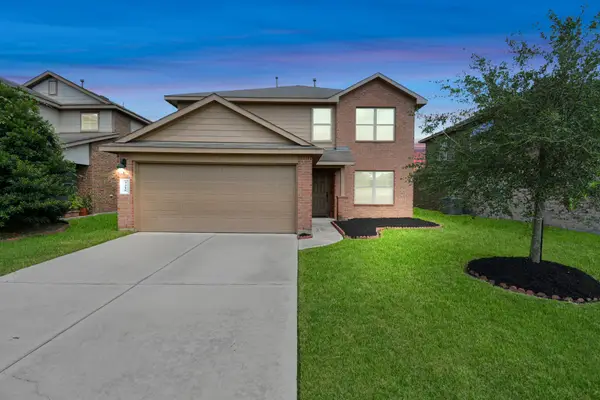 $350,000Active4 beds 3 baths2,489 sq. ft.
3210 Aldridge Drive, Missouri City, TX 77459
MLS# 29338889Listed by: MIH REALTY, LLC - Open Sat, 2 to 4pmNew
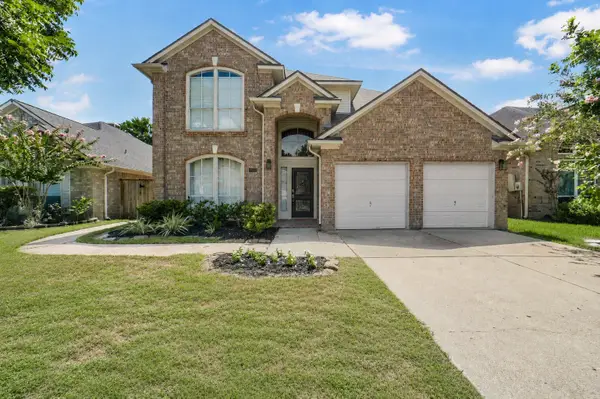 $389,000Active4 beds 3 baths2,553 sq. ft.
4319 Lakeshore Forest Drive, Missouri City, TX 77459
MLS# 44977050Listed by: KELLER WILLIAMS PREFERRED


Protect your home and budget from life's surprises with an Assurant Home Warranty, backed by a partner that supports you through every step of homeownership. Explore Plans.
© 2026 Better Homes and Gardens Real Estate LLC. An Anywhere Real Estate company. All rights reserved. Better Homes and Gardens® Real Estate is a registered trademark owned by Meredith Operations Corporation, licensed to Better Homes and Gardens Real Estate LLC and used with permission. Better Homes and Gardens Real Estate LLC fully supports the principles of the Fair Housing Act and the Equal Opportunity Act. Listing information is deemed reliable but is not guaranteed accurate.
Each office is independently owned and operated.
Any services or products provided by third parties are not provided by, affiliated with or related to Better Homes and Gardens Real Estate LLC, or its affiliated companies.