
4819 Cypress Spring Drive, Missouri City, TX 77459
Local realty services provided by:Better Homes and Gardens Real Estate Gary Greene
4819 Cypress Spring Drive,Missouri City, TX 77459
$399,900
- 3 Beds
- 3 Baths
- 2,709 sq. ft.
- Single family
- Active
Upcoming open houses
- Sat, Jul 1112:00 pm - 03:00 pm
Listed by: heather henson
Office: coldwell banker realty - greater northwest281-304-5900
MLS#:71545040
Source:HARMLS
Price summary
- Price:$399,900
- Price per sq. ft.:$147.62
- Monthly HOA dues:$79.17
About this home
Set along a tree-lined street in the established community of Heritage Colony, this David Weekley home has been lovingly maintained by its original owner. With 2,709 square feet all on one level, the home offers the kind of space that is hard to find. The thoughtful floorplan includes 3 bedrooms, 2.5 baths, a dedicated home office and an additional flex space, providing generous room to live, work, gather, and grow. High ceilings and abundant natural light give the open floorplan an airy, inviting feel. Crown molding, bay windows and built-ins throughout add character. At the heart of the home, the kitchen features a spacious island, abundant cabinetry, and stainless steel appliances, with the footprint and storage already in place. New flooring in several key areas with no carpet in the home. Heritage Colony residents enjoy pools, playgrounds, tennis and pickleball, trails and more. The space, character, and thoughtful floorplan are already here. All that’s missing is your vision.
Contact an agent
Home facts
- Year built:2000
- Listing ID #:71545040
- Updated:July 10, 2026 at 01:40 PM
Rooms and interior
- Bedrooms:3
- Total bathrooms:3
- Full bathrooms:2
- Half bathrooms:1
- Rooms Total:13
- Flooring:Laminate, Tile
- Dining Description:Kitchen Dining Combo
- Bathrooms Description:Jetted Tub, Separate Shower, Tub Shower
- Kitchen Description:Dishwasher, Disposal, Gas Cooktop, Gas Oven, Kitchen Dining Combo, Kitchen Family Room Combo, Kitchen Island, Microwave
- Living area:2,709 sq. ft.
Heating and cooling
- Cooling:Central Air, Electric
- Heating:Central, Gas
- Central air:Yes
Structure and exterior
- Roof:Composition
- Year built:2000
- Building area:2,709 sq. ft.
- Lot area:0.2 Acres
- Lot Features:Subdivision
- Architectural Style:Traditional
- Construction Materials:Brick
- Exterior Features:Fence, Patio, Porch, Sprinkler Irrigation, Tennis Courts
- Foundation Description:Slab
- Levels:1 Story
Schools
- High school:ELKINS HIGH SCHOOL
- Middle school:FIRST COLONY MIDDLE SCHOOL
- Elementary school:SETTLERS WAY ELEMENTARY SCHOOL
Utilities
- Sewer:Public Sewer
Finances and disclosures
- Price:$399,900
- Price per sq. ft.:$147.62
- Tax amount:$10,280 (2025)
Features and amenities
- Appliances:Dishwasher, Disposal, Gas Cooktop, Gas Oven, Microwave
- Amenities:Ceiling Fans, Crown Molding, High Ceilings, Smoke Detectors, Window Coverings
Parking
- Parking description:Driveway, Garage, Garage Door Opener
- Garage:Yes
- Garage spaces:2
New listings near 4819 Cypress Spring Drive
- Open Sat, 3 to 5pmNew
 $425,000Active3 beds 3 baths2,501 sq. ft.
2627 River Run Road, Missouri City, TX 77459
MLS# 66084108Listed by: KELLER WILLIAMS PREMIER REALTY - New
 $215,000Active3 beds 2 baths1,626 sq. ft.
2931 Camelot Lane, Missouri City, TX 77459
MLS# 4838628Listed by: LPT REALTY, LLC - Open Sat, 1 to 3pmNew
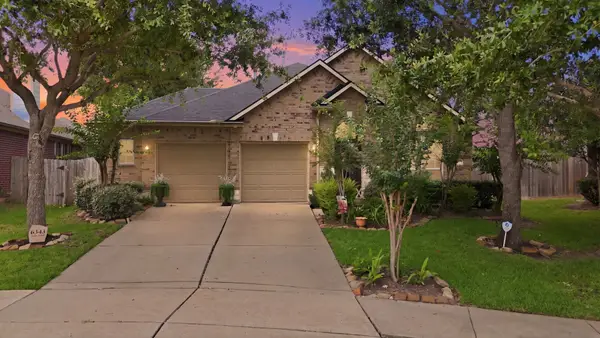 $380,000Active3 beds 2 baths2,005 sq. ft.
6343 Bain Drive, Missouri City, TX 77459
MLS# 58101361Listed by: CB&A, REALTORS-KATY - Open Sun, 3:30 to 5:30pmNew
 $489,000Active4 beds 4 baths3,085 sq. ft.
1735 Rustling Creek Drive, Missouri City, TX 77459
MLS# 69664263Listed by: HOUSTON ELITE PROPERTIES LLC - New
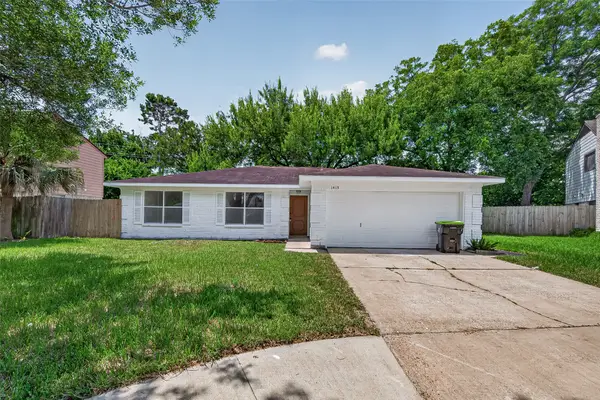 $249,000Active3 beds 2 baths1,351 sq. ft.
1415 Whispering Pine Drive, Missouri City, TX 77489
MLS# 461499Listed by: RE/MAX SIGNATURE - New
 $650,000Active4 beds 4 baths4,062 sq. ft.
3019 Road Runner Walk, Missouri City, TX 77459
MLS# 28070411Listed by: STONEBURNER & ASSOCIATES - Open Sat, 2 to 5pmNew
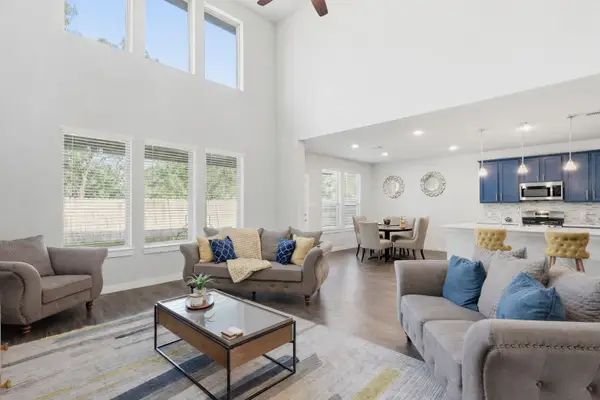 $519,000Active5 beds 5 baths3,628 sq. ft.
4707 Great Acre Lane, Fresno, TX 77545
MLS# 4178299Listed by: REALM REAL ESTATE PROFESSIONALS - KATY - Open Sat, 11am to 1pmNew
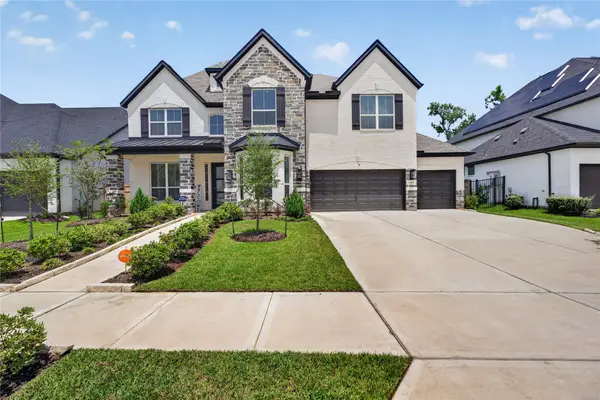 $719,000Active6 beds 4 baths3,916 sq. ft.
1923 Cathedral Bend Drive, Missouri City, TX 77459
MLS# 48971685Listed by: SJ ESTATES & ENTERPRISE - New
 $715,000Active5 beds 6 baths4,328 sq. ft.
1806 Sienna Grove Drive, Missouri City, TX 77459
MLS# 61285974Listed by: CORCORAN PRESTIGE REALTY


Protect your home and budget from life's surprises with an Assurant Home Warranty, backed by a partner that supports you through every step of homeownership. Explore Plans.
© 2026 Better Homes and Gardens Real Estate LLC. An Anywhere Real Estate company. All rights reserved. Better Homes and Gardens® Real Estate is a registered trademark owned by Meredith Operations Corporation, licensed to Better Homes and Gardens Real Estate LLC and used with permission. Better Homes and Gardens Real Estate LLC fully supports the principles of the Fair Housing Act and the Equal Opportunity Act. Listing information is deemed reliable but is not guaranteed accurate.
Each office is independently owned and operated.
Any services or products provided by third parties are not provided by, affiliated with or related to Better Homes and Gardens Real Estate LLC, or its affiliated companies.