
5130 Galahad Court, Missouri City, TX 77459
Local realty services provided by:Better Homes and Gardens Real Estate Hometown
Listed by: ellen abughazaleh
Office: realm real estate professionals - sugar land281-690-5900
MLS#:32802836
Source:HARMLS
Price summary
- Price:$420,000
- Price per sq. ft.:$168.81
- Monthly HOA dues:$173.33
About this home
Built by Darling Homes-City Collection- Single Family Home features an open concept layout perfect for indoor-outdoor living. The kitchen, which overlooks a spacious family room, has 20 ft ceilings, built-in appliances, a walk-in pantry, and an island every chef must have. The bedroom with a full bath on the main level is ideal for a house guest or roommate. Upstairs, the Primary bedroom has an adjacent study for an office or workout space. The primary is impressive with a vaulted ceiling, walk-in shower, double sinks, and ample closet space. The large upstairs game room is ideal for a pool table, TV room, or additional sitting area, plus a nearby powder bath. Upgrade wood floors, countertops, carpet, and tile, all in neutral colors. This City Collection features rear-load 2-car garages to maintain a beautiful street scene. Quick access to Highway 6 and Fort Bend Tollway!!!
Contact an agent
Home facts
- Year built:2018
- Subdivision & Development:Avalon At Sienna Plantation Sec 6
- Listing ID #:32802836
- Updated:October 23, 2026 at 12:26 PM
Rooms and interior
- Bedrooms:3
- Total bathrooms:4
- Full bathrooms:3
- Half bathrooms:1
- Rooms Total:8
- Flooring:Carpet, Laminate, Tile
- Bathrooms Description:Separate Shower
- Kitchen Description:Dishwasher, Disposal, Gas Oven, Gas Range, Granite Counters, Kitchen Family Room Combo, Kitchen Island, Microwave, Pantry
- Living area:2,488 sq. ft.
Heating and cooling
- Cooling:Central Air, Electric
- Heating:Central, Gas
- Central air:Yes
Structure and exterior
- Roof:Composition
- Year built:2018
- Building area:2,488 sq. ft.
- Lot area:0.08 Acres
- Lot Features:Cul De Sac, Subdivision
- Construction Materials:Brick, Wood Siding
- Exterior Features:Patio, Tennis Courts
- Foundation Description:Slab
- Levels:2 Stories
Schools
- High school:RIDGE POINT HIGH SCHOOL
- Middle school:BAINES MIDDLE SCHOOL
- Elementary school:SIENNA CROSSING ELEMENTARY SCHOOL
Utilities
- Sewer:Public Sewer
Finances and disclosures
- Price:$420,000
- Price per sq. ft.:$168.81
- Tax amount:$9,257 (2026)
Features and amenities
- Appliances:Dishwasher, Disposal, Gas Oven, Gas Range, Microwave, Tankless Water Heater
- Amenities:Ceiling Fans, High Ceilings, Prewired, Programmable Thermostat, Security Gate, Tankless Water Heater, Window Coverings
Parking
- Parking description:Garage
- Garage:Yes
- Garage spaces:2
New listings near 5130 Galahad Court
- New
 $775,000Active4 beds 4 baths4,191 sq. ft.
47 Trento Turn Drive, Missouri City, TX 77459
MLS# 31019025Listed by: TEXAS PREMIER REALTY - New
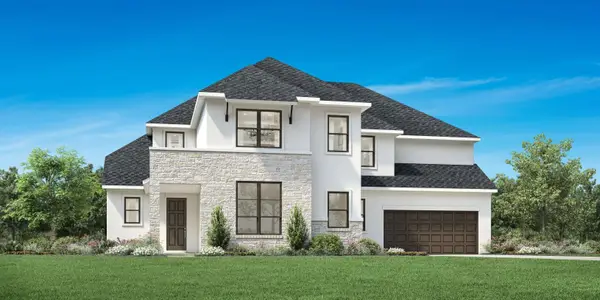 $839,000Active5 beds 6 baths4,375 sq. ft.
1338 Creek Haven Drive, Missouri City, TX 77459
MLS# 9359391Listed by: HOMESUSA.COM - Open Sun, 11am to 2pmNew
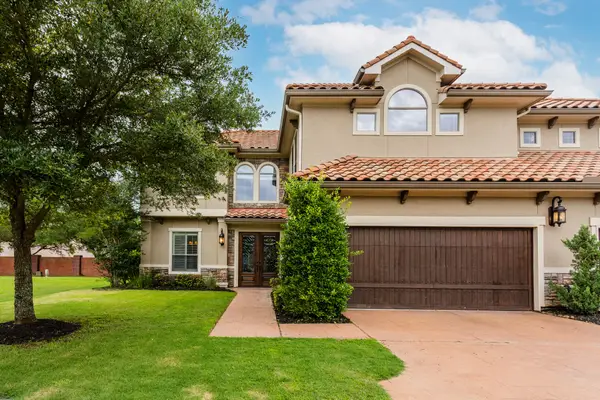 $555,000Active3 beds 3 baths3,486 sq. ft.
4302 Stonebrook Lane, Missouri City, TX 77459
MLS# 53488413Listed by: RE/MAX SOUTHWEST - New
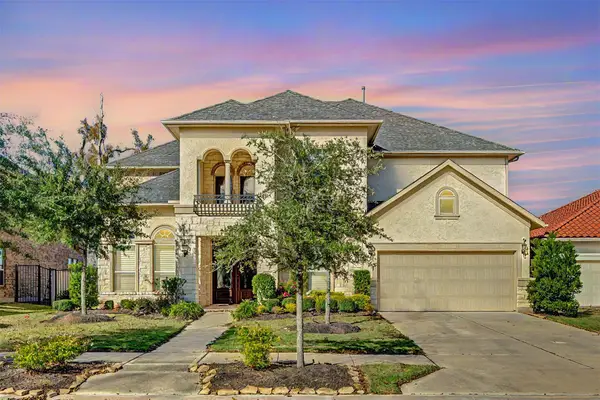 $820,000Active4 beds 4 baths4,011 sq. ft.
4918 Avalon Plantation Drive, Missouri City, TX 77459
MLS# 80804715Listed by: GT CAPITAL - New
 $412,000Active3 beds 3 baths2,540 sq. ft.
5818 Kenwood, Missouri City, TX 77459
MLS# 72468265Listed by: SHOWCASE PROPERTIES OF TEXAS - New
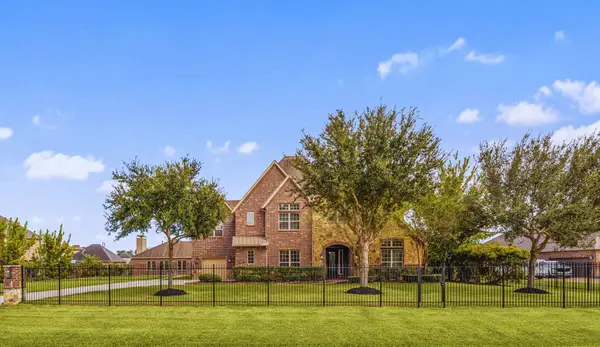 $1,490,000Active5 beds 5 baths6,061 sq. ft.
5127 Beekman Drive, Missouri City, TX 77459
MLS# 65098953Listed by: COMPASS RE TEXAS, LLC - WEST HOUSTON - Open Sun, 2 to 5pmNew
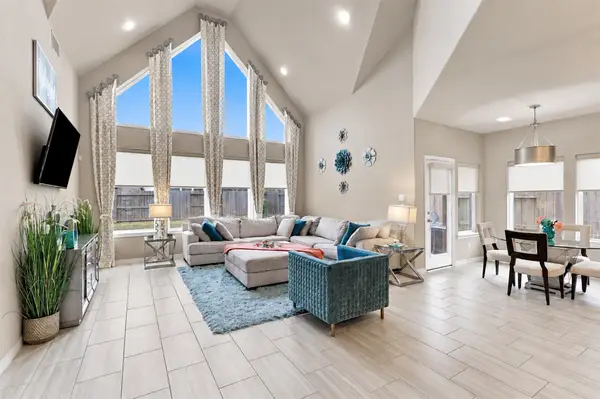 $490,000Active4 beds 4 baths3,100 sq. ft.
1719 Country Air Lane, Missouri City, TX 77459
MLS# 65315469Listed by: REALM REAL ESTATE PROFESSIONALS - KATY - New
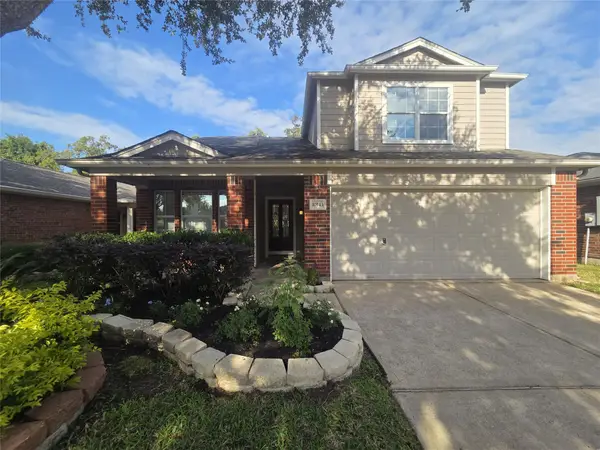 $359,900Active4 beds 3 baths2,182 sq. ft.
10143 Antelope Alley Sw, Missouri City, TX 77459
MLS# 40480947Listed by: REAL ESTATE DIRECT GROUP LLC - Open Sun, 2 to 4pmNew
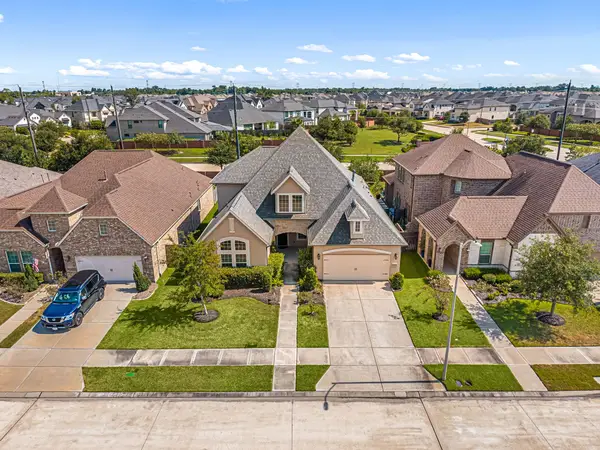 $530,000Active4 beds 4 baths3,195 sq. ft.
10531 Lantana Pass, Missouri City, TX 77459
MLS# 52443575Listed by: REDFIN CORPORATION - New
 $485,346Active5 beds 4 baths2,650 sq. ft.
11002 Valley Fort Drive, Missouri City, TX 77459
MLS# 87983078Listed by: RE/MAX FINE PROPERTIES


Protect your home and budget from life's surprises with an Assurant Home Warranty, backed by a partner that supports you through every step of homeownership. Explore Plans.
© 2026 Better Homes and Gardens Real Estate LLC. An Anywhere Real Estate company. All rights reserved. Better Homes and Gardens® Real Estate is a registered trademark owned by Meredith Operations Corporation, licensed to Better Homes and Gardens Real Estate LLC and used with permission. Better Homes and Gardens Real Estate LLC fully supports the principles of the Fair Housing Act and the Equal Opportunity Act. Listing information is deemed reliable but is not guaranteed accurate.
Each office is independently owned and operated.
Any services or products provided by third parties are not provided by, affiliated with or related to Better Homes and Gardens Real Estate LLC, or its affiliated companies.