
515 Foxglove Drive, Missouri City, TX 77489
Local realty services provided by:Better Homes and Gardens Real Estate Gary Greene
515 Foxglove Drive,Missouri City, TX 77489
$255,000
- 4 Beds
- 3 Baths
- 1,905 sq. ft.
- Single family
- Active
Listed by: kenneth white
Office: realty of america, llc.512-788-9495
MLS#:73110721
Source:HARMLS
Price summary
- Price:$255,000
- Price per sq. ft.:$133.86
- Monthly HOA dues:$23.33
About this home
Located in Hunters Glen in Missouri City, TX 77489, this 4 bedroom, 2.5 bath home offers approximately 1,905 square feet with a downstairs primary suite and three bedrooms upstairs. The living room features high ceilings, while a separate formal dining room and kitchen with a breakfast area provide multiple dining spaces. The primary bathroom includes dual sinks and a walk-in closet. Upstairs bedrooms offer flexible space for guests, hobbies or a home office. A fenced backyard provides outdoor space for gardening and entertaining, and an attached two-car garage adds parking and storage. The location offers access to Beltway 8 and the Fort Bend Parkway.
Contact an agent
Home facts
- Year built:1985
- Subdivision & Development:Hunters Glen Sec 5
- Listing ID #:73110721
- Updated:October 30, 2026 at 09:18 PM
Rooms and interior
- Bedrooms:4
- Total bathrooms:3
- Full bathrooms:2
- Half bathrooms:1
- Rooms Total:7
- Flooring:Carpet, Tile
- Bathrooms Description:Soaking Tub
- Kitchen Description:Dishwasher, Disposal, Double Oven, Gas Oven, Gas Range, Microwave, Refrigerator
- Living area:1,905 sq. ft.
Heating and cooling
- Cooling:Central Air, Electric
- Heating:Central, Gas
- Central air:Yes
Structure and exterior
- Roof:Composition
- Year built:1985
- Building area:1,905 sq. ft.
- Lot area:0.13 Acres
- Lot Features:Subdivision
- Architectural Style:Traditional
- Construction Materials:Brick, Wood Siding
- Exterior Features:Fence
- Foundation Description:Slab
- Levels:2 Stories
Schools
- High school:MARSHALL HIGH SCHOOL (FORT BEND)
- Middle school:MISSOURI CITY MIDDLE SCHOOL
- Elementary school:HUNTERS GLEN ELEMENTARY SCHOOL
Utilities
- Sewer:Public Sewer
Finances and disclosures
- Price:$255,000
- Price per sq. ft.:$133.86
- Tax amount:$5,689 (2026)
Features and amenities
- Appliances:Dishwasher, Disposal, Double Oven, Dryer, Gas Oven, Gas Range, Microwave, Refrigerator, Washer
- Laundry features:Dryer, Washer
- Amenities:Ceiling Fans, High Ceilings, Low Emissivity Windows
Parking
- Parking description:Garage
- Garage:Yes
- Garage spaces:2
New listings near 515 Foxglove Drive
- New
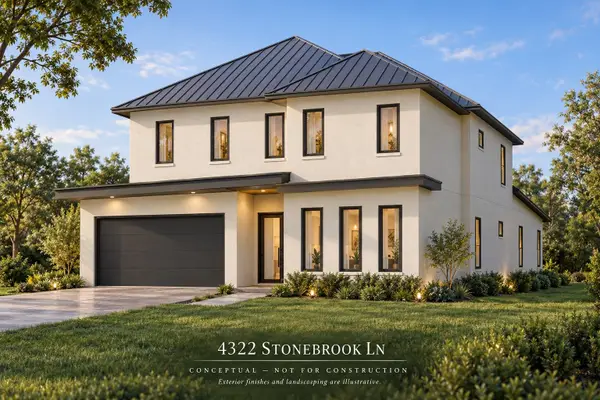 $225,000Active0.13 Acres
4322 Stonebrook Lane, Sugar Land, TX 77459
MLS# 95570613Listed by: EXP REALTY LLC - New
 $475,000Active4 beds 3 baths2,854 sq. ft.
3302 Mill Hollow, Missouri City, TX 77459
MLS# 13459440Listed by: LPT REALTY, LLC - New
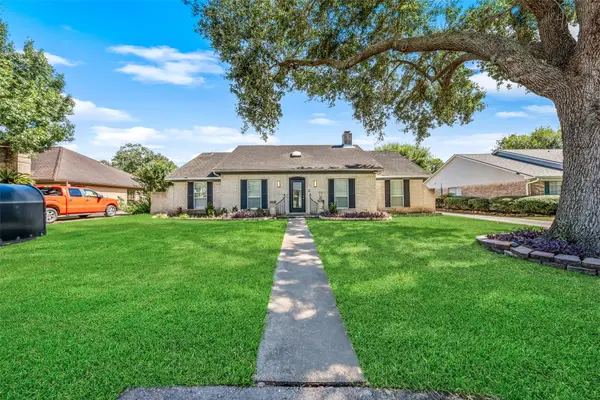 $319,888Active4 beds 3 baths2,204 sq. ft.
3211 N Park Drive, Missouri City, TX 77459
MLS# 47041753Listed by: RE/MAX INTEGRITY - New
 $824,834Active5 beds 5 baths5,035 sq. ft.
2834 Taylorcrest, Missouri City, TX 77459
MLS# 5765568Listed by: KELLER WILLIAMS REALTY SOUTHWEST - New
 $320,000Active4 beds 3 baths2,399 sq. ft.
3506 Cresswell Court, Missouri City, TX 77459
MLS# 36104438Listed by: REDFIN CORPORATION - New
 $975,000Active5 beds 5 baths5,431 sq. ft.
10314 Forest Lake Drive, Missouri City, TX 77459
MLS# 10422202Listed by: REAL BROKER, LLC - New
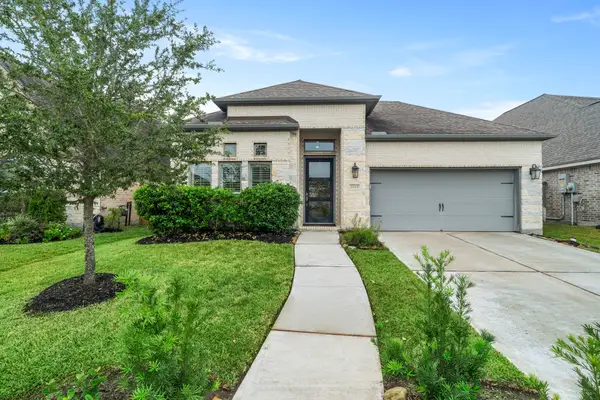 $385,000Active4 beds 3 baths2,591 sq. ft.
2315 Calm Channel Court, Missouri City, TX 77459
MLS# 30724405Listed by: KELLER WILLIAMS REALTY SOUTHWEST - New
 $575,000Active5 beds 4 baths4,118 sq. ft.
3102 Purple Finch, Missouri City, TX 77459
MLS# 73921032Listed by: LAND & LUXE REALTY - New
 $460,000Active4 beds 3 baths2,496 sq. ft.
10930 Spring Wind Drive, Missouri City, TX 77459
MLS# 81818390Listed by: HOMESUSA.COM


Protect your home and budget from life's surprises with an Assurant Home Warranty, backed by a partner that supports you through every step of homeownership. Explore Plans.
© 2026 Better Homes and Gardens Real Estate LLC. An Anywhere Real Estate company. All rights reserved. Better Homes and Gardens® Real Estate is a registered trademark owned by Meredith Operations Corporation, licensed to Better Homes and Gardens Real Estate LLC and used with permission. Better Homes and Gardens Real Estate LLC fully supports the principles of the Fair Housing Act and the Equal Opportunity Act. Listing information is deemed reliable but is not guaranteed accurate.
Each office is independently owned and operated.
Any services or products provided by third parties are not provided by, affiliated with or related to Better Homes and Gardens Real Estate LLC, or its affiliated companies.