
54 T Huxley Lane, Missouri City, TX 77459
Local realty services provided by:Better Homes and Gardens Real Estate Gary Greene
54 T Huxley Lane,Missouri City, TX 77459
$225,000
- 3 Beds
- 2 Baths
- 1,747 sq. ft.
- Townhouse
- Active
Listed by: amy mcinnis
Office: prime properties832-752-3509
MLS#:66793832
Source:HARMLS
Price summary
- Price:$225,000
- Price per sq. ft.:$128.79
- Monthly HOA dues:$324
About this home
Updated & move-in ready, this one-story townhome is in a great location w/indoor & outdoor living spaces you will love! The light filled atrium & spacious back patio are ready for your outdoor décor! Family rm w/vaulted ceiling, gas-log fireplace & wet bar is a welcoming spot for relaxing or entertaining. The modern open kitchen has light granite counters, wide plank wood-look tile, upgraded stainless appliances, abundant cabinetry & a walk-in pantry. The split floor plan has a spacious primary suite w/3 walk-in closets, & 2 addl bedrooms, each w/a walk-in closet (one cedar-lined). Laundry has washer, dryer & more storage! Both baths have updated fixtures & granite counters w/undermount sinks. Primary has updated shower w/floor to ceiling tile surround & tiled floor. 2025 ROOF! HOA provides water, sewer & trash. Enjoy the community pool, being minutes from Quail Valley Golf Club & all the shopping, dining, & activiites Missouri City & Sugar Land have to offer! 3D tour in links!
Contact an agent
Home facts
- Year built:1976
- Subdivision & Development:Quail Village Twnhs Sec 2
- Listing ID #:66793832
- Updated:October 23, 2026 at 04:30 PM
Rooms and interior
- Bedrooms:3
- Total bathrooms:2
- Full bathrooms:2
- Rooms Total:8
- Flooring:Carpet, Tile
- Bathrooms Description:Tub Shower
- Kitchen Description:Breakfast Bar, Dishwasher, Disposal, Electric Cooktop, Granite Counters, Microwave, Oven, Pantry, Refrigerator, Walk In Pantry
- Living area:1,747 sq. ft.
Heating and cooling
- Cooling:Central Air, Electric
- Heating:Central, Gas
- Central air:Yes
Structure and exterior
- Roof:Composition
- Year built:1976
- Building area:1,747 sq. ft.
- Architectural Style:Traditional
- Construction Materials:Brick
- Exterior Features:Patio
- Foundation Description:Slab
- Levels:1 Story
Schools
- High school:ELKINS HIGH SCHOOL
- Middle school:QUAIL VALLEY MIDDLE SCHOOL
- Elementary school:QUAIL VALLEY ELEMENTARY SCHOOL
Utilities
- Sewer:Public Sewer
Finances and disclosures
- Price:$225,000
- Price per sq. ft.:$128.79
- Tax amount:$4,585 (2026)
Features and amenities
- Appliances:Dishwasher, Disposal, Dryer, Electric Cooktop, Microwave, Oven, Refrigerator, Washer
- Laundry features:Dryer, Washer
- Amenities:Atrium, Ceiling Fans, Entrance Foyer, French Doors/Atrium Doors, High Ceilings, Window Coverings
Parking
- Parking description:Garage, Garage Door Opener
- Garage:Yes
- Garage spaces:2
New listings near 54 T Huxley Lane
- New
 Listed by BHGRE$400,000Active4 beds 3 baths2,470 sq. ft.
2843 Five Oaks Drive, Missouri City, TX 77459
MLS# 73606435Listed by: BETTER HOMES AND GARDENS REAL ESTATE GARY GREENE - SUGAR LAND - New
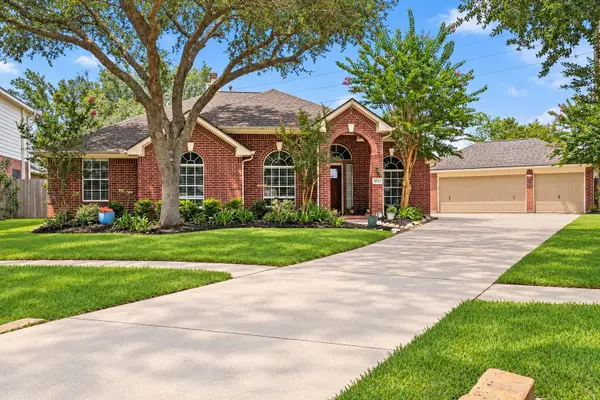 $419,900Active4 beds 2 baths2,350 sq. ft.
9727 Haviland Lane, Missouri City, TX 77459
MLS# 49017643Listed by: SADLER REALTY - New
 $775,000Active4 beds 4 baths4,191 sq. ft.
47 Trento Turn Drive, Missouri City, TX 77459
MLS# 31019025Listed by: TEXAS PREMIER REALTY - New
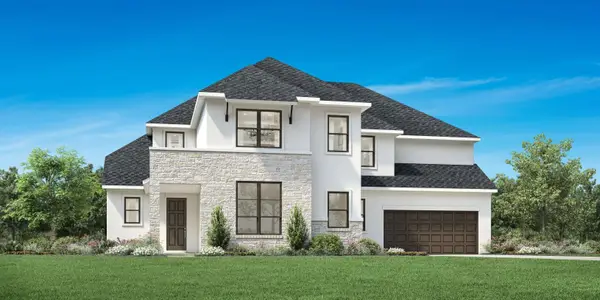 $839,000Active5 beds 6 baths4,375 sq. ft.
1338 Creek Haven Drive, Missouri City, TX 77459
MLS# 9359391Listed by: HOMESUSA.COM - Open Sun, 11am to 2pmNew
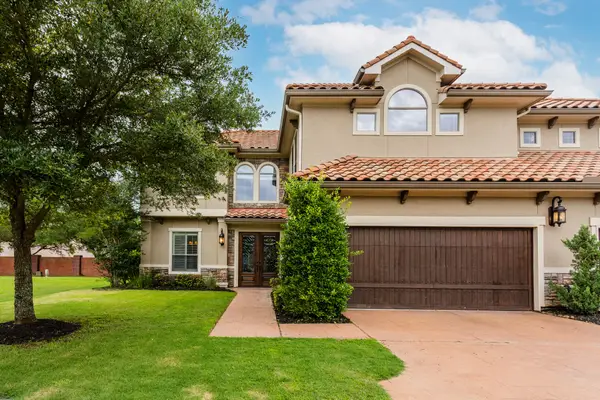 $555,000Active3 beds 3 baths3,486 sq. ft.
4302 Stonebrook Lane, Missouri City, TX 77459
MLS# 53488413Listed by: RE/MAX SOUTHWEST - New
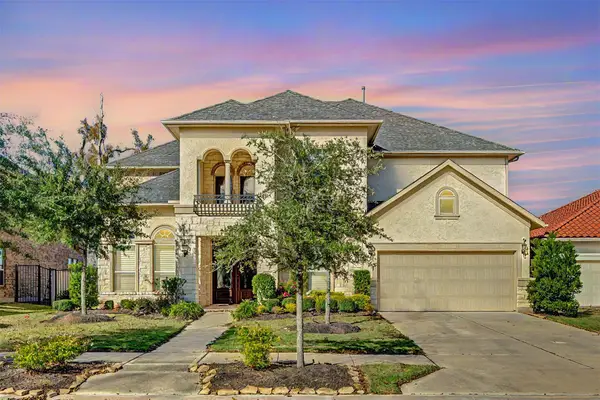 $820,000Active4 beds 4 baths4,011 sq. ft.
4918 Avalon Plantation Drive, Missouri City, TX 77459
MLS# 80804715Listed by: GT CAPITAL - New
 $412,000Active3 beds 3 baths2,540 sq. ft.
5818 Kenwood, Missouri City, TX 77459
MLS# 72468265Listed by: SHOWCASE PROPERTIES OF TEXAS - New
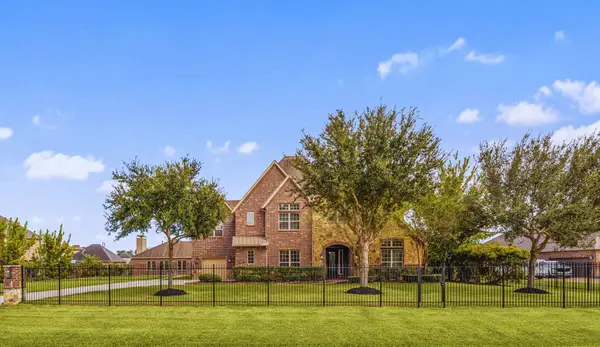 $1,490,000Active5 beds 5 baths6,061 sq. ft.
5127 Beekman Drive, Missouri City, TX 77459
MLS# 65098953Listed by: COMPASS RE TEXAS, LLC - WEST HOUSTON - Open Sun, 2 to 5pmNew
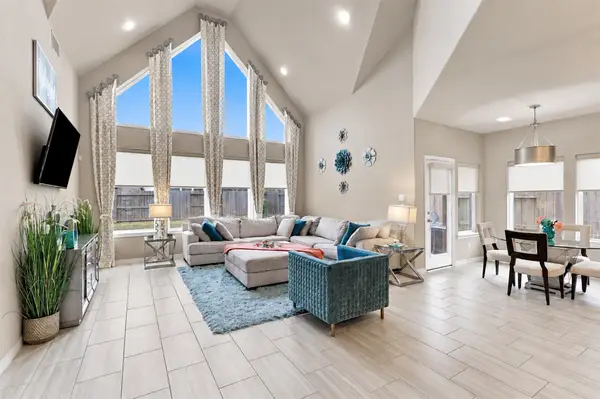 $490,000Active4 beds 4 baths3,100 sq. ft.
1719 Country Air Lane, Missouri City, TX 77459
MLS# 65315469Listed by: REALM REAL ESTATE PROFESSIONALS - KATY - New
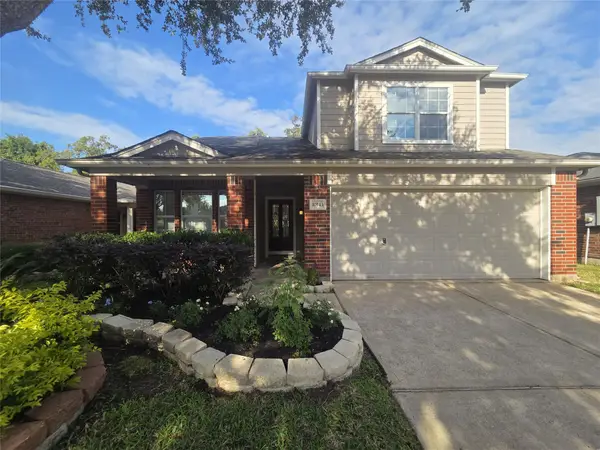 $359,900Active4 beds 3 baths2,182 sq. ft.
10143 Antelope Alley Sw, Missouri City, TX 77459
MLS# 40480947Listed by: REAL ESTATE DIRECT GROUP LLC


Protect your home and budget from life's surprises with an Assurant Home Warranty, backed by a partner that supports you through every step of homeownership. Explore Plans.
© 2026 Better Homes and Gardens Real Estate LLC. An Anywhere Real Estate company. All rights reserved. Better Homes and Gardens® Real Estate is a registered trademark owned by Meredith Operations Corporation, licensed to Better Homes and Gardens Real Estate LLC and used with permission. Better Homes and Gardens Real Estate LLC fully supports the principles of the Fair Housing Act and the Equal Opportunity Act. Listing information is deemed reliable but is not guaranteed accurate.
Each office is independently owned and operated.
Any services or products provided by third parties are not provided by, affiliated with or related to Better Homes and Gardens Real Estate LLC, or its affiliated companies.