
6719 Indian Falls Drive, Missouri City, TX 77489
Local realty services provided by:Better Homes and Gardens Real Estate Hometown
6719 Indian Falls Drive,Missouri City, TX 77489
$182,000
- 4 Beds
- 2 Baths
- 1,310 sq. ft.
- Single family
- Active
Listed by: teresa homan
Office: mainstay brokerage, llc.800-583-2914
MLS#:71006085
Source:HARMLS
Price summary
- Price:$182,000
- Price per sq. ft.:$138.93
About this home
Welcome to this spacious 4-bedroom, 2-bath home in Missouri City. The single-story layout offers a functional floor plan with comfortable living spaces and plenty of room to accommodate a variety of needs. The home features high ceilings, hardwood flooring, a well-appointed kitchen, and an attached 2-car garage. The flexible bedroom and living spaces can accommodate a home office, study, playroom, hobby area, or additional entertaining space. Conveniently located near shopping, dining, schools, major roadways, and everyday amenities, this home offers an excellent opportunity for comfortable living in an established Missouri City neighborhood.
Contact an agent
Home facts
- Year built:1973
- Subdivision & Development:Briargate Sec 1
- Listing ID #:71006085
- Updated:October 08, 2026 at 08:15 PM
Rooms and interior
- Bedrooms:4
- Total bathrooms:2
- Full bathrooms:2
- Rooms Total:6
- Flooring:Vinyl
- Kitchen Description:Dishwasher, Disposal, Electric Range
- Living area:1,310 sq. ft.
Heating and cooling
- Cooling:Central Air, Electric
- Heating:Central, Electric
- Central air:Yes
Structure and exterior
- Roof:Composition
- Year built:1973
- Building area:1,310 sq. ft.
- Lot area:0.17 Acres
- Architectural Style:Traditional
- Construction Materials:Brick
- Foundation Description:Slab
- Levels:1 Story
Schools
- High school:WILLOWRIDGE HIGH SCHOOL
- Middle school:MCAULIFFE MIDDLE SCHOOL
- Elementary school:ALLEN ALDRIDGE JR ELEMENTARY
Finances and disclosures
- Price:$182,000
- Price per sq. ft.:$138.93
- Tax amount:$3,666 (2026)
Features and amenities
- Appliances:Dishwasher, Disposal, Electric Range
Parking
- Parking description:Garage
- Garage:Yes
- Garage spaces:2
New listings near 6719 Indian Falls Drive
- New
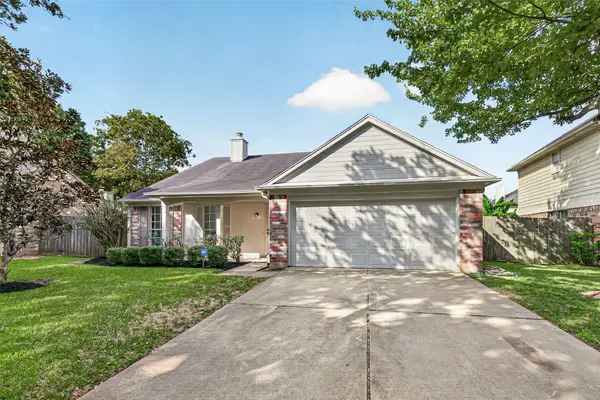 $349,900Active3 beds 2 baths1,788 sq. ft.
4706 Edinburgh Lane, Missouri City, TX 77459
MLS# 18482615Listed by: RE/MAX SOUTHWEST - New
 $375,000Active4 beds 3 baths3,358 sq. ft.
3307 Liberty Way Drive, Missouri City, TX 77459
MLS# 33864533Listed by: BERNSTEIN REALTY - New
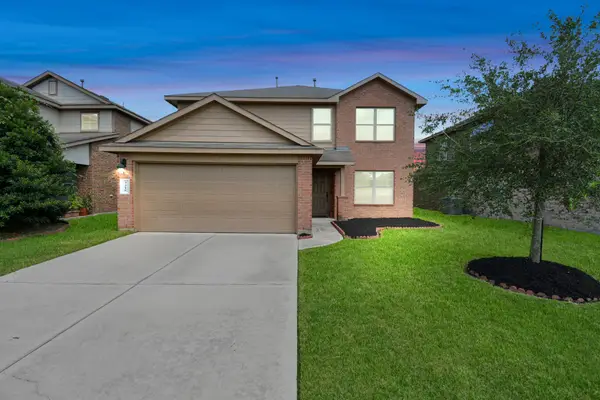 $330,000Active4 beds 3 baths2,489 sq. ft.
3210 Aldridge Drive, Missouri City, TX 77459
MLS# 9483891Listed by: MIH REALTY, LLC - New
 $475,000Active3 beds 3 baths3,504 sq. ft.
3707 Cat Springs Lane, Missouri City, TX 77459
MLS# 39536477Listed by: COMPASS RE TEXAS, LLC - WEST HOUSTON - New
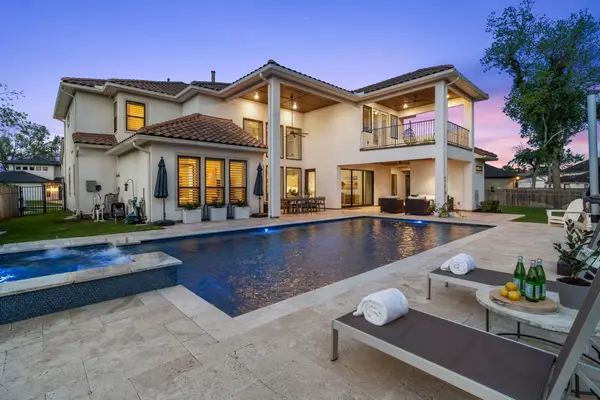 $1,550,000Active5 beds 6 baths5,897 sq. ft.
9218 Fox Bend Lane, Missouri City, TX 77459
MLS# 8848954Listed by: KELLER WILLIAMS MEMORIAL - Open Sat, 1 to 3pmNew
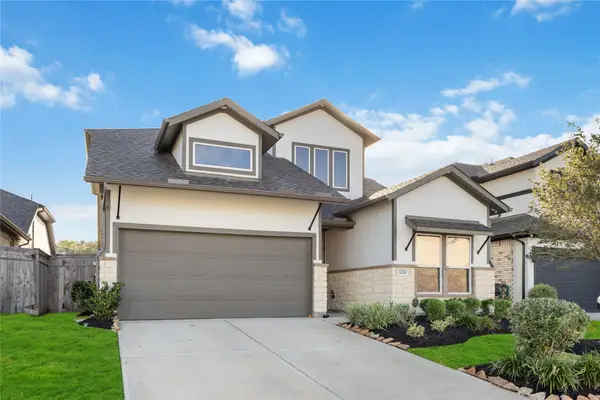 $410,000Active4 beds 3 baths2,385 sq. ft.
1210 Timber Brook Drive, Missouri City, TX 77459
MLS# 65041414Listed by: BROOKS & DAVIS REAL ESTATE - New
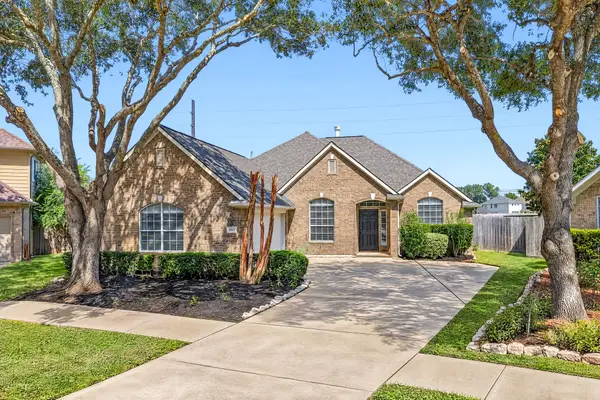 $365,000Active5 beds 3 baths2,393 sq. ft.
4011 Grayson Court, Missouri City, TX 77459
MLS# 15266545Listed by: WHITE HOUSE GLOBAL PROPERTIES - New
 $425,000Active4 beds 3 baths2,457 sq. ft.
3503 Kent Knoll, Missouri City, TX 77459
MLS# 69509917Listed by: EXP REALTY LLC - New
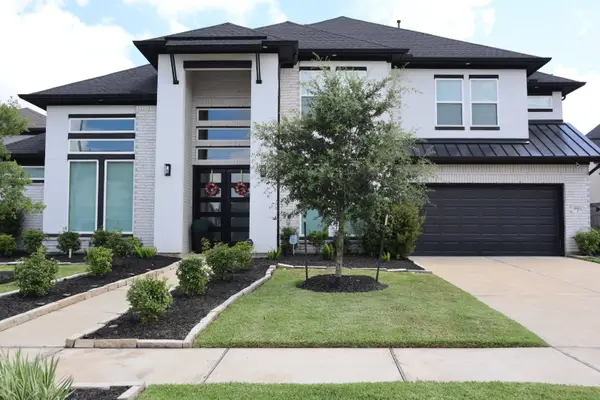 $950,000Active5 beds 6 baths4,605 sq. ft.
9911 Regal Bend Drive, Missouri City, TX 77459
MLS# 29909981Listed by: LPT REALTY, LLC


Protect your home and budget from life's surprises with an Assurant Home Warranty, backed by a partner that supports you through every step of homeownership. Explore Plans.
© 2026 Better Homes and Gardens Real Estate LLC. An Anywhere Real Estate company. All rights reserved. Better Homes and Gardens® Real Estate is a registered trademark owned by Meredith Operations Corporation, licensed to Better Homes and Gardens Real Estate LLC and used with permission. Better Homes and Gardens Real Estate LLC fully supports the principles of the Fair Housing Act and the Equal Opportunity Act. Listing information is deemed reliable but is not guaranteed accurate.
Each office is independently owned and operated.
Any services or products provided by third parties are not provided by, affiliated with or related to Better Homes and Gardens Real Estate LLC, or its affiliated companies.