
7 Placido Way Court, Missouri City, TX 77459
Local realty services provided by:Better Homes and Gardens Real Estate Hometown
7 Placido Way Court,Missouri City, TX 77459
$889,000
- 5 Beds
- 6 Baths
- 4,485 sq. ft.
- Single family
- Active
Upcoming open houses
- Sat, Sep 1902:00 pm - 04:00 pm
Listed by: alexis weeks
Office: exp realty llc.888-519-7431
MLS#:51820026
Source:HARMLS
Price summary
- Price:$889,000
- Price per sq. ft.:$198.22
- Monthly HOA dues:$128.58
About this home
NEW ROOF 2025, 2 NEW WATER HEATERS 2026, NEW HVAC 2026! Located in PRIME Sienna with easy access to Highway 6 and Fort Bend Tollway, this Trendmaker home is the epitome of perfection! In a quiet cul-de-sac with an over-sized lot, but the backyard gets even better - outdoor kitchen, newly re-surfaced pool (2026), and plenty of yard space for play! Step inside to a grand foyer with 25' ceilings, home office/study conveniently on the first floor with glass French doors. 2 BEDROOMS DOWNSTAIRS, total of 5 large bedrooms, each with their own bathroom. Family room perfect for entertaining with a wall of windows, open to the huge formal dining room and gourmet kitchen containing all new stainless steel appliances, double ovens, gas cooktop, granite countertops, large walk-in pantry and large utility room. Primary suite with spa-like bathroom - TWO shower heads, vanity, double sinks, 17x22 walk-in closet. Second story w/ a game room, media room and 3 secondary bedrooms. Call us today!
Contact an agent
Home facts
- Year built:2013
- Subdivision & Development:Sienna Village Of Bees Creek Sec 23-A
- Listing ID #:51820026
- Updated:September 18, 2026 at 03:49 PM
Rooms and interior
- Bedrooms:5
- Total bathrooms:6
- Full bathrooms:5
- Half bathrooms:1
- Rooms Total:11
- Flooring:Carpet, Engineered Hardwood, Tile
- Bathrooms Description:Jetted Tub, Separate Shower
- Kitchen Description:Dishwasher, Disposal, Double Oven, Electric Oven, Gas Cooktop, Granite Counters, Kitchen Family Room Combo, Kitchen Island, Microwave, Pantry, Pot Filler, Refrigerator, Walk In Pantry
- Living area:4,485 sq. ft.
Heating and cooling
- Cooling:Central Air, Electric
- Heating:Central, Gas
- Central air:Yes
Structure and exterior
- Roof:Composition
- Year built:2013
- Building area:4,485 sq. ft.
- Lot area:0.35 Acres
- Lot Features:Cul De Sac, Near Golf Course, Side Yard, Subdivision
- Architectural Style:Traditional
- Construction Materials:Brick, Stone, Stucco
- Exterior Features:Fence, Fully Fenced, Outdoor Kitchen, Patio, Private Yard, Sprinkler Irrigation, Tennis Courts
- Foundation Description:Slab
- Levels:2 Stories
Schools
- High school:RIDGE POINT HIGH SCHOOL
- Middle school:BAINES MIDDLE SCHOOL
- Elementary school:SIENNA CROSSING ELEMENTARY SCHOOL
Utilities
- Sewer:Public Sewer
Finances and disclosures
- Price:$889,000
- Price per sq. ft.:$198.22
- Tax amount:$19,818 (2026)
Features and amenities
- Appliances:Dishwasher, Disposal, Double Oven, Dryer, Electric Oven, Gas Cooktop, Microwave, Refrigerator, Washer
- Laundry features:Dryer, Washer
- Amenities:Crown Molding, Entrance Foyer, High Ceilings, Prewired, Window Coverings
- Pool features:Gunite, In Ground
Parking
- Parking description:Driveway, Garage, Garage Door Opener, Tandem
- Garage:Yes
- Garage spaces:3
New listings near 7 Placido Way Court
- New
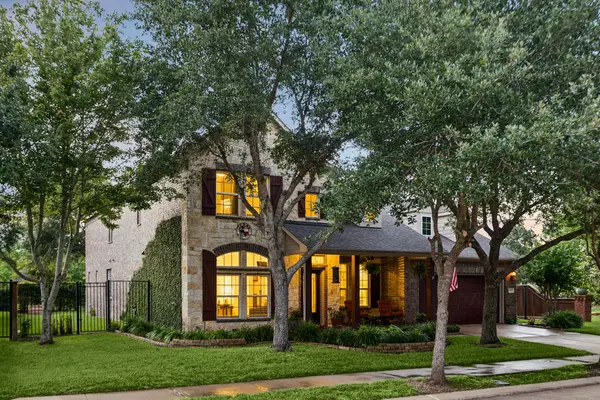 $610,000Active5 beds 4 baths4,221 sq. ft.
3102 London Lane, Missouri City, TX 77459
MLS# 48439738Listed by: MARTHA TURNER SOTHEBY'S INTERNATIONAL REALTY - Open Sat, 1 to 3pmNew
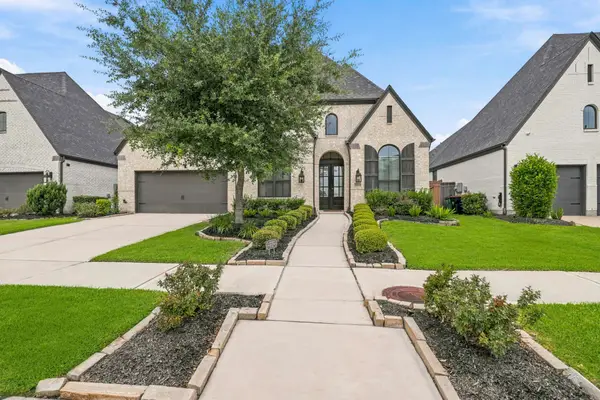 $574,900Active4 beds 4 baths3,035 sq. ft.
2523 Tradewind Pass Drive, Missouri City, TX 77459
MLS# 30140891Listed by: SADLER REALTY - New
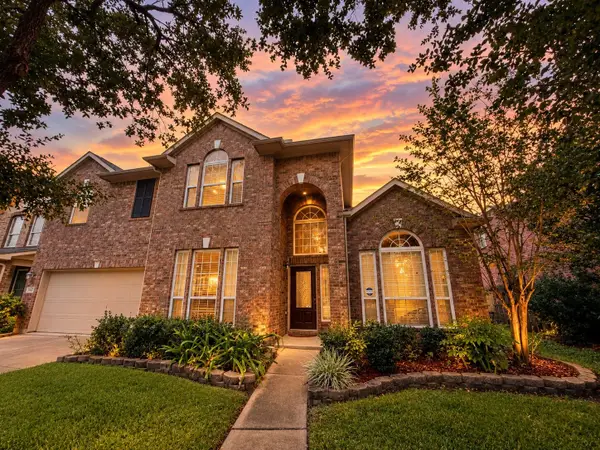 $450,000Active5 beds 4 baths3,012 sq. ft.
3626 Serrano Valley Lane, Missouri City, TX 77459
MLS# 92906459Listed by: KINGFAY INC - New
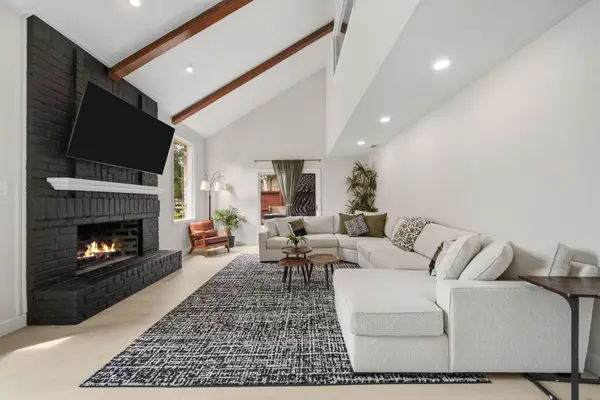 $449,900Active4 beds 3 baths2,674 sq. ft.
3815 W Valley Drive, Missouri City, TX 77459
MLS# 43238093Listed by: SADLER REALTY - Open Sun, 2 to 4pmNew
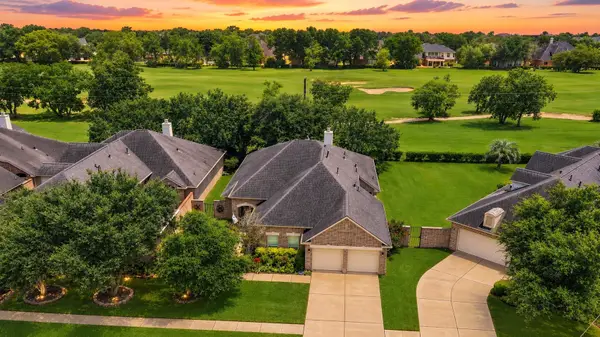 $449,900Active3 beds 3 baths2,596 sq. ft.
3206 Mcmahon Way, Missouri City, TX 77459
MLS# 71465182Listed by: SADLER REALTY - New
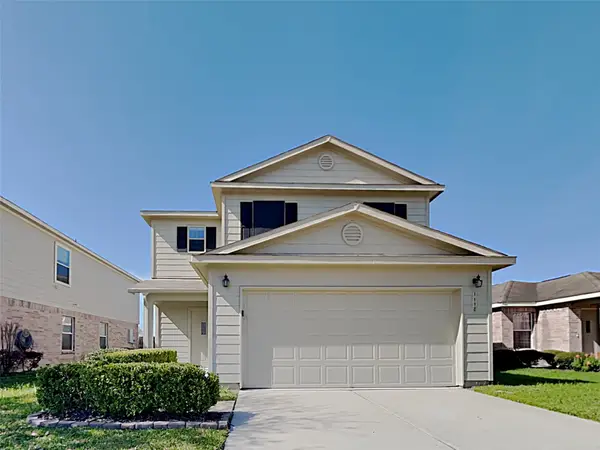 $263,000Active3 beds 3 baths1,784 sq. ft.
1118 Curtis Crossing, Missouri City, TX 77489
MLS# 83903454Listed by: SOVEREIGN REAL ESTATE GRP - New
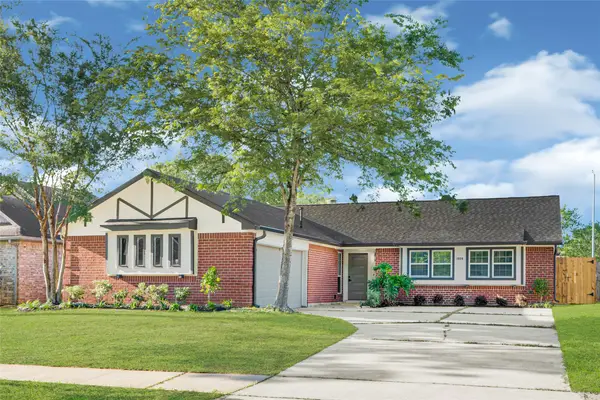 $325,000Active4 beds 3 baths1,863 sq. ft.
1826 Crestview Court, Missouri City, TX 77459
MLS# 79291932Listed by: LIMITLESS LIVING REAL ESTATE - New
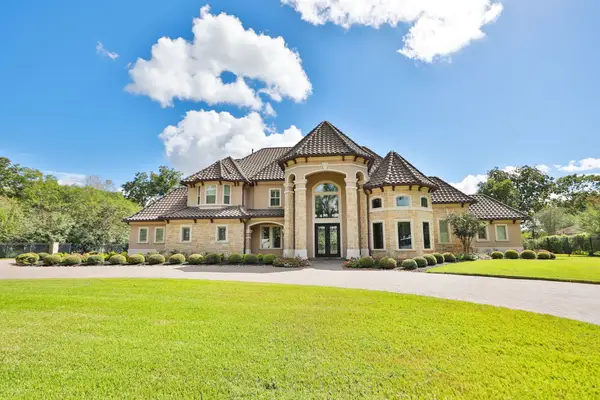 $2,495,000Active5 beds 7 baths7,704 sq. ft.
11 Westpoint Drive, Missouri City, TX 77459
MLS# 34931142Listed by: PROSPERITY REALTY GROUP - New
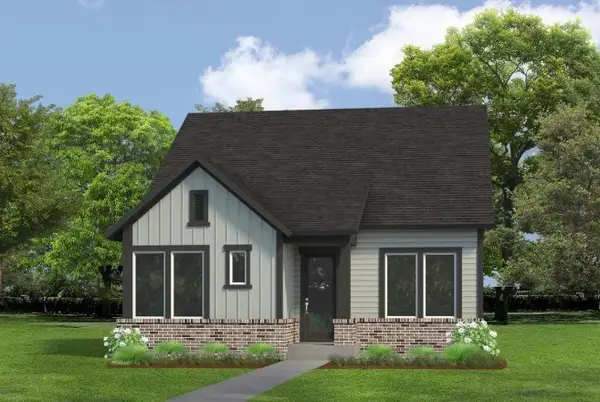 $541,531Active4 beds 4 baths2,451 sq. ft.
2711 Bramblegate Drive, Missouri City, TX 77459
MLS# 65466757Listed by: WEEKLEY PROPERTIES BEVERLY BRADLEY


Protect your home and budget from life's surprises with an Assurant Home Warranty, backed by a partner that supports you through every step of homeownership. Explore Plans.
© 2026 Better Homes and Gardens Real Estate LLC. An Anywhere Real Estate company. All rights reserved. Better Homes and Gardens® Real Estate is a registered trademark owned by Meredith Operations Corporation, licensed to Better Homes and Gardens Real Estate LLC and used with permission. Better Homes and Gardens Real Estate LLC fully supports the principles of the Fair Housing Act and the Equal Opportunity Act. Listing information is deemed reliable but is not guaranteed accurate.
Each office is independently owned and operated.
Any services or products provided by third parties are not provided by, affiliated with or related to Better Homes and Gardens Real Estate LLC, or its affiliated companies.