
7823 Chasecreek Drive, Missouri City, TX 77489
Local realty services provided by:Better Homes and Gardens Real Estate Gary Greene
7823 Chasecreek Drive,Houston, TX 77489
$239,999
- 4 Beds
- 2 Baths
- 1,594 sq. ft.
- Single family
- Active
Listed by: david gutierrez
Office: prime realty group281-487-3471
MLS#:83777267
Source:HARMLS
Price summary
- Price:$239,999
- Price per sq. ft.:$150.56
- Monthly HOA dues:$33.25
About this home
Welcome to 7823 Chase Creek, a well-maintained home offering a great floor plan, energy-efficient updates, and low ongoing costs. Thoughtfully designed spaces provide comfortable living and excellent flexibility for everyday life, entertaining, or working from home. Recent improvements include updated windows, HVAC, and mini-split systems, providing modern comfort and efficiency throughout the home. Enjoy the added appeal of low taxes and a low HOA, making this property an attractive option for homeowners seeking value and affordability. The versatile floor plan offers well-proportioned living areas and a practical flow that makes the home feel both spacious and functional. With important major updates already completed, this home offers an excellent opportunity to move in and enjoy without taking on major immediate projects. Conveniently located in Missouri City with easy access to shopping, dining, schools, parks, and major roadways.
Contact an agent
Home facts
- Year built:1979
- Subdivision & Development:Willow Park Residence A Sec 3
- Listing ID #:83777267
- Updated:September 22, 2026 at 10:09 PM
Rooms and interior
- Bedrooms:4
- Total bathrooms:2
- Full bathrooms:2
- Rooms Total:4
- Living area:1,594 sq. ft.
Heating and cooling
- Cooling:Central Air, Electric
- Heating:Central, Gas
- Central air:Yes
Structure and exterior
- Roof:Composition
- Year built:1979
- Building area:1,594 sq. ft.
- Lot area:0.2 Acres
- Lot Features:Cleared
- Architectural Style:English, Traditional
- Construction Materials:Brick
- Foundation Description:Slab
- Levels:1 Story
Schools
- High school:MARSHALL HIGH SCHOOL (FORT BEND)
- Middle school:MISSOURI CITY MIDDLE SCHOOL
- Elementary school:E A JONES ELEMENTARY SCHOOL
Utilities
- Sewer:Public Sewer
Finances and disclosures
- Price:$239,999
- Price per sq. ft.:$150.56
- Tax amount:$3,977 (2026)
Parking
- Parking description:Garage
- Garage:Yes
- Garage spaces:2
New listings near 7823 Chasecreek Drive
- New
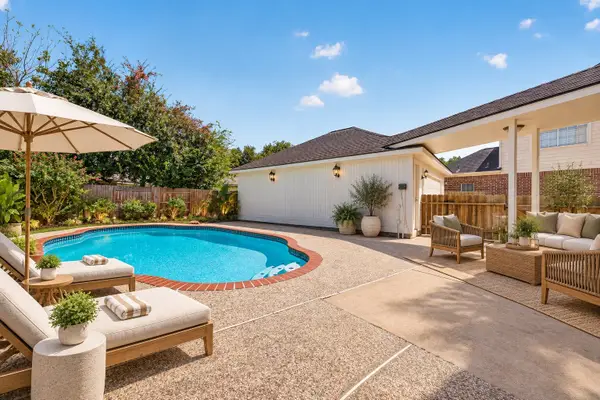 $489,000Active5 beds 4 baths3,301 sq. ft.
2019 Westshore Drive, Missouri City, TX 77459
MLS# 36768546Listed by: NX REALTY - New
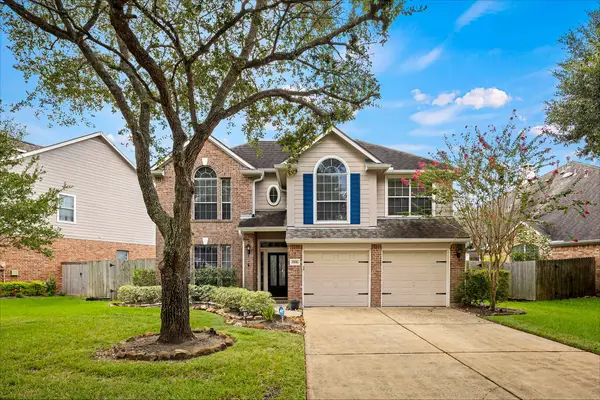 $475,000Active4 beds 3 baths2,233 sq. ft.
4816 Cypress Spring Drive, Missouri City, TX 77459
MLS# 10639476Listed by: PREMIER HAUS REALTY, LLC - Open Sat, 11am to 1pmNew
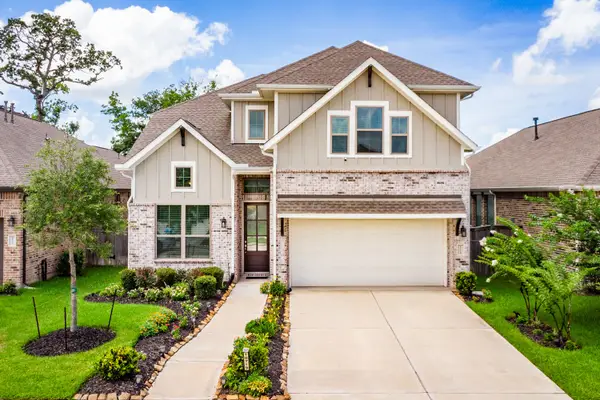 $469,000Active4 beds 3 baths2,761 sq. ft.
10719 Blossom River Drive, Missouri City, TX 77459
MLS# 81719519Listed by: UNITED REAL ESTATE - New
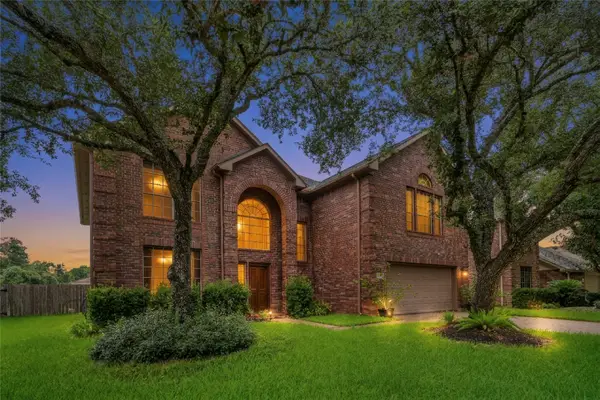 $379,000Active5 beds 4 baths3,341 sq. ft.
4630 Sundown Court, Missouri City, TX 77459
MLS# 73894931Listed by: RE/MAX FINE PROPERTIES - New
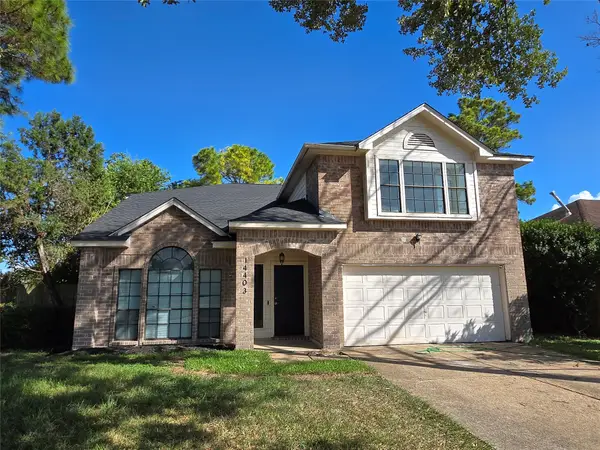 $309,900Active3 beds 3 baths2,373 sq. ft.
14403 Lazy Willow Court, Missouri City, TX 77489
MLS# 93212439Listed by: EXP REALTY LLC - New
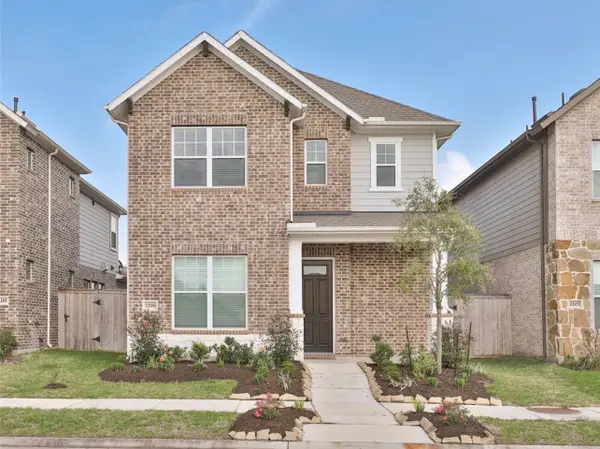 $380,000Active3 beds 3 baths2,553 sq. ft.
2206 Bridgeport Path Drive, Missouri City, TX 77459
MLS# 16670180Listed by: EXP REALTY LLC - New
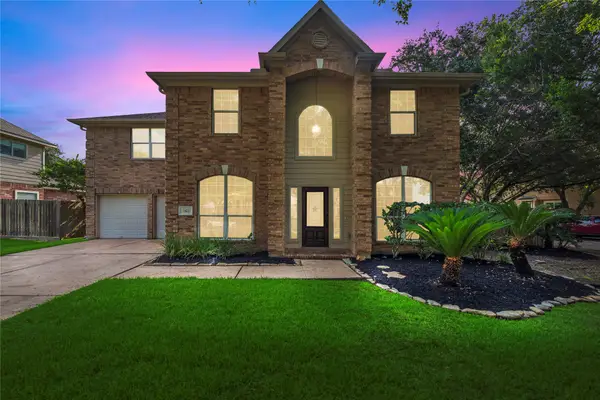 $358,000Active5 beds 3 baths2,755 sq. ft.
3422 Powell Way, Missouri City, TX 77459
MLS# 28123817Listed by: REAL BROKER, LLC - New
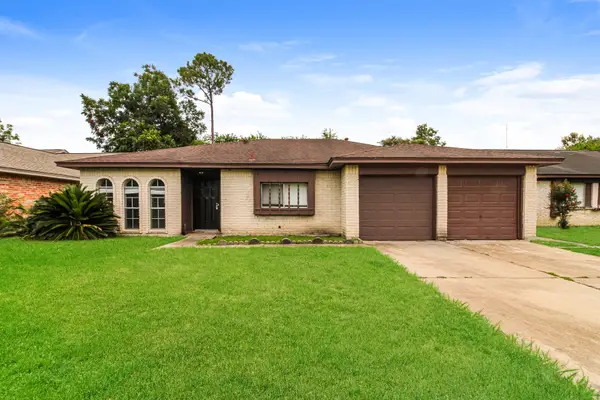 $245,000Active3 beds 2 baths1,652 sq. ft.
2811 E Birchdale Drive, Missouri City, TX 77489
MLS# 81548769Listed by: EVERYSTATE, INC. - Open Sun, 2 to 5pmNew
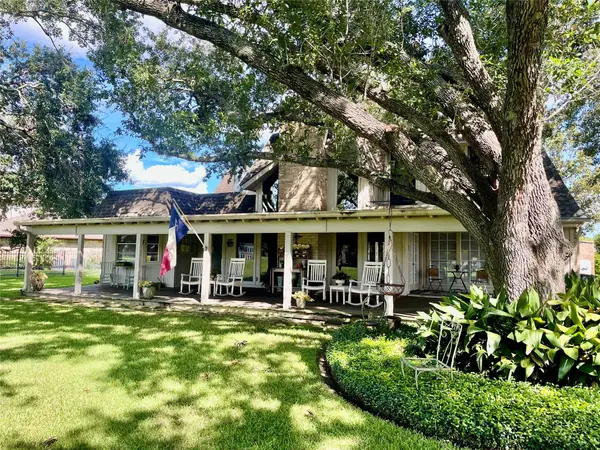 $340,000Active4 beds 3 baths2,546 sq. ft.
3702 Point Clear Drive, Missouri City, TX 77459
MLS# 24242392Listed by: WEICHERT, REALTORS - THE MURRAY GROUP - New
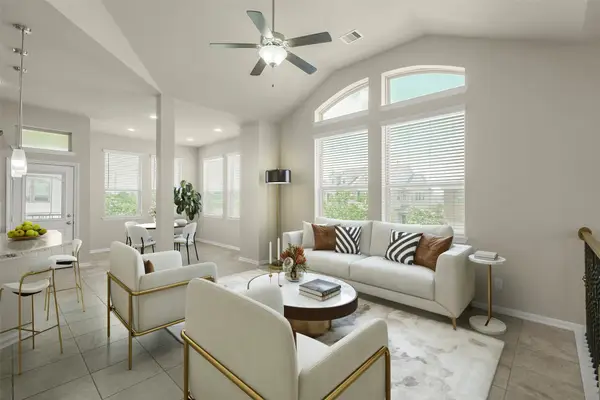 $249,000Active3 beds 3 baths1,949 sq. ft.
2547 Bordelon Lane, Missouri City, TX 77459
MLS# 24937496Listed by: RE/MAX FINE PROPERTIES


Protect your home and budget from life's surprises with an Assurant Home Warranty, backed by a partner that supports you through every step of homeownership. Explore Plans.
© 2026 Better Homes and Gardens Real Estate LLC. An Anywhere Real Estate company. All rights reserved. Better Homes and Gardens® Real Estate is a registered trademark owned by Meredith Operations Corporation, licensed to Better Homes and Gardens Real Estate LLC and used with permission. Better Homes and Gardens Real Estate LLC fully supports the principles of the Fair Housing Act and the Equal Opportunity Act. Listing information is deemed reliable but is not guaranteed accurate.
Each office is independently owned and operated.
Any services or products provided by third parties are not provided by, affiliated with or related to Better Homes and Gardens Real Estate LLC, or its affiliated companies.