
9515 Plaza Point Drive, Missouri City, TX 77459
Local realty services provided by:Better Homes and Gardens Real Estate Hometown
9515 Plaza Point Drive,Missouri City, TX 77459
$1,250,000
- 4 Beds
- 4 Baths
- 4,486 sq. ft.
- Single family
- Active
Listed by: yesenia guerra
Office: cjm realty advisors832-786-9735
MLS#:81043320
Source:HARMLS
Price summary
- Price:$1,250,000
- Price per sq. ft.:$278.64
- Monthly HOA dues:$131.67
About this home
Sophisticated luxury meets effortless indoor-outdoor living at 9515 Plaza Point, where timeless design, exceptional upgrades, and resort-style amenities create an unforgettable living experience. This stunning sparkling pool, built-in outdoor kitchen, inviting atrium with a pergola, and outdoor fireplace—ideal for entertaining 4-bedroom home also features a dedicated home office and private media room, offering the perfect blend of elegance and functionality.
Expansive multi-panel sliding glass doors open the main living area to an incredible backyard retreat featuring a sparkling pool, built-in outdoor kitchen ideal for entertaining or relaxing year-round.
Ideally located in one of Missouri City's most desirable communities with convenient access to shopping, dining, parks, golf, and major commuter routes. This is a home that simply must be experienced in person to appreciate all it has to offer.
Contact an agent
Home facts
- Year built:2019
- Subdivision & Development:Sienna Village Of Destrehan Sec 9
- Listing ID #:81043320
- Updated:August 20, 2026 at 11:49 AM
Rooms and interior
- Bedrooms:4
- Total bathrooms:4
- Full bathrooms:3
- Half bathrooms:1
- Rooms Total:11
- Flooring:Carpet, Engineered Hardwood, Vinyl
- Bathrooms Description:Separate Shower, Soaking Tub
- Kitchen Description:Dishwasher, Disposal, Double Oven, Gas Cooktop, Kitchen Family Room Combo, Kitchen Island, Microwave, Pantry, Quartz Counters, Refrigerator, Walk In Pantry, Wet Bar
- Living area:4,486 sq. ft.
Heating and cooling
- Cooling:Central Air, Electric
- Heating:Central, Gas
- Central air:Yes
Structure and exterior
- Roof:Composition
- Year built:2019
- Building area:4,486 sq. ft.
- Lot area:0.27 Acres
- Lot Features:Subdivision
- Architectural Style:Traditional
- Construction Materials:Brick
- Exterior Features:Fence, Hot Tub Spa, Mosquito System, Outdoor Kitchen, Patio, Sprinkler Irrigation
- Foundation Description:Slab
- Levels:2 Stories
Schools
- High school:RIDGE POINT HIGH SCHOOL
- Middle school:THORNTON MIDDLE SCHOOL (FORT BEND)
- Elementary school:ALYSSA FERGUSON ELEMENTARY
Utilities
- Sewer:Public Sewer
Finances and disclosures
- Price:$1,250,000
- Price per sq. ft.:$278.64
- Tax amount:$28,968 (2025)
Features and amenities
- Appliances:Dishwasher, Disposal, Double Oven, Dryer, Gas Cooktop, Microwave, Refrigerator, Washer
- Laundry features:Dryer, Washer
- Amenities:Ceiling Fans, Crown Molding, High Ceilings, Programmable Thermostat, Security System - Owned, Smoke Detectors
- Pool features:In Ground
Parking
- Parking description:Garage
- Garage:Yes
- Garage spaces:3
New listings near 9515 Plaza Point Drive
- New
 $425,000Active3 beds 3 baths2,827 sq. ft.
6030 Clymer Meadow, Missouri City, TX 77459
MLS# 8965239Listed by: STRIDE REAL ESTATE, LLC - New
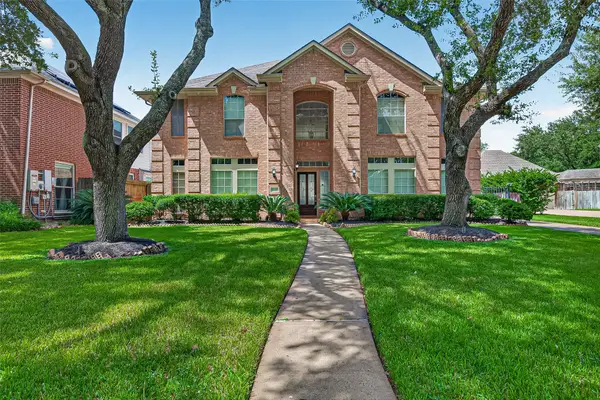 $495,000Active4 beds 4 baths3,101 sq. ft.
4110 Walkabout Circle, Missouri City, TX 77459
MLS# 62255497Listed by: REAL BROKER, LLC - New
 $600,000Active5 beds 4 baths4,701 sq. ft.
3023 London Lane, Missouri City, TX 77459
MLS# 90956544Listed by: HOMETOWN AMERICA INCORPORATED - New
 $1,150,000Active4 beds 5 baths4,952 sq. ft.
2106 Old Town Drive, Missouri City, TX 77459
MLS# 94836713Listed by: EXP REALTY LLC - New
 $299,900Active4 beds 3 baths2,850 sq. ft.
1122 New Tree Lane, Missouri City, TX 77489
MLS# 82292871Listed by: CITY GROUP PROPERTIES - New
 $450,000Active2 beds 2 baths1,885 sq. ft.
2211 Sunlit Lake Drive, Missouri City, TX 77459
MLS# 24422245Listed by: HOMESUSA.COM - New
 $793,000Active4 beds 4 baths3,078 sq. ft.
10410 Vineyard Shore Drive, Missouri City, TX 77459
MLS# 27405339Listed by: HOMESUSA.COM - New
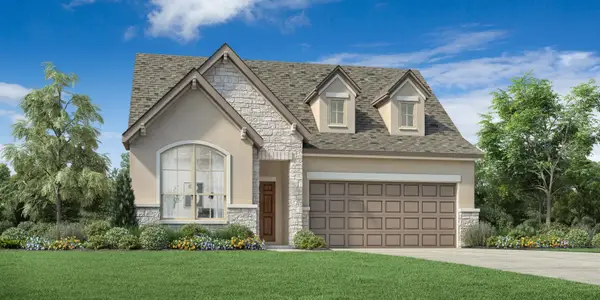 $421,000Active4 beds 3 baths1,956 sq. ft.
1126 Mills Cove Drive, Missouri City, TX 77459
MLS# 97837322Listed by: HOMESUSA.COM - New
 $460,000Active4 beds 3 baths2,140 sq. ft.
10930 Middle Ridge Drive, Missouri City, TX 77459
MLS# 11192584Listed by: CHESMAR HOMES - New
 $385,000Active3 beds 3 baths2,380 sq. ft.
2807 Quail Hollow Drive, Missouri City, TX 77459
MLS# 84631940Listed by: COLDWELL BANKER REALTY - SUGAR LAND


Protect your home and budget from life's surprises with an Assurant Home Warranty, backed by a partner that supports you through every step of homeownership. Explore Plans.
© 2026 Better Homes and Gardens Real Estate LLC. An Anywhere Real Estate company. All rights reserved. Better Homes and Gardens® Real Estate is a registered trademark owned by Meredith Operations Corporation, licensed to Better Homes and Gardens Real Estate LLC and used with permission. Better Homes and Gardens Real Estate LLC fully supports the principles of the Fair Housing Act and the Equal Opportunity Act. Listing information is deemed reliable but is not guaranteed accurate.
Each office is independently owned and operated.
Any services or products provided by third parties are not provided by, affiliated with or related to Better Homes and Gardens Real Estate LLC, or its affiliated companies.