
11210 Youngquist Drive, Monterey Belvieu, TX 77535
Local realty services provided by:Better Homes and Gardens Real Estate Gary Greene
Listed by: megan moss
Office: re/max one409-860-3200
MLS#:58072344
Source:HARMLS
Price summary
- Price:$369,900
- Price per sq. ft.:$194.28
- Monthly HOA dues:$45.83
About this home
This beautifully maintained 2.5 year old home is packed with upgrades! The open-concept kitchen features white subway tile in a herringbone pattern, granite countertops, stainless steel appliances including the refrigerator, floating shelves, a gas range, under cabinet lighting, walk-in pantry, and an expansive breakfast bar overlooking the living and dining areas. The private primary suite offers double sinks, a soaking tub, separate shower, and a spacious walk-in closet. Carpet is found only in the bedrooms and office, which features beautiful glass doors. Additional highlights include ceiling fans, 2" blinds throughout, extra laundry room cabinetry, and a tankless water heater. Enjoy the included Vivint security system, covered and open patios, plus a concrete pad with double-gate access for trailer or shed storage. Gutters, hurricane shutters, stocked neighborhood ponds, and sidewalks complete this exceptional property!
Contact an agent
Home facts
- Year built:2023
- Subdivision & Development:Country Crk Sub
- Listing ID #:58072344
- Updated:August 27, 2026 at 07:52 AM
Rooms and interior
- Bedrooms:3
- Total bathrooms:2
- Full bathrooms:2
- Rooms Total:11
- Flooring:Carpet, Vinyl
- Bathrooms Description:Separate Shower, Soaking Tub, Tub Shower
- Kitchen Description:Breakfast Bar, Dishwasher, Disposal, Gas Range, Granite Counters, Kitchen Family Room Combo, Kitchen Island, Microwave, Oven, Pantry, Refrigerator, Walk In Pantry
- Living area:1,904 sq. ft.
Heating and cooling
- Cooling:Central Air, Electric
- Heating:Central, Gas
- Central air:Yes
Structure and exterior
- Roof:Composition
- Year built:2023
- Building area:1,904 sq. ft.
- Lot area:0.3 Acres
- Lot Features:Subdivision
- Architectural Style:Traditional
- Construction Materials:Brick, Cement Siding
- Exterior Features:Fence, Patio
- Foundation Description:Slab
- Levels:1 Story
Schools
- High school:BARBERS HILL HIGH SCHOOL
- Middle school:BARBERS HILL NORTH MIDDLE SCHOOL
- Elementary school:BARBERS HILL NORTH ELEMENTARY SCHOOL
Utilities
- Sewer:Public Sewer
Finances and disclosures
- Price:$369,900
- Price per sq. ft.:$194.28
- Tax amount:$7,901 (2025)
Features and amenities
- Appliances:Dishwasher, Disposal, Gas Range, Microwave, Oven, Refrigerator, Tankless Water Heater
- Amenities:Ceiling Fans, Entrance Foyer, High Ceilings, Low Emissivity Windows, Programmable Thermostat, Security System - Owned, Smoke Detectors, Tankless Water Heater, Window Coverings
Parking
- Parking description:Garage
- Garage:Yes
- Garage spaces:2
New listings near 11210 Youngquist Drive
- New
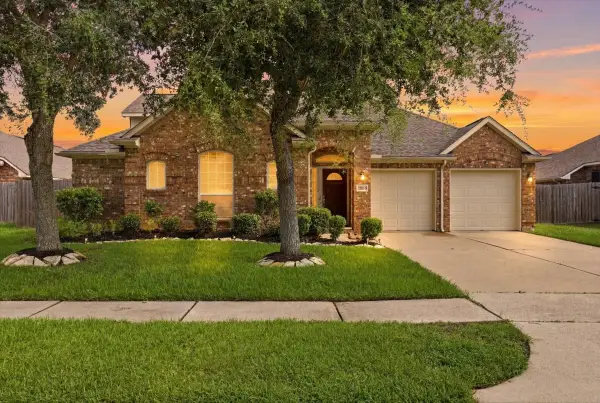 $419,900Active4 beds 4 baths3,140 sq. ft.
13615 Cotton Run, Mont Belvieu, TX 77523
MLS# 90039595Listed by: RE/MAX ONE - PREMIER - New
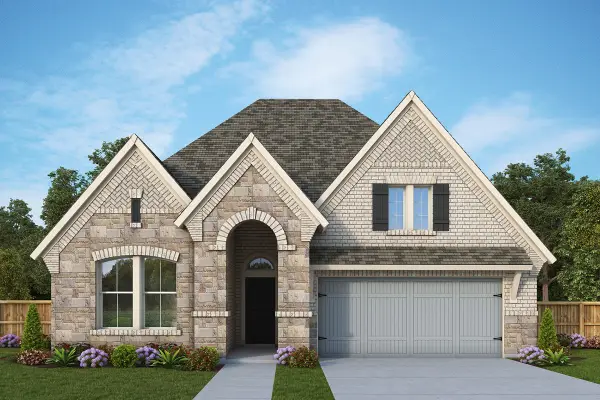 $502,124Active4 beds 3 baths2,609 sq. ft.
12018 Jacob Lane, Mont Belvieu, TX 77523
MLS# 67361663Listed by: WEEKLEY PROPERTIES BEVERLY BRADLEY - New
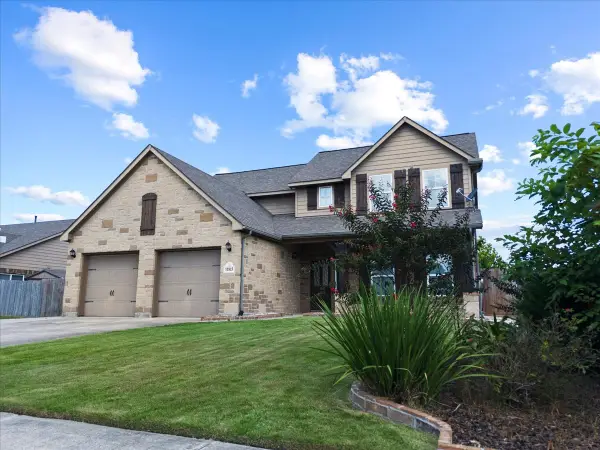 $400,000Active5 beds 3 baths2,660 sq. ft.
11815 Eagle Ridge Drive, Mont Belvieu, TX 77535
MLS# 48178622Listed by: RE/MAX ONE - PREMIER - Open Sat, 8 to 10amNew
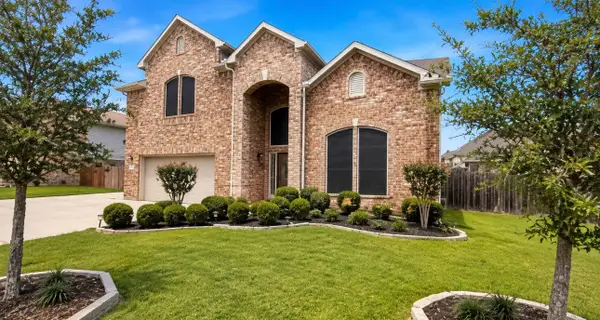 $539,900Active4 beds 4 baths3,358 sq. ft.
9518 Franklin Drive, Mont Belvieu, TX 77523
MLS# 96550865Listed by: REAL BROKER, LLC - Open Sun, 2 to 4pmNew
 Listed by BHGRE$499,900Active4 beds 4 baths3,071 sq. ft.
10015 Goliad Drive, Mont Belvieu, TX 77523
MLS# 69474164Listed by: BETTER HOMES AND GARDENS REAL ESTATE GARY GREENE - LAKE HOUSTON - New
 $550,000Active5 beds 4 baths3,369 sq. ft.
4002 Longwood Drive, Mont Belvieu, TX 77523
MLS# 93804949Listed by: BERKSHIRE HATHAWAY HOMESERVICES PREMIER PROPERTIES - Open Fri, 11am to 1pmNew
 $395,000Active3 beds 2 baths1,945 sq. ft.
3119 Kathleen Drive, Mont Belvieu, TX 77523
MLS# 65627484Listed by: KELLER WILLIAMS ELITE  $650,000Pending5 beds 3 baths2,885 sq. ft.
12810 Fisher Drive, Mont Belvieu, TX 77523
MLS# 31718968Listed by: RE/MAX UNIVERSAL- New
 $429,900Active3 beds 3 baths2,447 sq. ft.
11010 Youngquist Drive, Mont Belvieu, TX 77535
MLS# 30592972Listed by: CENTURY COMMUNITIES - Open Sat, 12 to 4pmNew
 $474,790Active4 beds 2 baths2,371 sq. ft.
12822 Old Fashion Circle, Mont Belvieu, TX 77535
MLS# 3757184Listed by: K. HOVNANIAN HOMES


Protect your home and budget from life's surprises with an Assurant Home Warranty, backed by a partner that supports you through every step of homeownership. Explore Plans.
© 2026 Better Homes and Gardens Real Estate LLC. An Anywhere Real Estate company. All rights reserved. Better Homes and Gardens® Real Estate is a registered trademark owned by Meredith Operations Corporation, licensed to Better Homes and Gardens Real Estate LLC and used with permission. Better Homes and Gardens Real Estate LLC fully supports the principles of the Fair Housing Act and the Equal Opportunity Act. Listing information is deemed reliable but is not guaranteed accurate.
Each office is independently owned and operated.
Any services or products provided by third parties are not provided by, affiliated with or related to Better Homes and Gardens Real Estate LLC, or its affiliated companies.