
11723 Oakwood Drive, Monterey Belvieu, TX 77535
Local realty services provided by:Better Homes and Gardens Real Estate Gary Greene
11723 Oakwood Drive,Mont Belvieu, TX 77535
$485,000
- 4 Beds
- 4 Baths
- 3,496 sq. ft.
- Single family
- Active
Listed by: albert grothe
Office: exp realty llc.888-519-7431
MLS#:37049690
Source:HARMLS
Price summary
- Price:$485,000
- Price per sq. ft.:$138.73
- Monthly HOA dues:$45.42
About this home
Welcome to this exceptional home in the desirable St. Augustine Meadows community, zoned to the acclaimed Barbers Hill ISD. Built in 2020, this spacious 4-bedroom, 3.5-bath residence offers nearly 3,500 square feet of thoughtfully designed living space. The open-concept floor plan features soaring two-story ceilings, a dramatic stone fireplace, wood-look tile flooring, quartz countertops, and an oversized island that makes the kitchen the heart of the home. The private primary suite is enhanced with soundproof insulation for added comfort, while a versatile media room or optional fifth bedroom provides flexibility to fit your lifestyle. Outside, enjoy a covered patio pre-plumbed for an outdoor kitchen, a spacious backyard, and a three-car garage. This home offers the perfect combination of luxury, functionality, and access to one of the area's most sought-after school districts.
Ask about 4.99% interest opportunity
Contact an agent
Home facts
- Year built:2020
- Subdivision & Development:St Augustine Mdws Sub Sec 1
- Listing ID #:37049690
- Updated:August 20, 2026 at 11:49 AM
Rooms and interior
- Bedrooms:4
- Total bathrooms:4
- Full bathrooms:3
- Half bathrooms:1
- Rooms Total:4
- Bathrooms Description:Separate Shower
- Kitchen Description:Dishwasher, Disposal, Gas Oven, Gas Range, Kitchen Family Room Combo, Microwave, Pantry
- Living area:3,496 sq. ft.
Heating and cooling
- Cooling:Central Air, Electric
- Heating:Central, Gas
- Central air:Yes
Structure and exterior
- Roof:Composition
- Year built:2020
- Building area:3,496 sq. ft.
- Lot area:0.24 Acres
- Lot Features:Subdivision
- Architectural Style:Traditional
- Construction Materials:Brick, Stone
- Foundation Description:Slab
- Levels:2 Stories
Schools
- High school:BARBERS HILL HIGH SCHOOL
- Middle school:BARBERS HILL NORTH MIDDLE SCHOOL
- Elementary school:BARBERS HILL NORTH ELEMENTARY SCHOOL
Utilities
- Sewer:Public Sewer
Finances and disclosures
- Price:$485,000
- Price per sq. ft.:$138.73
- Tax amount:$10,626 (2025)
Features and amenities
- Appliances:Dishwasher, Disposal, Gas Oven, Gas Range, Microwave
- Amenities:Ceiling Fans, Low Emissivity Windows, Programmable Thermostat
Parking
- Parking description:Garage, Oversized, Tandem
- Garage:Yes
- Garage spaces:3
New listings near 11723 Oakwood Drive
- New
 $429,900Active3 beds 3 baths2,447 sq. ft.
11010 Youngquist Drive, Mont Belvieu, TX 77535
MLS# 30592972Listed by: CENTURY COMMUNITIES - Open Sat, 12 to 4pmNew
 $474,790Active4 beds 2 baths2,371 sq. ft.
12822 Old Fashion Circle, Mont Belvieu, TX 77535
MLS# 3757184Listed by: K. HOVNANIAN HOMES - New
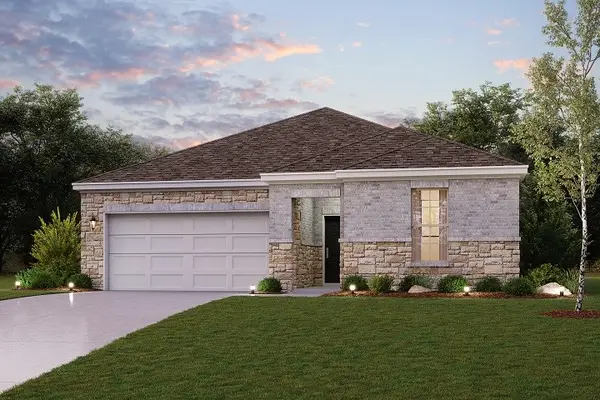 $405,900Active3 beds 2 baths1,932 sq. ft.
11006 Youngquist Drive, Mont Belvieu, TX 77535
MLS# 74617783Listed by: CENTURY COMMUNITIES - New
 $330,000Active3 beds 2 baths1,617 sq. ft.
12319 E River Run Drive, Baytown, TX 77523
MLS# 91420149Listed by: KELLER WILLIAMS ELITE  $425,000Pending4 beds 3 baths2,173 sq. ft.
12019 Canal View Boulevard, Mont Belvieu, TX 77523
MLS# 31120440Listed by: REALTY OF AMERICA, LLC- New
 $491,410Active4 beds 3 baths2,576 sq. ft.
12107 St Augustine Drive, Mont Belvieu, TX 77535
MLS# 66001453Listed by: K. HOVNANIAN HOMES 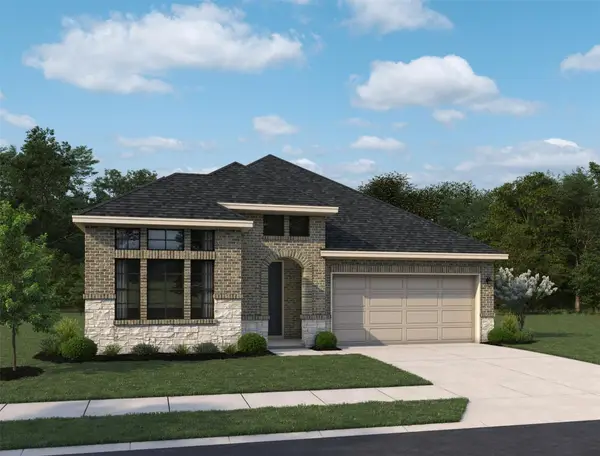 $414,990Active3 beds 2 baths2,079 sq. ft.
14818 Buffalo Head Street, Mont Belvieu, TX 77523
MLS# 84409967Listed by: ASHTON WOODS- New
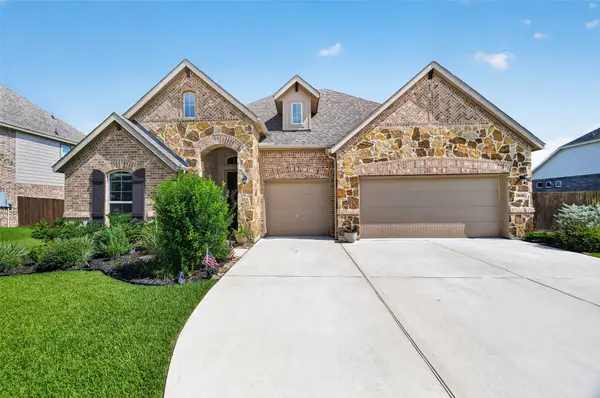 $509,000Active4 beds 3 baths2,697 sq. ft.
11806 Autumn Leaf Drive, Mont Belvieu, TX 77535
MLS# 98082335Listed by: JLA REALTY - New
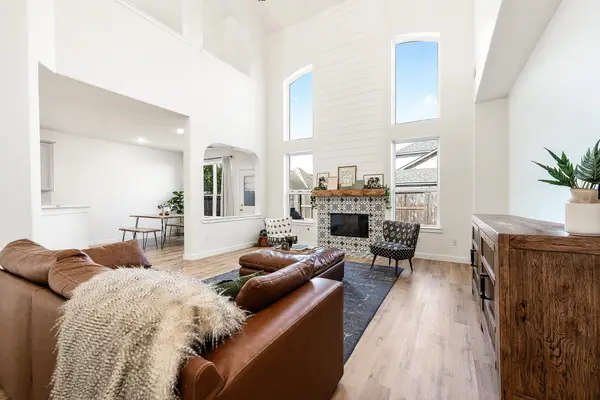 $470,000Active5 beds 4 baths3,552 sq. ft.
13611 Cotton Way, Mont Belvieu, TX 77523
MLS# 76071329Listed by: 5TH STREAM REALTY - New
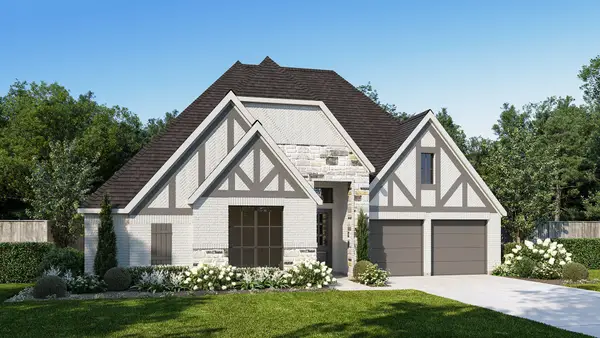 $649,900Active4 beds 3 baths2,994 sq. ft.
12207 Denham Drive, Mont Belvieu, TX 77523
MLS# 35854202Listed by: PERRY HOMES REALTY, LLC


Protect your home and budget from life's surprises with an Assurant Home Warranty, backed by a partner that supports you through every step of homeownership. Explore Plans.
© 2026 Better Homes and Gardens Real Estate LLC. An Anywhere Real Estate company. All rights reserved. Better Homes and Gardens® Real Estate is a registered trademark owned by Meredith Operations Corporation, licensed to Better Homes and Gardens Real Estate LLC and used with permission. Better Homes and Gardens Real Estate LLC fully supports the principles of the Fair Housing Act and the Equal Opportunity Act. Listing information is deemed reliable but is not guaranteed accurate.
Each office is independently owned and operated.
Any services or products provided by third parties are not provided by, affiliated with or related to Better Homes and Gardens Real Estate LLC, or its affiliated companies.