
11906 Rice View Drive, Monterey Belvieu, TX 77523
Local realty services provided by:Better Homes and Gardens Real Estate Hometown
Listed by: kathryn grahmann
Office: weekley properties beverly bradley832-975-8828
MLS#:17566050
Source:HARMLS
Price summary
- Price:$374,990
- Price per sq. ft.:$200.74
- Monthly HOA dues:$100
About this home
Want a luxury lifestyle without all the maintenance? Check out the Broadway by David
Weekley Homes in Riceland. This charming bungalow offers maximum functionality
without any wasted space. The finishes are gorgeous and no detail has been overlooked.
Sip your coffee as you overlook beautiful greenspace from your front porch, enjoy grilling
and chilling on your back patio ready for a gas grill, and transform your private, petite
backyard to the oasis you've been wanting. Designer upgrades abound! Book your
appointment to learn more today and don't forget to ask about our 3 year energy
guarantee backed by our Environments for Living. Paired with our conditioned attics--you'll
be amazed with ultra low energy bills!
Contact an agent
Home facts
- Year built:2026
- Subdivision & Development:Riceland
- Listing ID #:17566050
- Updated:November 22, 2026 at 01:27 PM
Rooms and interior
- Bedrooms:3
- Total bathrooms:2
- Full bathrooms:2
- Rooms Total:6
- Flooring:Carpet, Plank, Tile, Vinyl
- Dining Description:Kitchen Dining Combo, Living Dining Room
- Kitchen Description:Convection Oven, Dishwasher, Disposal, Free Standing Range, Gas Range, Kitchen Dining Combo, Kitchen Family Room Combo, Microwave, Oven, Pantry, Solid Surface Counters
- Living area:1,868 sq. ft.
Heating and cooling
- Cooling:Central Air, Electric, Zoned
- Heating:Central, Gas, Zoned
- Central air:Yes
Structure and exterior
- Roof:Composition
- Year built:2026
- Building area:1,868 sq. ft.
- Lot Features:Near Golf Course, Subdivision
- Architectural Style:Traditional
- Construction Materials:Brick, Cement Siding
- Exterior Features:Fence, Patio, Porch, Private Yard
- Foundation Description:Slab
- Levels:1 Story
Schools
- High school:BARBERS HILL HIGH SCHOOL
- Middle school:BARBERS HILL NORTH MIDDLE SCHOOL
- Elementary school:BARBERS HILL NORTH ELEMENTARY SCHOOL
Utilities
- Sewer:Public Sewer
Finances and disclosures
- Price:$374,990
- Price per sq. ft.:$200.74
Features and amenities
- Appliances:Convection Oven, Dishwasher, Disposal, Free Standing Range, Gas Range, Microwave, Oven, Tankless Water Heater
- Amenities:Ceiling Fans, Entrance Foyer, High Ceilings, Low Emissivity Windows, Programmable Thermostat, Smoke Detectors, Tankless Water Heater
Parking
- Parking description:Garage
- Garage:Yes
- Garage spaces:2
New listings near 11906 Rice View Drive
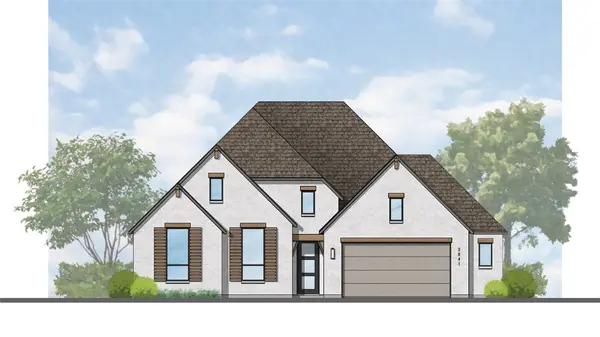 $613,643Pending3 beds 4 baths2,848 sq. ft.
12031 Lake View Boulevard, Mont Belvieu, TX 77523
MLS# 46375373Listed by: HIGHLAND HOMES REALTY- New
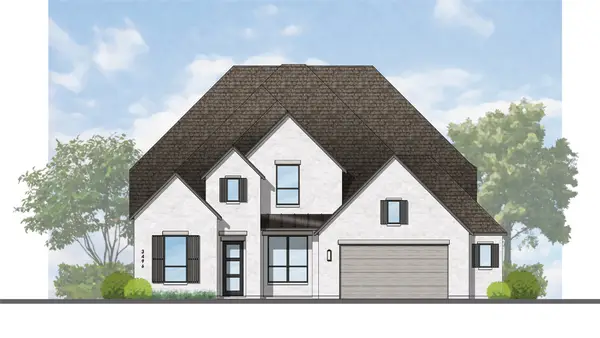 $673,990Active5 beds 6 baths3,729 sq. ft.
12227 Sweetbriar Loop, Mont Belvieu, TX 77523
MLS# 14899487Listed by: HIGHLAND HOMES REALTY - New
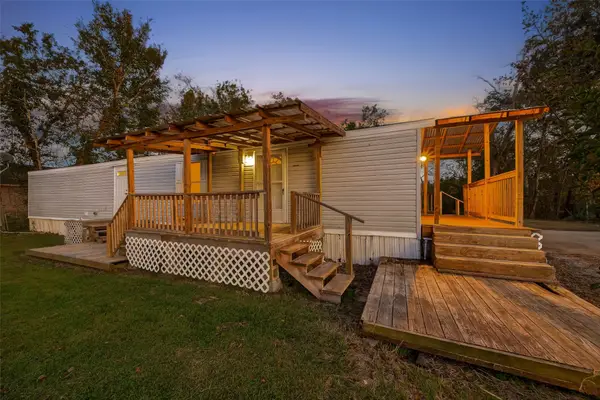 $164,900Active2 beds 2 baths960 sq. ft.
5430 Carriage Trails Drive, Mont Belvieu, TX 77523
MLS# 84962379Listed by: PTR REALTY TEXAS, LLC - New
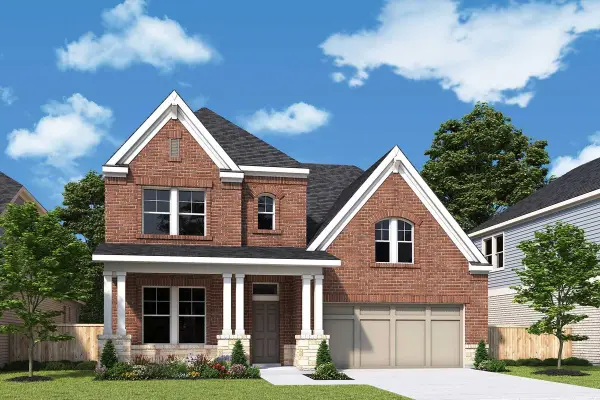 $523,525Active4 beds 4 baths3,073 sq. ft.
11935 Sawgrass Drive, Mont Belvieu, TX 77523
MLS# 75573741Listed by: WEEKLEY PROPERTIES BEVERLY BRADLEY - New
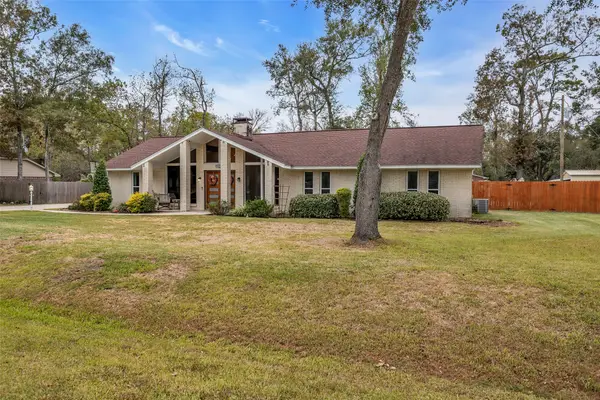 $489,900Active4 beds 3 baths3,017 sq. ft.
12810 Cherry Point Drive, Mont Belvieu, TX 77535
MLS# 60804355Listed by: COLDWELL BANKER REALTY - BAYTOWN - New
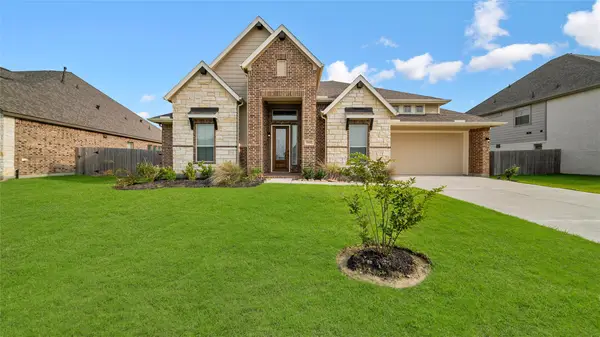 $595,000Active4 beds 3 baths3,280 sq. ft.
15015 Lake Shore Avenue, Mont Belvieu, TX 77523
MLS# 10607487Listed by: ALL CITY SAN ANTONIO REGISTERE - New
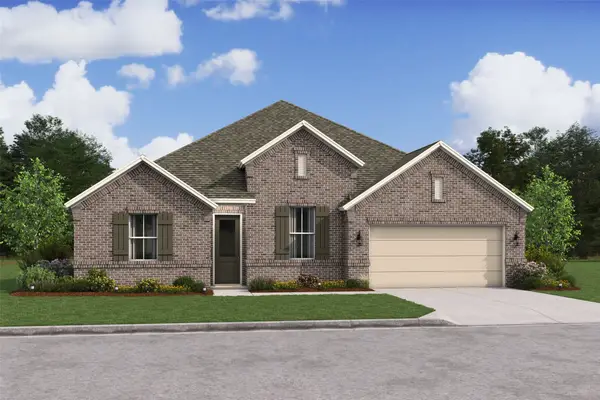 $543,490Active4 beds 4 baths2,735 sq. ft.
12110 Autumn Leaf Drive, Mont Belvieu, TX 77535
MLS# 21275291Listed by: K. HOVNANIAN HOMES - Open Sat, 12 to 4pmNew
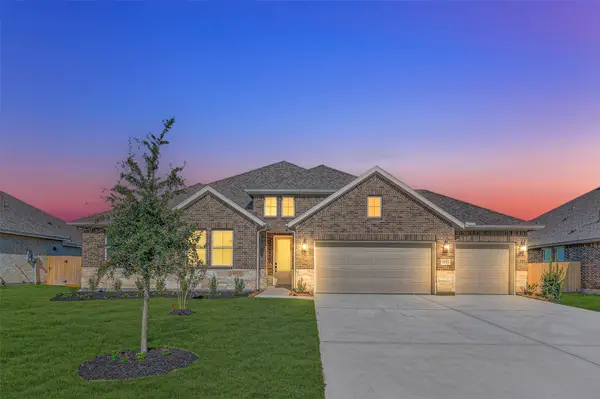 $495,534Active4 beds 2 baths2,383 sq. ft.
12023 Old Fashion Circle, Mont Belvieu, TX 77535
MLS# 3585998Listed by: K. HOVNANIAN HOMES - Open Sat, 12 to 4pmNew
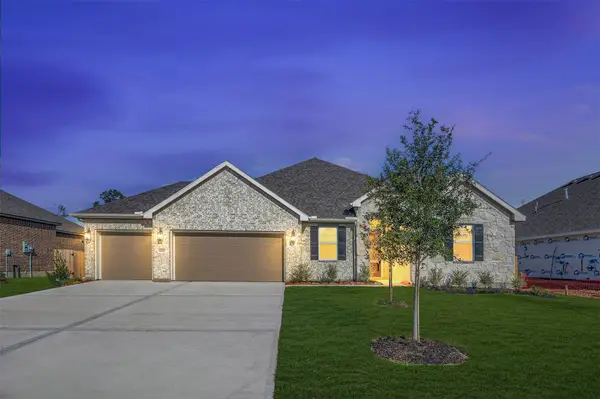 $492,233Active5 beds 3 baths2,572 sq. ft.
12123 Old Fashion Circle, Mont Belvieu, TX 77535
MLS# 53755039Listed by: K. HOVNANIAN HOMES - New
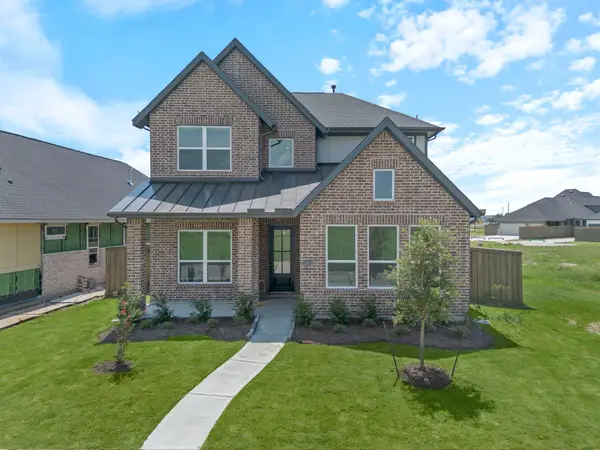 $420,000Active4 beds 3 baths2,467 sq. ft.
11812 Benes Drive, Mont Belvieu, TX 77523
MLS# 23077529Listed by: CHESMAR HOMES


Protect your home and budget from life's surprises with an Assurant Home Warranty, backed by a partner that supports you through every step of homeownership. Explore Plans.
© 2026 Better Homes and Gardens Real Estate LLC. An Anywhere Real Estate company. All rights reserved. Better Homes and Gardens® Real Estate is a registered trademark owned by Meredith Operations Corporation, licensed to Better Homes and Gardens Real Estate LLC and used with permission. Better Homes and Gardens Real Estate LLC fully supports the principles of the Fair Housing Act and the Equal Opportunity Act. Listing information is deemed reliable but is not guaranteed accurate.
Each office is independently owned and operated.
Any services or products provided by third parties are not provided by, affiliated with or related to Better Homes and Gardens Real Estate LLC, or its affiliated companies.