
11919 Champions Forest Drive, Monterey Belvieu, TX 77523
Local realty services provided by:Better Homes and Gardens Real Estate Gary Greene
11919 Champions Forest Drive,Mont Belvieu, TX 77523
$491,000
- 4 Beds
- 4 Baths
- 2,653 sq. ft.
- Single family
- Active
Listed by: brenda wagner
Office: virginia malone realty281-928-5422
MLS#:20909891
Source:HARMLS
Price summary
- Price:$491,000
- Price per sq. ft.:$185.07
- Monthly HOA dues:$50
About this home
Price reduction!!!!!!*STUNNING FAMILY HOME WITH SPACE, STYLE, & COMFORT!*
Step into this beautifully designed 4-bedroom, 3.5-bath the perfectly blends elegance and functionality. The open-concept floor plan creates a seamless flow for everyday living and entertaining, while the impressive vaulted-ceiling den features a cozy fireplace, making it the heart of the home.
Upstairs, you'll find a spacious game room overlooking the den, offering the perfect spot for family fun, movie nights, or a home office. A unique highlight is the secondary primary suite with a private bath, ideal for guests, multigenerational living.
Outside, enjoy a large backyard with a privacy fence, providing plenty of room for gatherings, pets, play, or future outdoor enhancements. Additional features include a 3-car garage for ample storage and parking, plus a sprinkler system to keep your lawn looking its best year-around.
THIS EXCEPTIONAL HOME OFFERS THE SPACE AND FLEXIBILITY BUYERS ARE LOOKING FOR.
Contact an agent
Home facts
- Year built:2021
- Subdivision & Development:CHAMPIONS FOREST
- Listing ID #:20909891
- Updated:August 27, 2026 at 11:55 AM
Rooms and interior
- Bedrooms:4
- Total bathrooms:4
- Full bathrooms:3
- Half bathrooms:1
- Rooms Total:8
- Dining Description:Kitchen Dining Combo
- Bathrooms Description:Separate Shower, Tub Shower
- Kitchen Description:Kitchen Dining Combo, Kitchen Family Room Combo, Pantry
- Living area:2,653 sq. ft.
Heating and cooling
- Cooling:Central Air, Electric
- Heating:Central, Gas
- Central air:Yes
Structure and exterior
- Roof:Composition
- Year built:2021
- Building area:2,653 sq. ft.
- Lot area:0.24 Acres
- Lot Features:Cleared
- Construction Materials:Brick, Stone
- Foundation Description:Slab
- Levels:2 Stories
Schools
- High school:BARBERS HILL HIGH SCHOOL
- Middle school:BARBERS HILL NORTH MIDDLE SCHOOL
- Elementary school:BARBERS HILL NORTH ELEMENTARY SCHOOL
Utilities
- Sewer:Public Sewer
Finances and disclosures
- Price:$491,000
- Price per sq. ft.:$185.07
- Tax amount:$9,450 (2025)
Parking
- Parking description:Garage
- Garage:Yes
- Garage spaces:3
New listings near 11919 Champions Forest Drive
- New
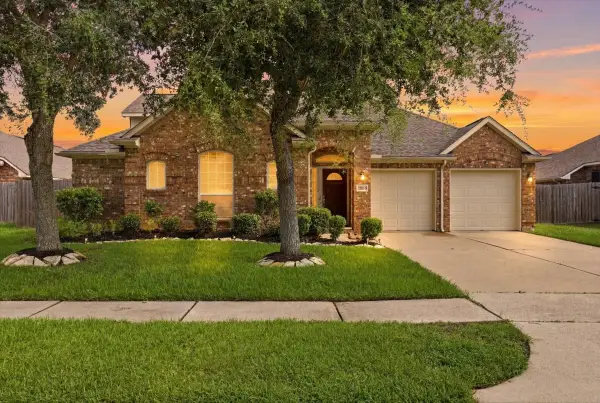 $419,900Active4 beds 4 baths3,140 sq. ft.
13615 Cotton Run, Mont Belvieu, TX 77523
MLS# 90039595Listed by: RE/MAX ONE - PREMIER - New
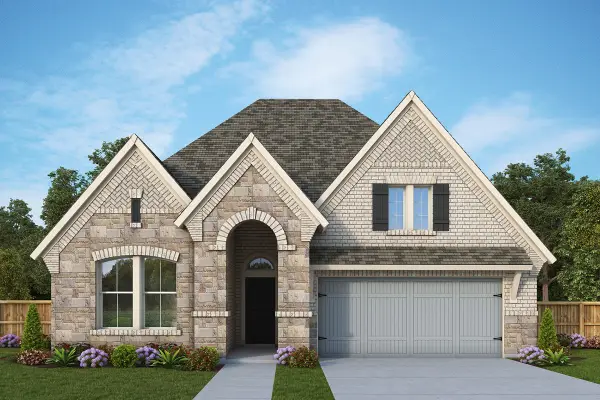 $502,124Active4 beds 3 baths2,609 sq. ft.
12018 Jacob Lane, Mont Belvieu, TX 77523
MLS# 67361663Listed by: WEEKLEY PROPERTIES BEVERLY BRADLEY - New
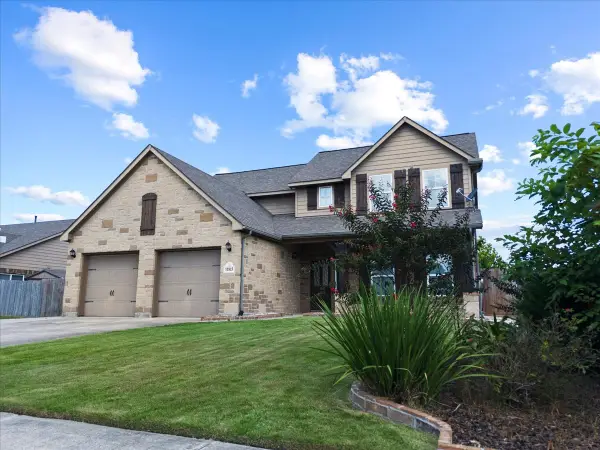 $400,000Active5 beds 3 baths2,660 sq. ft.
11815 Eagle Ridge Drive, Mont Belvieu, TX 77535
MLS# 48178622Listed by: RE/MAX ONE - PREMIER - Open Sat, 8 to 10amNew
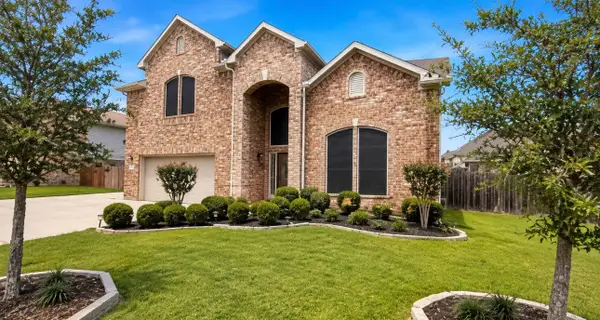 $539,900Active4 beds 4 baths3,358 sq. ft.
9518 Franklin Drive, Mont Belvieu, TX 77523
MLS# 96550865Listed by: REAL BROKER, LLC - Open Sun, 2 to 4pmNew
 Listed by BHGRE$499,900Active4 beds 4 baths3,071 sq. ft.
10015 Goliad Drive, Mont Belvieu, TX 77523
MLS# 69474164Listed by: BETTER HOMES AND GARDENS REAL ESTATE GARY GREENE - LAKE HOUSTON - New
 $550,000Active5 beds 4 baths3,369 sq. ft.
4002 Longwood Drive, Mont Belvieu, TX 77523
MLS# 93804949Listed by: BERKSHIRE HATHAWAY HOMESERVICES PREMIER PROPERTIES - Open Fri, 11am to 1pmNew
 $395,000Active3 beds 2 baths1,945 sq. ft.
3119 Kathleen Drive, Mont Belvieu, TX 77523
MLS# 65627484Listed by: KELLER WILLIAMS ELITE  $650,000Pending5 beds 3 baths2,885 sq. ft.
12810 Fisher Drive, Mont Belvieu, TX 77523
MLS# 31718968Listed by: RE/MAX UNIVERSAL- New
 $429,900Active3 beds 3 baths2,447 sq. ft.
11010 Youngquist Drive, Mont Belvieu, TX 77535
MLS# 30592972Listed by: CENTURY COMMUNITIES - Open Sat, 12 to 4pmNew
 $474,790Active4 beds 2 baths2,371 sq. ft.
12822 Old Fashion Circle, Mont Belvieu, TX 77535
MLS# 3757184Listed by: K. HOVNANIAN HOMES


Protect your home and budget from life's surprises with an Assurant Home Warranty, backed by a partner that supports you through every step of homeownership. Explore Plans.
© 2026 Better Homes and Gardens Real Estate LLC. An Anywhere Real Estate company. All rights reserved. Better Homes and Gardens® Real Estate is a registered trademark owned by Meredith Operations Corporation, licensed to Better Homes and Gardens Real Estate LLC and used with permission. Better Homes and Gardens Real Estate LLC fully supports the principles of the Fair Housing Act and the Equal Opportunity Act. Listing information is deemed reliable but is not guaranteed accurate.
Each office is independently owned and operated.
Any services or products provided by third parties are not provided by, affiliated with or related to Better Homes and Gardens Real Estate LLC, or its affiliated companies.