
12014 Salty Bend Drive, Monterey Belvieu, TX 77523
Local realty services provided by:Better Homes and Gardens Real Estate Gary Greene
Upcoming open houses
- Sat, Oct 0301:00 pm - 04:00 pm
- Sun, Oct 0401:00 pm - 04:00 pm
Listed by: kathryn grahmann
Office: weekley properties beverly bradley832-975-8828
MLS#:43570461
Source:HARMLS
Price summary
- Price:$500,000
- Price per sq. ft.:$169.78
- Monthly HOA dues:$100
About this home
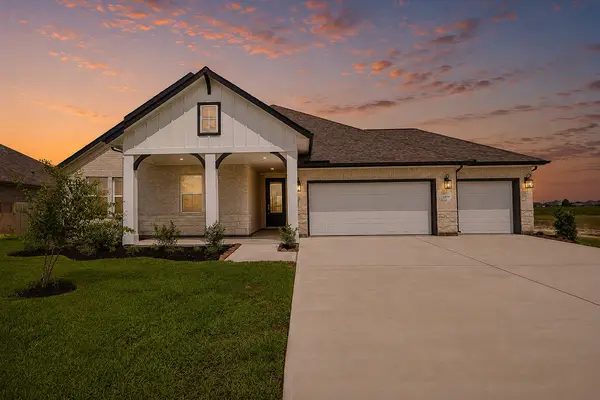
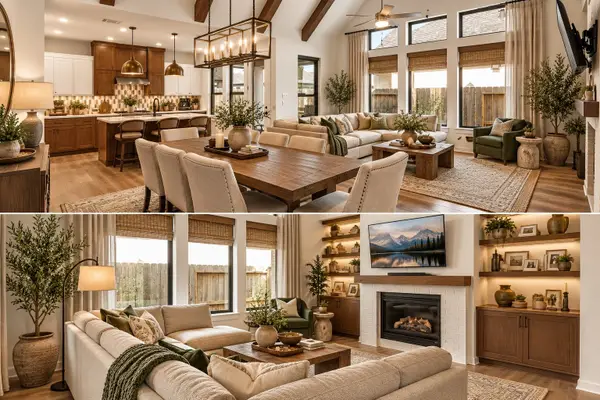
Your modern farmhouse with private guest quarters awaits! The popular Crowson model home layout offers an oversized 2-car garage with a spectacular guest suite above, including a full size kitchen and a pantry! Inside the main home, you'll marvel at the incredible design of this 3 bedroom 1-story home. From the stunning chefs kitchen to the impressive open entertaining areas, this unique home may be the one you've been dreaming of! A luxurious Owner's Bath has direct access to the laundry, plus a spacious walk in closet. And, the oversized back patio is ready for the grill master!
Schedule your appointment to learn more about the David Weekley difference and don't forget to ask about our conditioned attics and energy guarantee.
Contact an agent
Home facts
- Year built:2026
- Subdivision & Development:Riceland
- Listing ID #:43570461
- Updated:October 02, 2026 at 11:53 AM
Rooms and interior
- Bedrooms:4
- Total bathrooms:3
- Full bathrooms:3
- Rooms Total:8
- Flooring:Carpet, Tile
- Dining Description:Kitchen Dining Combo, Living Dining Room
- Bathrooms Description:Separate Shower, Soaking Tub
- Kitchen Description:Convection Oven, Dishwasher, Disposal, Free Standing Range, Gas Range, Kitchen Dining Combo, Kitchen Family Room Combo, Kitchen Island, Microwave, Oven, Pantry
- Living area:2,945 sq. ft.
Heating and cooling
- Cooling:Central Air, Electric, Zoned
- Heating:Central, Gas, Zoned
- Central air:Yes
Structure and exterior
- Roof:Composition
- Year built:2026
- Building area:2,945 sq. ft.
- Lot Features:Near Golf Course, Subdivision
- Architectural Style:Traditional
- Construction Materials:Brick, Cement Siding
- Exterior Features:Fence, Patio, Porch, Private Yard, Sprinkler Irrigation, Storm Security Shutters
- Foundation Description:Slab
- Levels:1 Story
Schools
- High school:BARBERS HILL HIGH SCHOOL
- Middle school:BARBERS HILL NORTH MIDDLE SCHOOL
- Elementary school:BARBERS HILL NORTH ELEMENTARY SCHOOL
Utilities
- Sewer:Public Sewer
Finances and disclosures
- Price:$500,000
- Price per sq. ft.:$169.78
Features and amenities
- Appliances:Convection Oven, Dishwasher, Disposal, Free Standing Range, Gas Range, Microwave, Oven, Tankless Water Heater
- Amenities:Ceiling Fans, Entrance Foyer, High Ceilings, Low Emissivity Windows, Programmable Thermostat, Smoke Detectors, Tankless Water Heater
Parking
- Parking description:Garage, Oversized
- Garage:Yes
- Garage spaces:2
New listings near 12014 Salty Bend Drive
- New
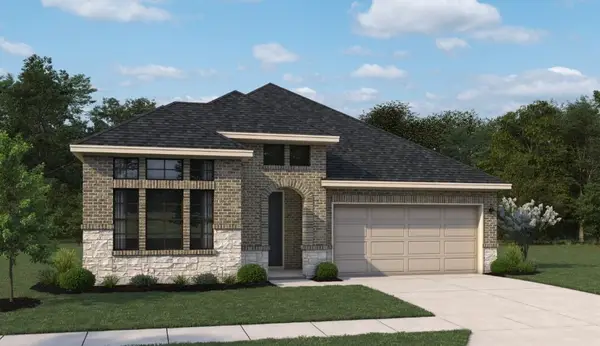 $425,368Active3 beds 3 baths2,118 sq. ft.
14919 Mission Avenue, Mont Belvieu, TX 77523
MLS# 43001117Listed by: ASHTON WOODS - New
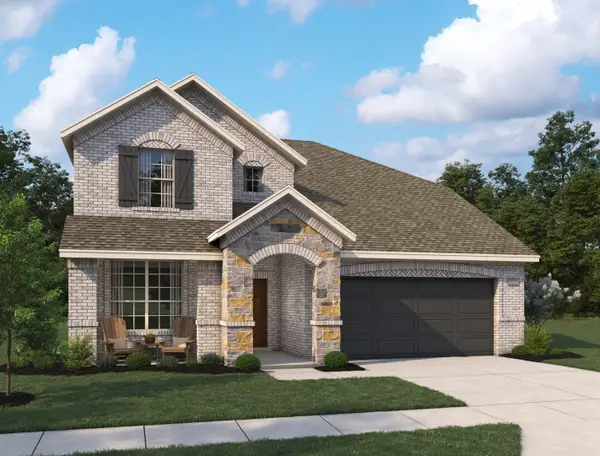 $478,485Active4 beds 3 baths2,761 sq. ft.
14822 Buffalo Head Street, Mont Belvieu, TX 77523
MLS# 21837555Listed by: ASHTON WOODS - New
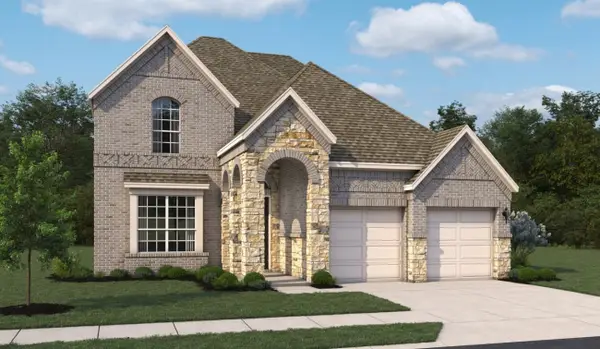 $477,585Active4 beds 4 baths2,680 sq. ft.
1496 Buffalo Head Street, Mont Belvieu, TX 77523
MLS# 63178323Listed by: ASHTON WOODS - New
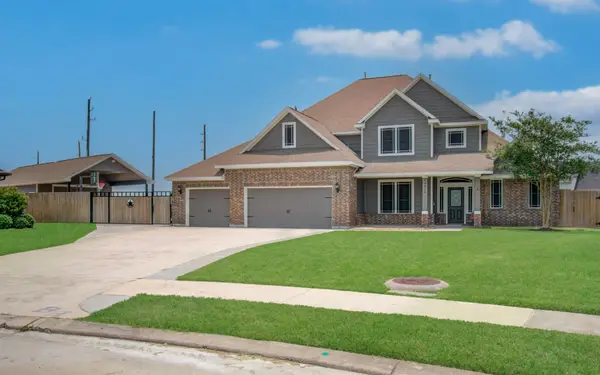 $649,000Active5 beds 4 baths3,470 sq. ft.
14018 Hawthorne Circle, Mont Belvieu, TX 77523
MLS# 33796144Listed by: YOKOM PROPERTIES LLC - New
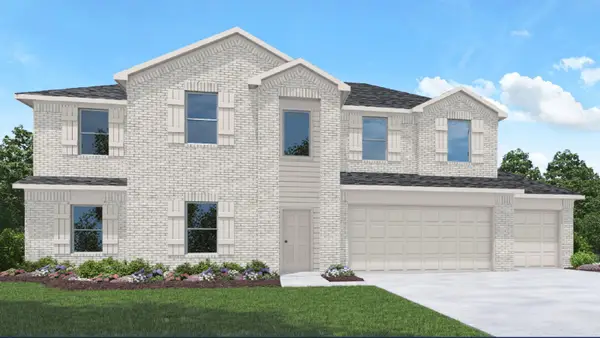 $610,290Active5 beds 5 baths3,858 sq. ft.
15159 Cibolo Lane, Baytown, TX 77523
MLS# 17190751Listed by: D.R. HORTON-TEXAS, LTD - New
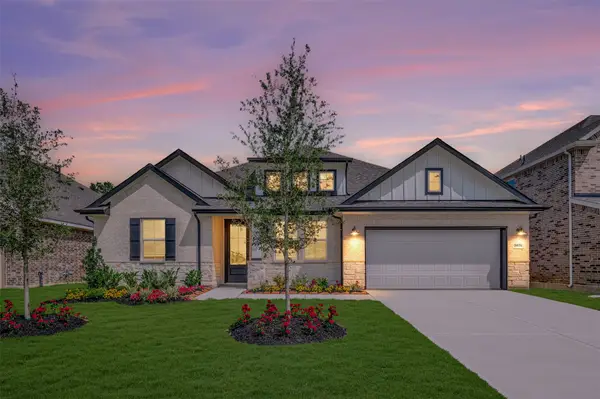 $557,700Active4 beds 4 baths2,735 sq. ft.
12026 St Augustine Drive, Mont Belvieu, TX 77535
MLS# 86865544Listed by: K. HOVNANIAN HOMES - New
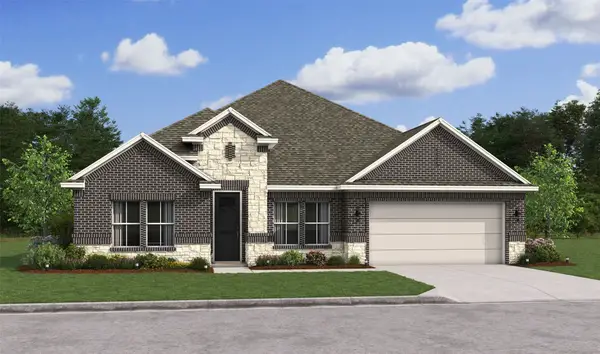 $562,860Active4 beds 4 baths2,748 sq. ft.
12018 St Augustine Drive, Mont Belvieu, TX 77535
MLS# 91495685Listed by: K. HOVNANIAN HOMES - New
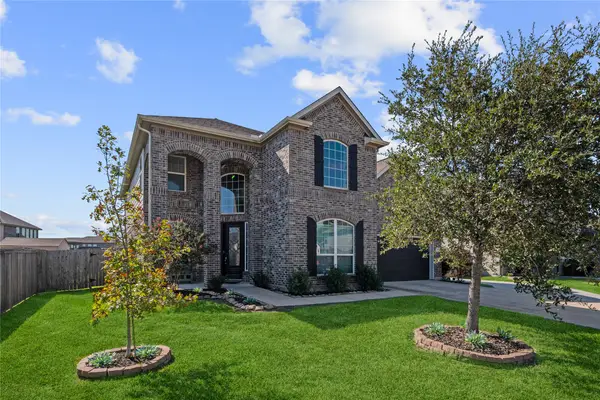 $774,900Active5 beds 4 baths3,486 sq. ft.
13814 Evert Court, Mont Belvieu, TX 77523
MLS# 41965782Listed by: RE/MAX ONE - PREMIER - New
 $488,857Active4 beds 2 baths2,561 sq. ft.
12127 Old Fashion Circle, Mont Belvieu, TX 77535
MLS# 35688301Listed by: K. HOVNANIAN HOMES - New
 $399,900Active4 beds 3 baths2,217 sq. ft.
12303 Sweet Gum Drive, Mont Belvieu, TX 77523
MLS# 15552272Listed by: PREMIER HAUS REALTY, LLC


Protect your home and budget from life's surprises with an Assurant Home Warranty, backed by a partner that supports you through every step of homeownership. Explore Plans.
© 2026 Better Homes and Gardens Real Estate LLC. An Anywhere Real Estate company. All rights reserved. Better Homes and Gardens® Real Estate is a registered trademark owned by Meredith Operations Corporation, licensed to Better Homes and Gardens Real Estate LLC and used with permission. Better Homes and Gardens Real Estate LLC fully supports the principles of the Fair Housing Act and the Equal Opportunity Act. Listing information is deemed reliable but is not guaranteed accurate.
Each office is independently owned and operated.
Any services or products provided by third parties are not provided by, affiliated with or related to Better Homes and Gardens Real Estate LLC, or its affiliated companies.