
12019 Perch Drive, Monterey Belvieu, TX 77523
Local realty services provided by:Better Homes and Gardens Real Estate Gary Greene
12019 Perch Drive,Mont Belvieu, TX 77523
$320,000
- 3 Beds
- 2 Baths
- 1,478 sq. ft.
- Single family
- Active
Listed by: ray white
Office: keller williams elite832-926-4749
MLS#:38479002
Source:HARMLS
Price summary
- Price:$320,000
- Price per sq. ft.:$216.51
- Monthly HOA dues:$100
About this home
Welcome to Riceland, where comfort, style, and community come together! This beautifully maintained 3-bedr 2-bath home offers 1,478 sq. ft. of thoughtfully designed living space, with pride of ownership evident . High ceilings enhance the open feel, while the covered front and back porches provide inviting spaces to relax and enjoy the outdoors. The primary suite features a spacious bath large shower, and plenty of room to unwind. Beyond the home, Riceland offers an impressive lifestyle with community amenities including a resort-style pool, dog park, playground, and stocked lakes. This move-in-ready home is a wonderful opportunity to enjoy everything this growing master-planned community has to offer! Furntiture that will convey with the sale: Sectional sofa, coffe table, credenza, bar stools, kitchen table & chairs, bookshelf, (2) twin size head/footboards & mattresses, king bed head/footboard, dresser, nighstand, lamps, free standing mirror in primary, Patio furniture, washer/dryer
Contact an agent
Home facts
- Year built:2025
- Subdivision & Development:Riceland Sec 3
- Listing ID #:38479002
- Updated:August 17, 2026 at 04:13 AM
Rooms and interior
- Bedrooms:3
- Total bathrooms:2
- Full bathrooms:2
- Rooms Total:9
- Flooring:Carpet, Tile
- Bathrooms Description:Separate Shower, Soaking Tub, Tub Shower
- Kitchen Description:Dishwasher, Disposal, Gas Cooktop, Kitchen Family Room Combo, Kitchen Island, Microwave, Pantry
- Living area:1,478 sq. ft.
Heating and cooling
- Cooling:Central Air, Electric
- Heating:Central, Gas
- Central air:Yes
Structure and exterior
- Roof:Composition
- Year built:2025
- Building area:1,478 sq. ft.
- Lot area:0.15 Acres
- Lot Features:Subdivision
- Architectural Style:Traditional
- Construction Materials:Brick, Cement Siding
- Exterior Features:Fence, Patio, Sprinkler Irrigation
- Foundation Description:Slab
- Levels:1 Story
Schools
- High school:BARBERS HILL HIGH SCHOOL
- Middle school:BARBERS HILL NORTH MIDDLE SCHOOL
- Elementary school:BARBERS HILL NORTH ELEMENTARY SCHOOL
Utilities
- Sewer:Public Sewer
Finances and disclosures
- Price:$320,000
- Price per sq. ft.:$216.51
- Tax amount:$1,160 (2025)
Features and amenities
- Appliances:Dishwasher, Disposal, Gas Cooktop, Microwave, Tankless Water Heater
- Amenities:High Ceilings, Tankless Water Heater
Parking
- Parking description:Garage
- Garage:Yes
- Garage spaces:2
New listings near 12019 Perch Drive
- New
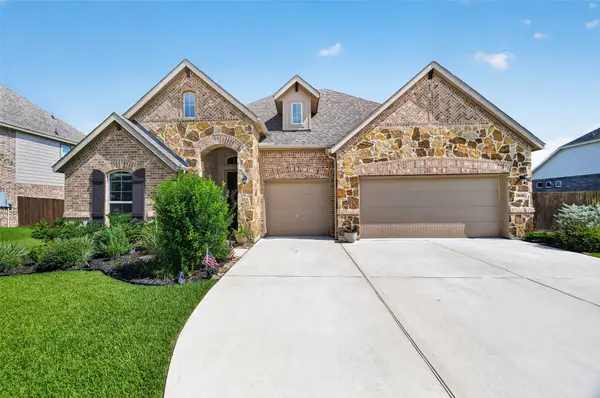 $509,000Active4 beds 3 baths2,697 sq. ft.
11806 Autumn Leaf Drive, Mont Belvieu, TX 77535
MLS# 98082335Listed by: JLA REALTY - New
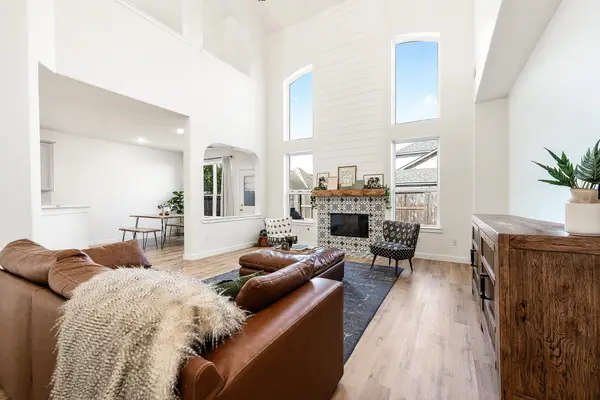 $470,000Active5 beds 4 baths3,552 sq. ft.
13611 Cotton Way, Mont Belvieu, TX 77523
MLS# 76071329Listed by: 5TH STREAM REALTY - New
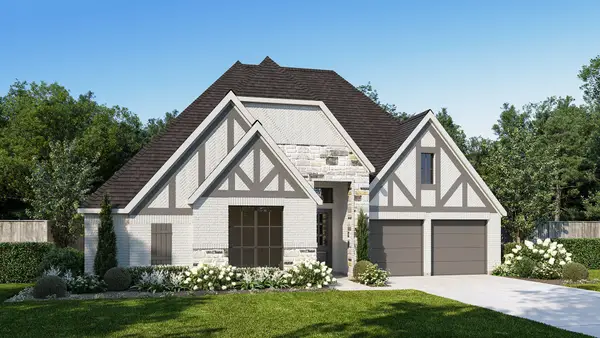 $649,900Active4 beds 3 baths2,994 sq. ft.
12207 Denham Drive, Mont Belvieu, TX 77523
MLS# 35854202Listed by: PERRY HOMES REALTY, LLC - New
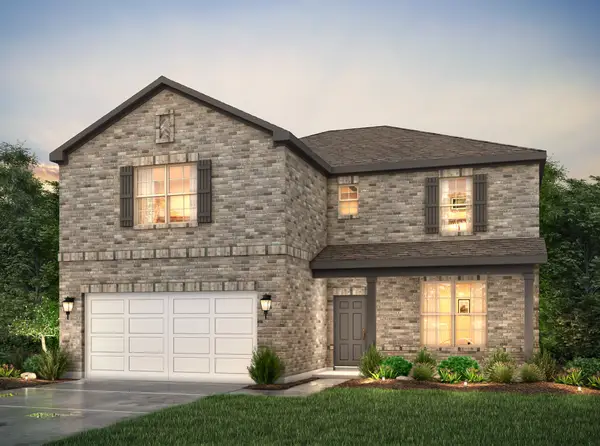 $469,900Active4 beds 4 baths3,075 sq. ft.
11414 Youngquist Drive, Mont Belvieu, TX 77535
MLS# 26730084Listed by: CENTURY COMMUNITIES - New
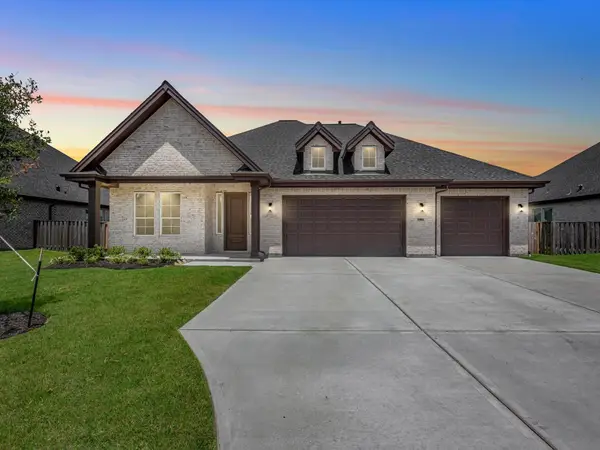 $465,000Active3 beds 3 baths2,416 sq. ft.
10006 Goliad Drive, Mont Belvieu, TX 77523
MLS# 10915294Listed by: TURNER MANGUM,LLC - New
 $425,000Active4 beds 3 baths2,474 sq. ft.
12318 Palmetto Drive, Mont Belvieu, TX 77523
MLS# 29325707Listed by: JLA REALTY - New
 $454,900Active4 beds 4 baths3,075 sq. ft.
11526 Youngquist Drive, Mont Belvieu, TX 77535
MLS# 30935134Listed by: CENTURY COMMUNITIES - New
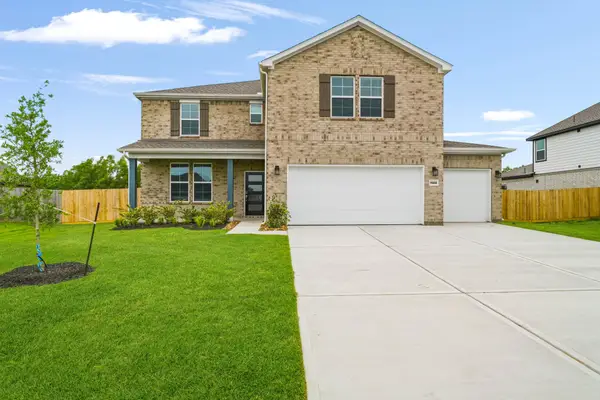 $449,900Active4 beds 4 baths3,075 sq. ft.
11502 Youngquist Drive, Mont Belvieu, TX 77535
MLS# 78192233Listed by: CENTURY COMMUNITIES - New
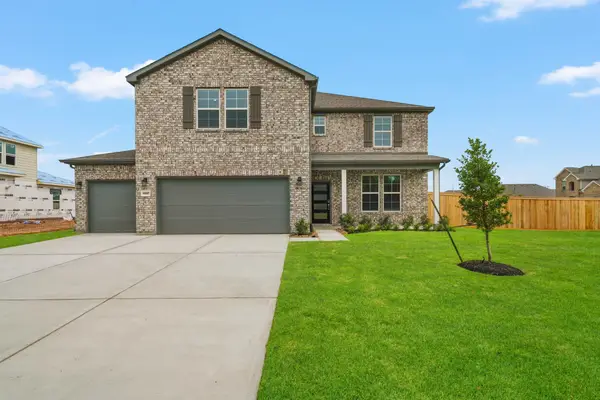 $459,900Active4 beds 4 baths3,075 sq. ft.
11007 Youngquist Drive, Mont Belvieu, TX 77535
MLS# 52921393Listed by: CENTURY COMMUNITIES


Protect your home and budget from life's surprises with an Assurant Home Warranty, backed by a partner that supports you through every step of homeownership. Explore Plans.
© 2026 Better Homes and Gardens Real Estate LLC. An Anywhere Real Estate company. All rights reserved. Better Homes and Gardens® Real Estate is a registered trademark owned by Meredith Operations Corporation, licensed to Better Homes and Gardens Real Estate LLC and used with permission. Better Homes and Gardens Real Estate LLC fully supports the principles of the Fair Housing Act and the Equal Opportunity Act. Listing information is deemed reliable but is not guaranteed accurate.
Each office is independently owned and operated.
Any services or products provided by third parties are not provided by, affiliated with or related to Better Homes and Gardens Real Estate LLC, or its affiliated companies.