
12106 Wildflower Drive, Monterey Belvieu, TX 77523
Local realty services provided by:Better Homes and Gardens Real Estate Edwards & Associates
Listed by: kiersten brewer
Office: monument realty
MLS#:21429888
Source:GDAR
Price summary
- Price:$405,000
- Price per sq. ft.:$175.7
- Monthly HOA dues:$100
About this home
MOTIVATED SELLERS! Nearly new 2025 Highland Homes Rivera plan (no longer built here) on a corner lot in Riceland, zoned to Barbers Hill ISD. A two-story family room with soaring ceilings and luxury vinyl plank floors opens to the kitchen: oversized quartz island with farmhouse sink, upgraded cabinets, subway tile, gas cooktop, and built-in double ovens and microwave. Primary suite down with vaulted ceiling, double vanity and tiled walk-in shower. Upstairs offers a loft plus a bedroom with its own private bath. Covered front porch, extended covered patio with gas line for your grill, fenced yard with in-ground sprinklers, and rear-entry 2-car garage. Enjoy the Riceland Lakehouse: resort-style pool, fitness center, lake trails, playground and dog park. APPLIANCE PACKAGE: like-new washer, dryer and refrigerator convey with an acceptable offer. Skip the builder wait and schedule your showing today!
Contact an agent
Home facts
- Year built:2025
- Subdivision & Development:Riceland Sec 3
- Listing ID #:21429888
- Added:1 day(s) ago
- Updated:November 09, 2026 at 08:45 PM
Rooms and interior
- Bedrooms:4
- Total bathrooms:4
- Full bathrooms:3
- Half bathrooms:1
- Flooring:Carpet, Ceramic Tile, Luxury Vinyl Plank
- Kitchen Description:Dishwasher, Double Oven, Gas Cooktop, Microwave, Refrigerator
- Living area:2,305 sq. ft.
Heating and cooling
- Cooling:Ceiling Fans, Central Air, Electric
- Heating:Central, Natural Gas
- Central air:Yes
Structure and exterior
- Roof:Composition
- Year built:2025
- Building area:2,305 sq. ft.
- Lot area:0.13 Acres
- Lot Features:Corner Lot, Landscaped, Sprinkler System, Subdivision
- Architectural Style:Traditional
- Construction Materials:Brick
- Foundation Description:Slab
- Levels:2 Story
Schools
- High school:Barbers Hill
- Middle school:Barbers Hill North
- Elementary school:Barbers Hill North
Finances and disclosures
- Price:$405,000
- Price per sq. ft.:$175.7
Features and amenities
- Appliances:Dishwasher, Double Oven, Dryer, Gas Cooktop, Microwave, Plumbed For Gas, Refrigerator, Some Gas Appliances, Washer
- Laundry features:Dryer, Washer
Parking
- Garage:Yes
- Garage spaces:2
 Information provided, in part, by North Texas Real Estate Information Systems, Inc. Last Updated November 9, 2026 Listings with the NTREIS logo are listed by brokerages other than Better Homes and Gardens Real Estate Edwards & Associates.
New listings near 12106 Wildflower Drive
- New
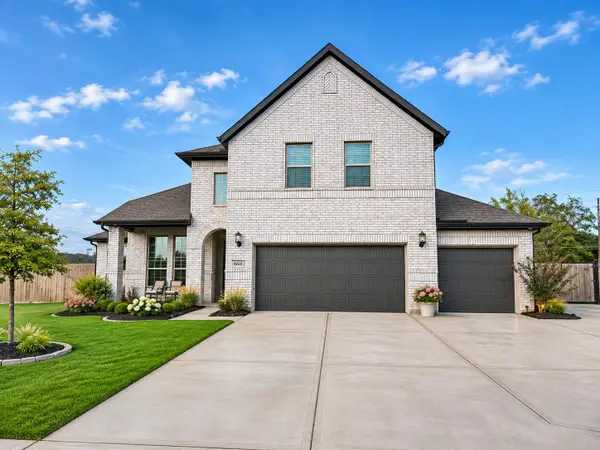 $549,900Active4 beds 3 baths2,561 sq. ft.
9610 S Lake Way, Mont Belvieu, TX 77523
MLS# 27882607Listed by: 5X REALTY - New
 $499,000Active4 beds 4 baths3,373 sq. ft.
3203 Jeanette Circle, Mont Belvieu, TX 77523
MLS# 29581069Listed by: ALLIANCE PROPERTIES - New
 $375,000Active4 beds 2 baths2,109 sq. ft.
4111 Longwood Drive, Baytown, TX 77523
MLS# 86637766Listed by: KELLER WILLIAMS ELITE - New
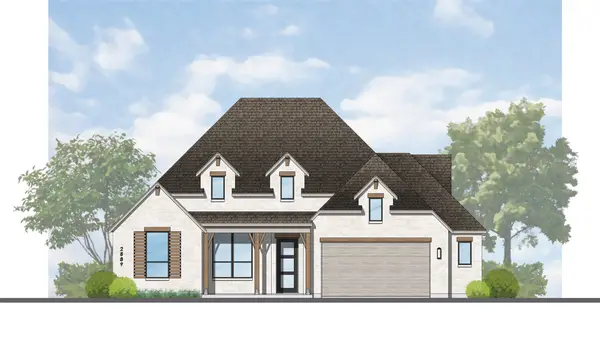 $624,090Active4 beds 4 baths2,912 sq. ft.
12115 Sweetbriar Loop, Mont Belvieu, TX 77523
MLS# 7710030Listed by: HIGHLAND HOMES REALTY - New
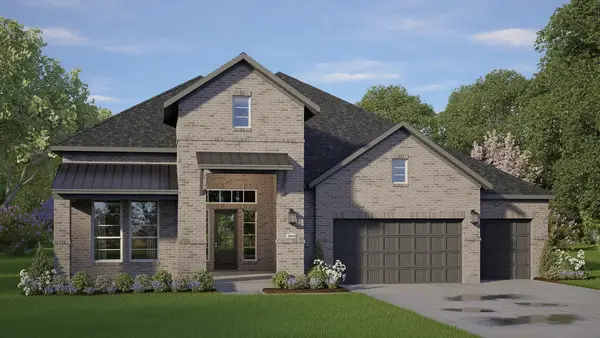 $778,610Active4 beds 4 baths3,565 sq. ft.
12210 Jacob Lane, Mont Belvieu, TX 77580
MLS# 75433788Listed by: CHESMAR HOMES - New
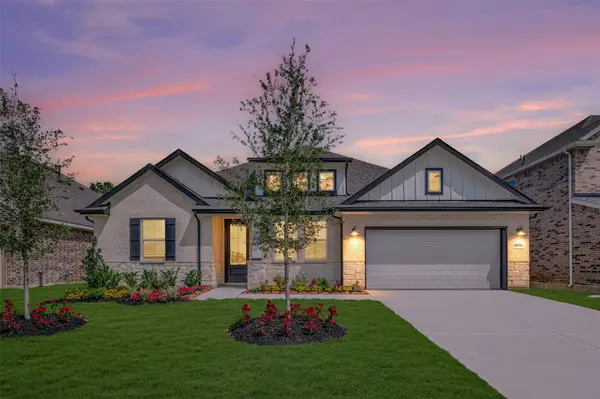 $536,230Active4 beds 4 baths2,735 sq. ft.
12115 Autumn Leaf Drive, Mont Belvieu, TX 77535
MLS# 94007709Listed by: K. HOVNANIAN HOMES 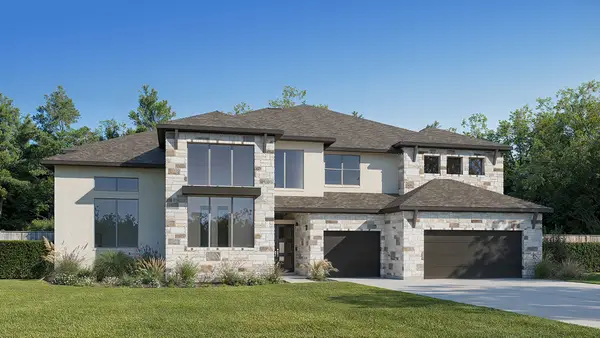 $1,356,900Pending5 beds 8 baths5,573 sq. ft.
12327 Sunchase Drive, Mont Belvieu, TX 77523
MLS# 61467423Listed by: PERRY HOMES REALTY, LLC- New
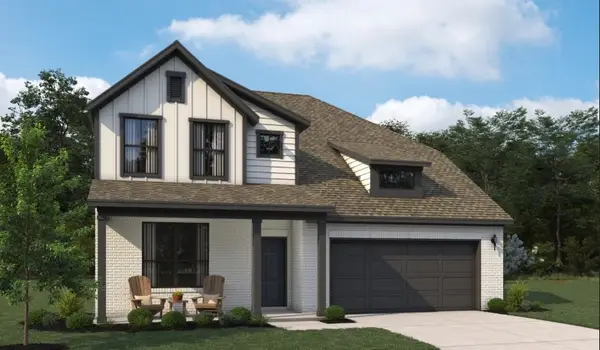 $424,990Active4 beds 3 baths2,730 sq. ft.
14922 Buffalo Head Street, Mont Belvieu, TX 77523
MLS# 50922822Listed by: ASHTON WOODS - New
 $389,900Active3 beds 3 baths2,001 sq. ft.
12031 Champions Forest Drive, Mont Belvieu, TX 77535
MLS# 34485707Listed by: RE/MAX ONE


Protect your home and budget from life's surprises with an Assurant Home Warranty, backed by a partner that supports you through every step of homeownership. Explore Plans.
© 2026 Better Homes and Gardens Real Estate LLC. An Anywhere Real Estate company. All rights reserved. Better Homes and Gardens® Real Estate is a registered trademark owned by Meredith Operations Corporation, licensed to Better Homes and Gardens Real Estate LLC and used with permission. Better Homes and Gardens Real Estate LLC fully supports the principles of the Fair Housing Act and the Equal Opportunity Act. Listing information is deemed reliable but is not guaranteed accurate.
Each office is independently owned and operated.
Any services or products provided by third parties are not provided by, affiliated with or related to Better Homes and Gardens Real Estate LLC, or its affiliated companies.