
15538 Blue Lake Drive, Monterey Belvieu, TX 77523
Local realty services provided by:Better Homes and Gardens Real Estate Hometown
15538 Blue Lake Drive,Mont Belvieu, TX 77523
$445,000
- 4 Beds
- 3 Baths
- 2,430 sq. ft.
- Single family
- Pending
Listed by: nguyen le
Office: walzel properties - corporate office832-674-4960
MLS#:39940590
Source:HARMLS
Price summary
- Price:$445,000
- Price per sq. ft.:$183.13
- Monthly HOA dues:$66.25
About this home
Well-maintained 4-bedroom, 3-bath home featuring a desirable open-concept floor plan, spacious living area with fireplace, and a functional kitchen overlooking the family room and dining area. The primary suite offers a private retreat with a large walk-in closet and ensuite bath. Enjoy outdoor living year-round on the oversized covered patio with no direct back neighbors for added privacy. Additional highlights include a 3-car garage, attractive stone elevation, hardwood floor, high quality carpet, extend patio, 8ft door through out, generous storage space, and a fully fenced backyard. Conveniently located in the sought-after Lakes of Champions community with easy access to I-10, shopping, dining, and top-rated Barbers Hill ISD schools.
Contact an agent
Home facts
- Year built:2024
- Subdivision & Development:Lakes/Champions Estates Sec 4
- Listing ID #:39940590
- Updated:August 26, 2026 at 08:13 AM
Rooms and interior
- Bedrooms:4
- Total bathrooms:3
- Full bathrooms:3
- Rooms Total:5
- Kitchen Description:Dishwasher, Disposal, Microwave
- Living area:2,430 sq. ft.
Heating and cooling
- Cooling:Central Air, Electric
- Heating:Central, Gas
- Central air:Yes
Structure and exterior
- Roof:Composition
- Year built:2024
- Building area:2,430 sq. ft.
- Lot area:0.25 Acres
- Lot Features:Subdivision
- Architectural Style:Ranch, Traditional
- Construction Materials:Brick, Stone
- Foundation Description:Slab
- Levels:1 Story
Schools
- High school:BARBERS HILL HIGH SCHOOL
- Middle school:BARBERS HILL NORTH MIDDLE SCHOOL
- Elementary school:BARBERS HILL NORTH ELEMENTARY SCHOOL
Utilities
- Sewer:Public Sewer
Finances and disclosures
- Price:$445,000
- Price per sq. ft.:$183.13
- Tax amount:$9,063 (2025)
Features and amenities
- Appliances:Dishwasher, Disposal, Microwave
Parking
- Parking description:Garage, Garage Door Opener
- Garage:Yes
- Garage spaces:3
New listings near 15538 Blue Lake Drive
- New
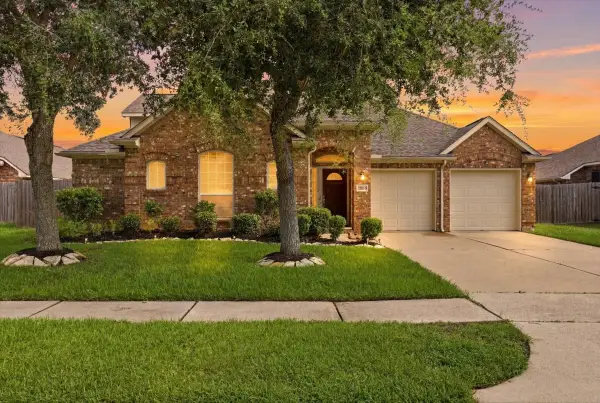 $419,900Active4 beds 4 baths3,140 sq. ft.
13615 Cotton Run, Mont Belvieu, TX 77523
MLS# 90039595Listed by: RE/MAX ONE - PREMIER - New
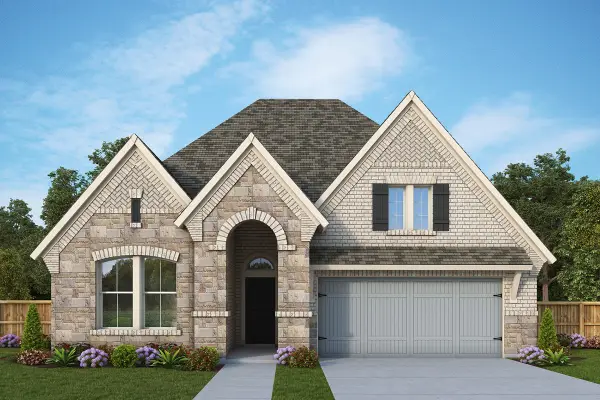 $502,124Active4 beds 3 baths2,609 sq. ft.
12018 Jacob Lane, Mont Belvieu, TX 77523
MLS# 67361663Listed by: WEEKLEY PROPERTIES BEVERLY BRADLEY - New
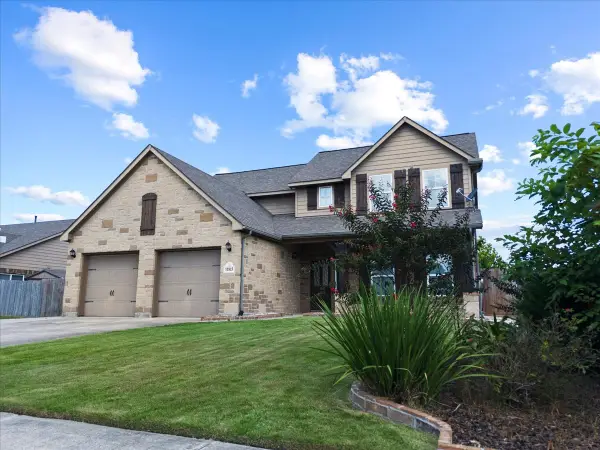 $400,000Active5 beds 3 baths2,660 sq. ft.
11815 Eagle Ridge Drive, Mont Belvieu, TX 77535
MLS# 48178622Listed by: RE/MAX ONE - PREMIER - New
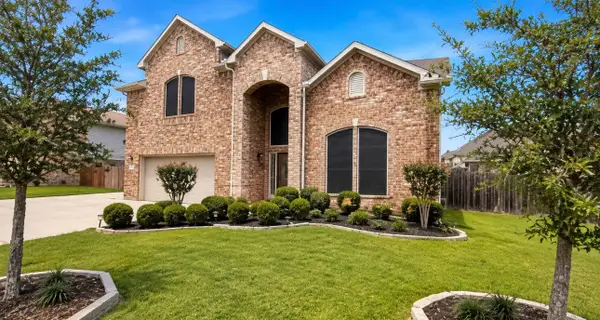 $539,900Active4 beds 4 baths3,358 sq. ft.
9518 Franklin Drive, Mont Belvieu, TX 77523
MLS# 96550865Listed by: REAL BROKER, LLC - New
 Listed by BHGRE$499,900Active4 beds 4 baths3,071 sq. ft.
10015 Goliad Drive, Mont Belvieu, TX 77523
MLS# 69474164Listed by: BETTER HOMES AND GARDENS REAL ESTATE GARY GREENE - LAKE HOUSTON - New
 $550,000Active5 beds 4 baths3,369 sq. ft.
4002 Longwood Drive, Mont Belvieu, TX 77523
MLS# 93804949Listed by: BERKSHIRE HATHAWAY HOMESERVICES PREMIER PROPERTIES - Open Fri, 11am to 1pmNew
 $395,000Active3 beds 2 baths1,945 sq. ft.
3119 Kathleen Drive, Mont Belvieu, TX 77523
MLS# 65627484Listed by: KELLER WILLIAMS ELITE - New
 $650,000Active5 beds 3 baths2,885 sq. ft.
12810 Fisher Drive, Mont Belvieu, TX 77523
MLS# 31718968Listed by: RE/MAX UNIVERSAL - New
 $429,900Active3 beds 3 baths2,447 sq. ft.
11010 Youngquist Drive, Mont Belvieu, TX 77535
MLS# 30592972Listed by: CENTURY COMMUNITIES - Open Sat, 12 to 4pmNew
 $474,790Active4 beds 2 baths2,371 sq. ft.
12822 Old Fashion Circle, Mont Belvieu, TX 77535
MLS# 3757184Listed by: K. HOVNANIAN HOMES


Protect your home and budget from life's surprises with an Assurant Home Warranty, backed by a partner that supports you through every step of homeownership. Explore Plans.
© 2026 Better Homes and Gardens Real Estate LLC. An Anywhere Real Estate company. All rights reserved. Better Homes and Gardens® Real Estate is a registered trademark owned by Meredith Operations Corporation, licensed to Better Homes and Gardens Real Estate LLC and used with permission. Better Homes and Gardens Real Estate LLC fully supports the principles of the Fair Housing Act and the Equal Opportunity Act. Listing information is deemed reliable but is not guaranteed accurate.
Each office is independently owned and operated.
Any services or products provided by third parties are not provided by, affiliated with or related to Better Homes and Gardens Real Estate LLC, or its affiliated companies.