
7106 Hillside Avenue, Monterey Belvieu, TX 77523
Local realty services provided by:Better Homes and Gardens Real Estate Gary Greene
7106 Hillside Avenue,Mont Belvieu, TX 77523
$375,000
- 3 Beds
- 2 Baths
- 1,708 sq. ft.
- Single family
- Active
Upcoming open houses
- Sun, Sep 2012:00 pm - 02:00 pm
Listed by: charly graham
Office: re/max universal281-358-8888
MLS#:24896974
Source:HARMLS
Price summary
- Price:$375,000
- Price per sq. ft.:$219.56
- Monthly HOA dues:$37.5
About this home
Impeccably maintained and thoughtfully upgraded, this beautiful home on the north side of Mont Belvieu is truly move-in ready. Located in highly sought-after Barbers Hill ISD, it sits on a great lot in a well-kept neighborhood just minutes from the schools. Inside, the bright, inviting layout offers an effortless flow with spaces that feel both comfortable and functional. Upgrades include a whole-home water filtration system, additional parking, an extended back patio, and a mini-split in the garage—perfect for a home gym, workshop, or flexible workspace. The spacious backyard offers plenty of room for a future pool, outdoor kitchen, play area, and more. Exceptionally cared for, beautifully upgraded, and ready for its next owners! NO MUD TAX
Contact an agent
Home facts
- Year built:2021
- Subdivision & Development:South Lake Estate
- Listing ID #:24896974
- Updated:September 19, 2026 at 01:20 AM
Rooms and interior
- Bedrooms:3
- Total bathrooms:2
- Full bathrooms:2
- Rooms Total:8
- Flooring:Carpet, Plank, Vinyl
- Bathrooms Description:Separate Shower, Soaking Tub, Tub Shower
- Kitchen Description:Dishwasher, Disposal, Electric Oven, Gas Cooktop, Gas Oven, Gas Range, Granite Counters, Kitchen Family Room Combo, Kitchen Island, Microwave, Pantry
- Living area:1,708 sq. ft.
Heating and cooling
- Cooling:Central Air, Electric
- Heating:Central, Gas
- Central air:Yes
Structure and exterior
- Roof:Composition
- Year built:2021
- Building area:1,708 sq. ft.
- Lot area:0.24 Acres
- Lot Features:Subdivision
- Architectural Style:Traditional
- Construction Materials:Brick
- Exterior Features:Fence, Patio, Private Yard, Storage, Storm Security Shutters
- Foundation Description:Slab
- Levels:1 Story
Schools
- High school:BARBERS HILL HIGH SCHOOL
- Middle school:BARBERS HILL NORTH MIDDLE SCHOOL
- Elementary school:BARBERS HILL NORTH ELEMENTARY SCHOOL
Utilities
- Sewer:Public Sewer
Finances and disclosures
- Price:$375,000
- Price per sq. ft.:$219.56
- Tax amount:$6,949 (2026)
Features and amenities
- Appliances:Dishwasher, Disposal, Electric Oven, Gas Cooktop, Gas Oven, Gas Range, Microwave, Water Softener Owned
- Amenities:Ceiling Fans, Programmable Thermostat, Smoke Detectors, Water Softner - Owned
Parking
- Parking description:Driveway, Garage
- Garage:Yes
- Garage spaces:2
New listings near 7106 Hillside Avenue
- Open Sun, 12 to 4pmNew
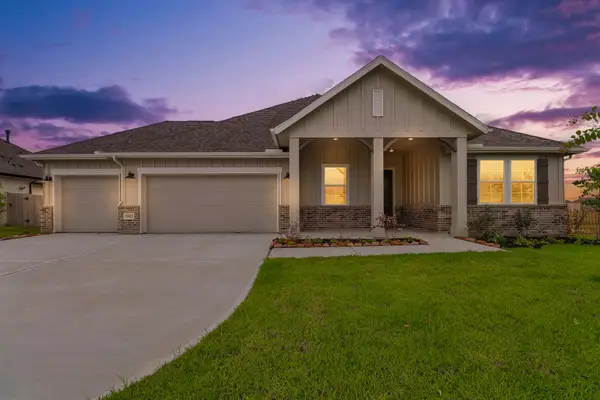 $495,894Active5 beds 3 baths2,572 sq. ft.
11822 Old Fashion Circle, Mont Belvieu, TX 77535
MLS# 3586085Listed by: K. HOVNANIAN HOMES - New
 $795,000Active4 beds 4 baths3,900 sq. ft.
7606 Keechi Place, Baytown, TX 77523
MLS# 77195932Listed by: KELLER WILLIAMS PREFERRED - New
 $550,000Active5 beds 4 baths4,846 sq. ft.
4002 Broadmoor Drive, Mont Belvieu, TX 77523
MLS# 9063669Listed by: KELLER WILLIAMS ELITE - Open Sun, 12 to 4pmNew
 $495,551Active5 beds 3 baths2,572 sq. ft.
11402 Old Fashion Circle, Mont Belvieu, TX 77535
MLS# 97664222Listed by: K. HOVNANIAN HOMES - New
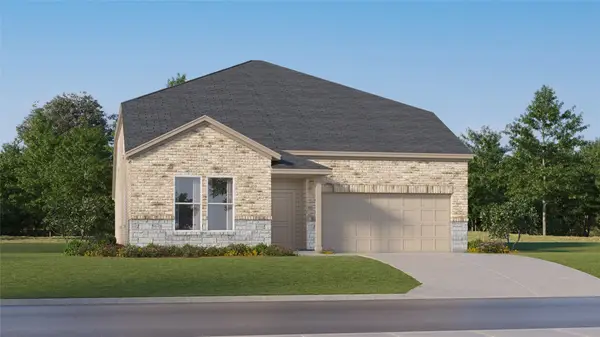 $360,990Active5 beds 4 baths3,223 sq. ft.
9210 Alaska Shores Drive, Baytown, TX 77521
MLS# 56512261Listed by: KELLER WILLIAMS CITY VIEW - New
 $589,900Active4 beds 3 baths2,887 sq. ft.
9642 Keeneland Circle, Mont Belvieu, TX 77523
MLS# 9485820Listed by: JLA REALTY - New
 $135,000Active1.15 Acres
00 Lost Lake Drive, Mont Belvieu, TX 77523
MLS# 14065841Listed by: BLACKSHEAR REALTY - New
 $449,900Active4 beds 3 baths2,671 sq. ft.
11802 Autumn Leaf Drive, Mont Belvieu, TX 77535
MLS# 85872343Listed by: JLA REALTY - New
 $350,000Active3 beds 3 baths1,800 sq. ft.
12615 Old River Drive, Mont Belvieu, TX 77523
MLS# 94404502Listed by: RE/MAX ONE - PREMIER


Protect your home and budget from life's surprises with an Assurant Home Warranty, backed by a partner that supports you through every step of homeownership. Explore Plans.
© 2026 Better Homes and Gardens Real Estate LLC. An Anywhere Real Estate company. All rights reserved. Better Homes and Gardens® Real Estate is a registered trademark owned by Meredith Operations Corporation, licensed to Better Homes and Gardens Real Estate LLC and used with permission. Better Homes and Gardens Real Estate LLC fully supports the principles of the Fair Housing Act and the Equal Opportunity Act. Listing information is deemed reliable but is not guaranteed accurate.
Each office is independently owned and operated.
Any services or products provided by third parties are not provided by, affiliated with or related to Better Homes and Gardens Real Estate LLC, or its affiliated companies.