
9730 Suffolk Downs Drive, Monterey Belvieu, TX 77523
Local realty services provided by:Better Homes and Gardens Real Estate Gary Greene
9730 Suffolk Downs Drive,Mont Belvieu, TX 77523
$489,900
- 4 Beds
- 3 Baths
- 2,868 sq. ft.
- Single family
- Active
Listed by: erin poree
Office: keller williams elite832-926-4749
MLS#:31491363
Source:HARMLS
Price summary
- Price:$489,900
- Price per sq. ft.:$170.82
- Monthly HOA dues:$41.67
About this home
Beautiful 2-story home in the sought-after Lakes of Champions! The spacious living room features soaring 2-story ceilings and a cozy fireplace. The kitchen offers abundant cabinetry, while NEW quartz countertops throughout the home, create a fresh, modern feel. With 2 bedrooms and 2 full baths downstairs, this home is ideal for multigenerational living. The oversized primary suite offers an ensuite bath with walk-in closet, double vanities, an elaborate walk-in shower, and separate soaking tub. Upstairs features 2 additional bedrooms, a full bath, and a versatile bonus room with closet, perfect for a media room, game room, or extra bedroom. Outside, enjoy serene views of the man-made lake and fountain feature from the enhanced covered patio with outdoor kitchen. Just off the patio, a bonus sunroom for flexible living space. Beautiful landscaping, an extended driveway for extra parking, and 2 recently installed HVAC units add even more appeal. Zoned to Barbers Hill ISD North schools!
Contact an agent
Home facts
- Year built:2016
- Subdivision & Development:LAKES OF CHAMPIONS ESTATES
- Listing ID #:31491363
- Updated:October 21, 2026 at 12:05 PM
Rooms and interior
- Bedrooms:4
- Total bathrooms:3
- Full bathrooms:3
- Rooms Total:5
- Flooring:Carpet, Engineered Hardwood, Tile
- Bathrooms Description:Separate Shower, Soaking Tub, Tub Shower
- Kitchen Description:Dishwasher, Disposal, Electric Oven, Gas Cooktop, Kitchen Family Room Combo, Kitchen Island, Microwave, Pantry, Quartz Counters
- Living area:2,868 sq. ft.
Heating and cooling
- Cooling:Central Air, Electric
- Heating:Central, Gas
- Central air:Yes
Structure and exterior
- Roof:Composition
- Year built:2016
- Building area:2,868 sq. ft.
- Lot area:0.24 Acres
- Lot Features:Subdivision, Views, Waterfront
- Architectural Style:Traditional
- Construction Materials:Brick, Cement Siding, Stone
- Exterior Features:Fence, Outdoor Kitchen, Patio, Porch
- Foundation Description:Slab
- Levels:2 Stories
Schools
- High school:BARBERS HILL HIGH SCHOOL
- Middle school:BARBERS HILL NORTH MIDDLE SCHOOL
- Elementary school:BARBERS HILL NORTH ELEMENTARY SCHOOL
Utilities
- Sewer:Public Sewer
Finances and disclosures
- Price:$489,900
- Price per sq. ft.:$170.82
- Tax amount:$10,332 (2026)
Features and amenities
- Appliances:Dishwasher, Disposal, Electric Oven, Gas Cooktop, Microwave
- Amenities:Entrance Foyer, High Ceilings, Programmable Thermostat, Smoke Detectors
Parking
- Parking description:Driveway, Garage
- Garage:Yes
- Garage spaces:2
New listings near 9730 Suffolk Downs Drive
- Open Sat, 12 to 4pmNew
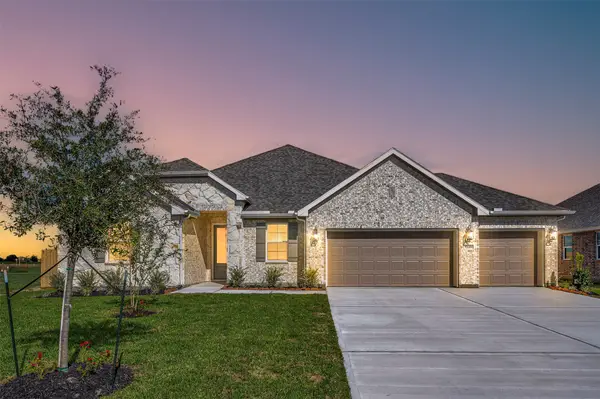 $493,472Active5 beds 3 baths2,572 sq. ft.
12019 Old Fashion Circle, Mont Belvieu, TX 77535
MLS# 29565378Listed by: K. HOVNANIAN HOMES - Open Sat, 12 to 4pmNew
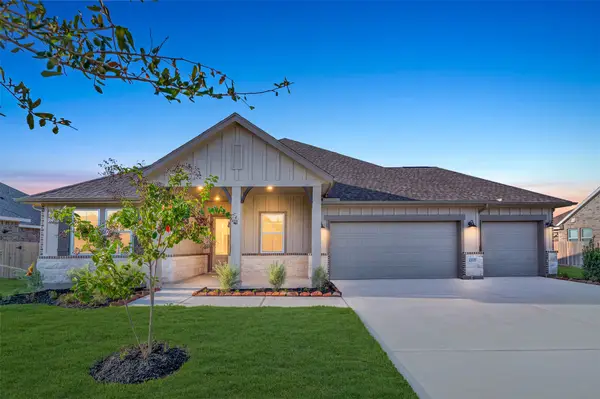 $533,524Active5 beds 3 baths2,572 sq. ft.
12027 Old Fashion Circle, Mont Belvieu, TX 77535
MLS# 78448035Listed by: K. HOVNANIAN HOMES 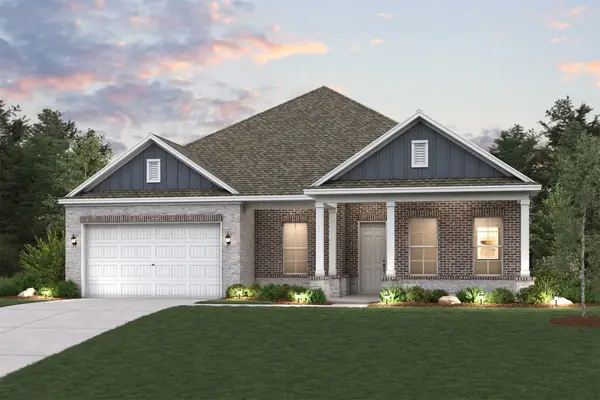 $499,000Pending4 beds 4 baths3,001 sq. ft.
11914 Old Fashion Circle, Mont Belvieu, TX 77535
MLS# 9322185Listed by: CENTURY COMMUNITIES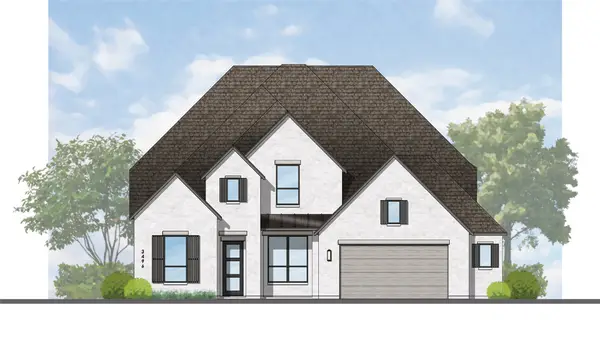 $698,822Pending4 beds 5 baths3,498 sq. ft.
12015 Lake View Boulevard, Mont Belvieu, TX 77523
MLS# 51595752Listed by: HIGHLAND HOMES REALTY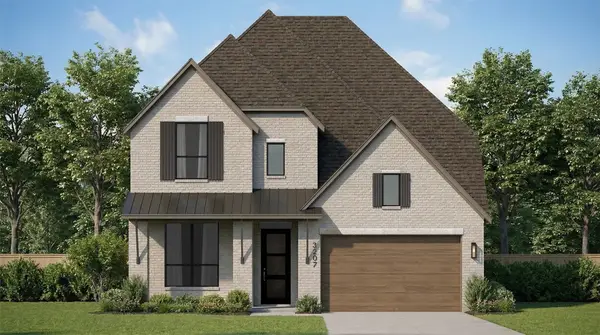 $591,565Pending4 beds 5 baths3,232 sq. ft.
12346 Hudson Drive, Mont Belvieu, TX 77523
MLS# 75404185Listed by: HIGHLAND HOMES REALTY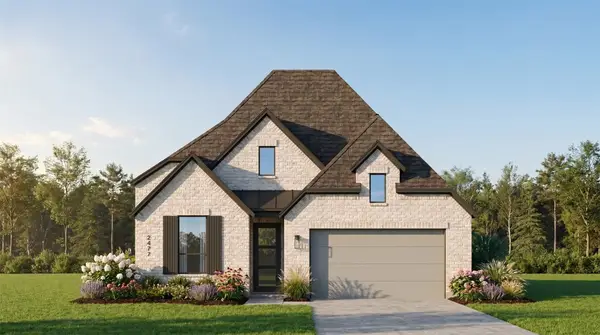 $627,536Pending4 beds 5 baths2,602 sq. ft.
12003 Greenwood Drive, Mont Belvieu, TX 77523
MLS# 76839198Listed by: HIGHLAND HOMES REALTY- New
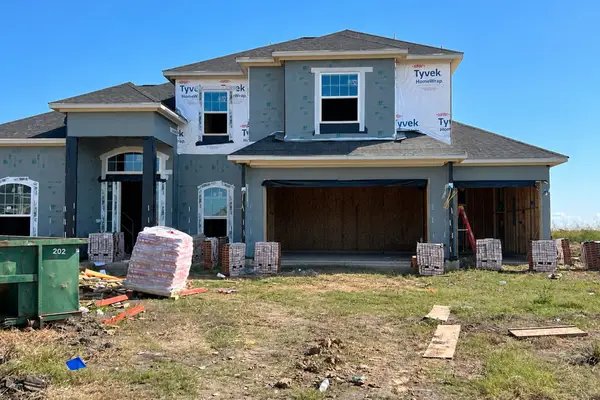 $630,213Active4 beds 4 baths3,005 sq. ft.
9214 Biles Court, Mont Belvieu, TX 77523
MLS# 95824318Listed by: CASTLEROCK REALTY, LLC - New
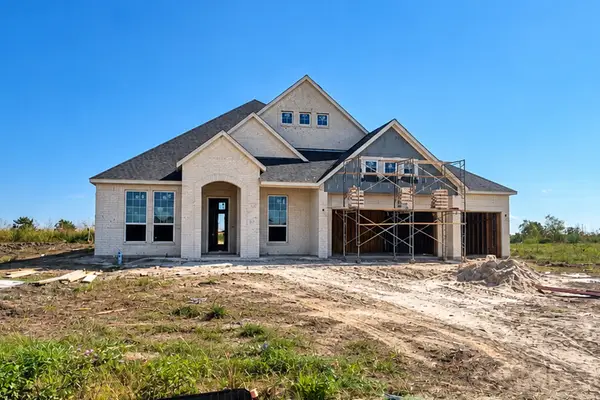 $572,273Active3 beds 2 baths2,578 sq. ft.
9210 Biles Court, Mont Belvieu, TX 77523
MLS# 15220234Listed by: CASTLEROCK REALTY, LLC - New
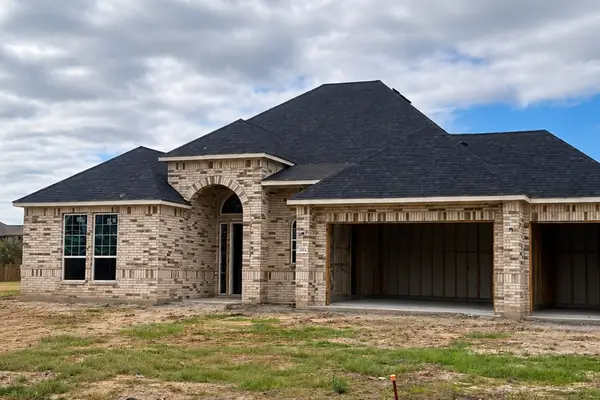 $540,276Active3 beds 2 baths2,453 sq. ft.
9303 Biles Court, Mont Belvieu, TX 77523
MLS# 82647694Listed by: CASTLEROCK REALTY, LLC - New
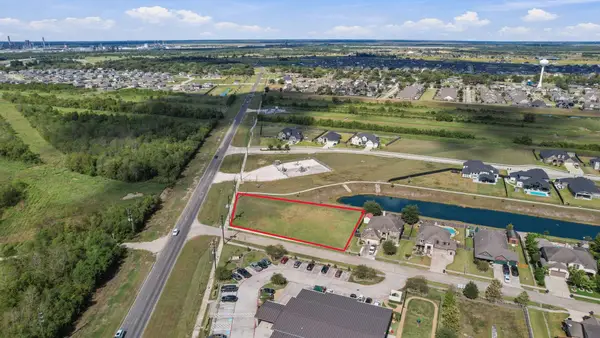 $350,000Active0.61 Acres
12802 Eagle Ridge Drive, Mont Belvieu, TX 77535
MLS# 80201279Listed by: GOLD LUXE REALTY


Protect your home and budget from life's surprises with an Assurant Home Warranty, backed by a partner that supports you through every step of homeownership. Explore Plans.
© 2026 Better Homes and Gardens Real Estate LLC. An Anywhere Real Estate company. All rights reserved. Better Homes and Gardens® Real Estate is a registered trademark owned by Meredith Operations Corporation, licensed to Better Homes and Gardens Real Estate LLC and used with permission. Better Homes and Gardens Real Estate LLC fully supports the principles of the Fair Housing Act and the Equal Opportunity Act. Listing information is deemed reliable but is not guaranteed accurate.
Each office is independently owned and operated.
Any services or products provided by third parties are not provided by, affiliated with or related to Better Homes and Gardens Real Estate LLC, or its affiliated companies.