
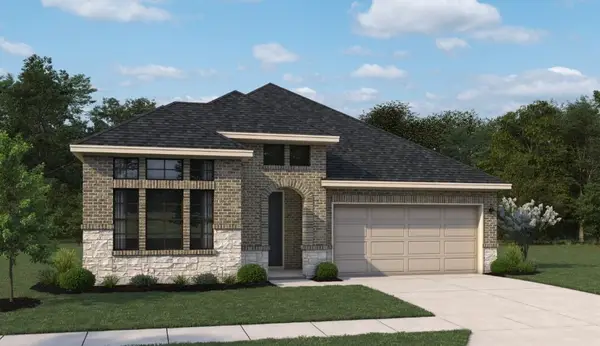
12130 Wildflower Drive, Monterey Belvieu, TX 77532
Local realty services provided by:Better Homes and Gardens Real Estate Hometown
12130 Wildflower Drive,Mont Belvieu, TX 77532
$408,485
- 3 Beds
- 3 Baths
- 2,432 sq. ft.
- Single family
- Active
Listed by: jimmy franklin
Office: autograph homes281-347-2200
MLS#:80777317
Source:HARMLS
Price summary
- Price:$408,485
- Price per sq. ft.:$167.96
- Monthly HOA dues:$100
About this home
Welcome to the Dahl Plan by Autograph Homes. This plan centers around a connected living space that opens to the covered patio, making it easy to gather or unwind. The primary suite sits privately on the first floor with a spacious bath and nearby retreat for added flexibility. Upstairs, a game room and additional bedrooms provide space for everyone, with options to add a media room, bedroom, or bath. Whether entertaining or relaxing, this home adapts effortlessly to your lifestyle.
Contact an agent
Home facts
- Year built:2026
- Subdivision & Development:Riceland
- Listing ID #:80777317
- Updated:October 09, 2026 at 12:15 AM
Rooms and interior
- Bedrooms:3
- Total bathrooms:3
- Full bathrooms:2
- Half bathrooms:1
- Rooms Total:5
- Flooring:Carpet, Plank, Tile, Vinyl
- Bathrooms Description:Tub Shower
- Kitchen Description:Dishwasher, Disposal, Gas Oven, Gas Range, Granite Counters, Microwave
- Living area:2,432 sq. ft.
Heating and cooling
- Cooling:Central Air, Electric
- Heating:Central, Gas
- Central air:Yes
Structure and exterior
- Roof:Composition
- Year built:2026
- Building area:2,432 sq. ft.
- Lot Features:Subdivision
- Architectural Style:Traditional
- Construction Materials:Brick, Cement Siding
- Exterior Features:Fence, Fully Fenced, Patio, Porch, Private Yard
- Foundation Description:Slab
- Levels:2 Stories
Schools
- High school:BARBERS HILL HIGH SCHOOL
- Middle school:BARBERS HILL NORTH MIDDLE SCHOOL
- Elementary school:BARBERS HILL NORTH ELEMENTARY SCHOOL
Utilities
- Sewer:Public Sewer
Finances and disclosures
- Price:$408,485
- Price per sq. ft.:$167.96
Features and amenities
- Appliances:Dishwasher, Disposal, Gas Oven, Gas Range, Microwave, Tankless Water Heater
- Amenities:Ceiling Fans, High Ceilings, Low Emissivity Windows, Prewired, Programmable Thermostat, Smoke Detectors, Tankless Water Heater
Parking
- Parking description:Garage
- Garage:Yes
- Garage spaces:2
New listings near 12130 Wildflower Drive
- New
 $405,000Active5 beds 3 baths2,402 sq. ft.
13911 Martinique Lane, Mont Belvieu, TX 77523
MLS# 54282754Listed by: JANE BYRD PROPERTIES INTERNATIONAL LLC - Open Sun, 1 to 3pmNew
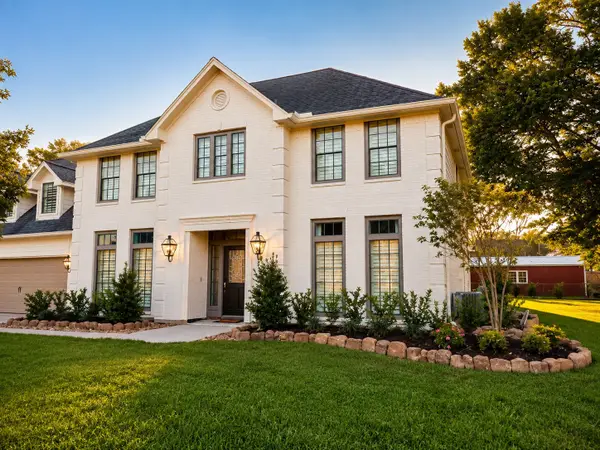 $625,000Active5 beds 3 baths2,885 sq. ft.
12810 Fisher Drive, Mont Belvieu, TX 77523
MLS# 18484717Listed by: RE/MAX UNIVERSAL - New
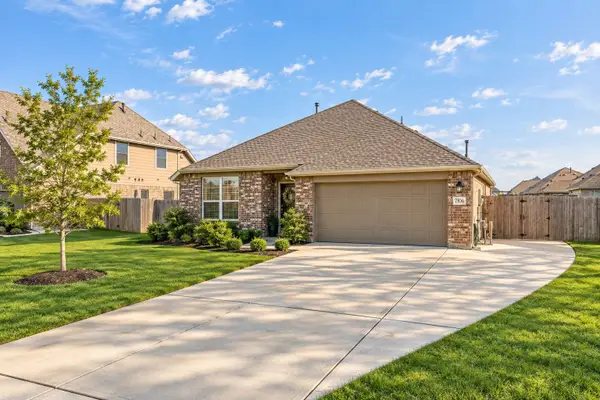 $359,000Active3 beds 2 baths1,708 sq. ft.
7106 Hillside Avenue, Mont Belvieu, TX 77523
MLS# 97804370Listed by: RE/MAX UNIVERSAL - Open Sat, 2 to 4pmNew
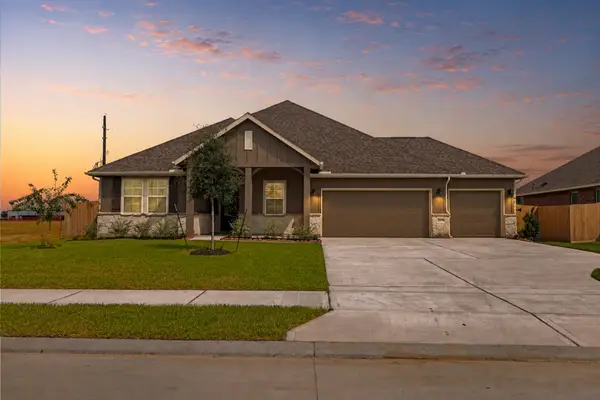 $451,761Active5 beds 3 baths2,572 sq. ft.
12406 Old Fashion Circle, Mont Belvieu, TX 77535
MLS# 11373856Listed by: JLA REALTY - New
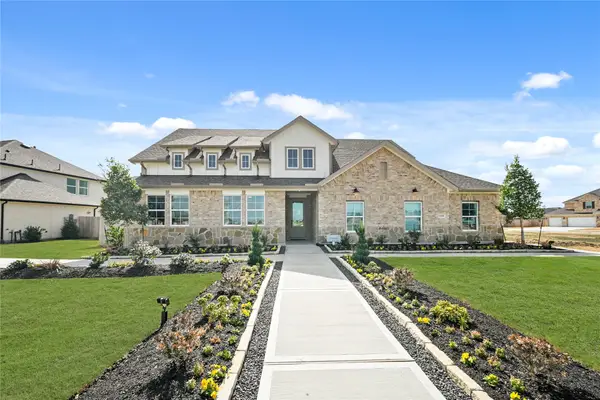 $546,370Active4 beds 3 baths2,823 sq. ft.
11918 Willow Way Avenue, Mont Belvieu, TX 77535
MLS# 72542843Listed by: K. HOVNANIAN HOMES - New
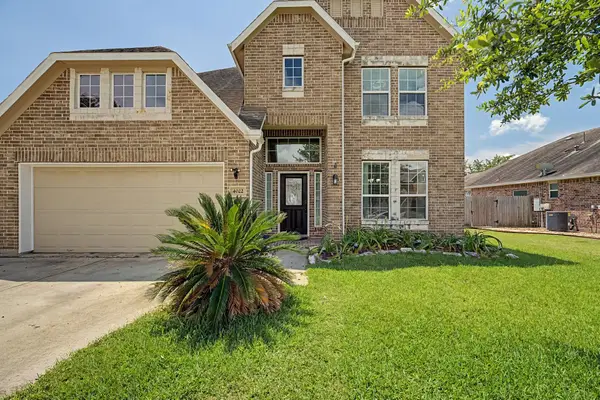 $410,000Active4 beds 4 baths2,746 sq. ft.
4022 Cypress Point Drive, Mont Belvieu, TX 77523
MLS# 26354400Listed by: COLDWELL BANKER SOUTHERN HOMES - New
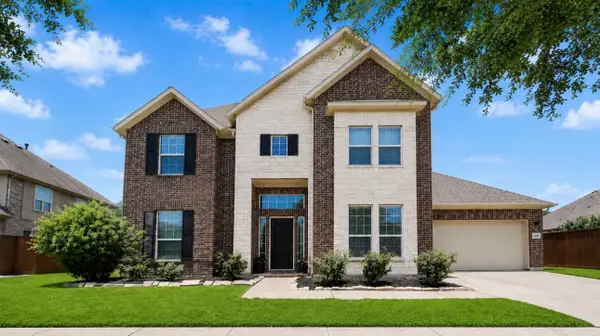 $465,000Active4 beds 4 baths3,114 sq. ft.
12119 Sandstone Circle, Mont Belvieu, TX 77535
MLS# 9563811Listed by: JLA REALTY - New
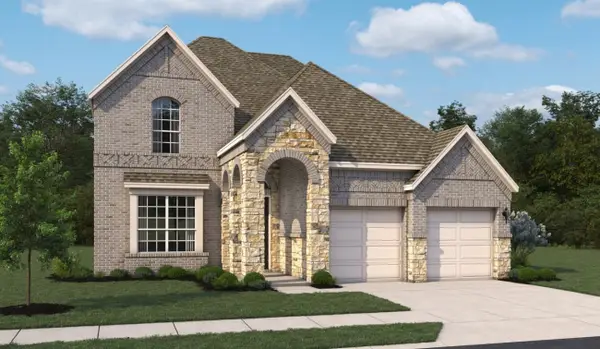 $439,990Active4 beds 4 baths2,680 sq. ft.
14926 Buffalo Head Street, Mont Belvieu, TX 77523
MLS# 63178323Listed by: ASHTON WOODS 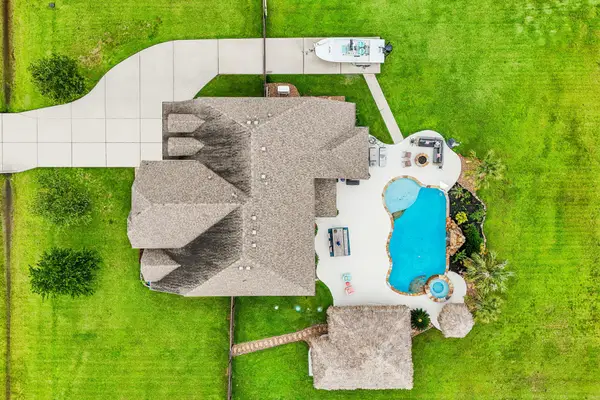 $899,000Active5 beds 4 baths4,046 sq. ft.
4410 Clearwater Road, Mont Belvieu, TX 77523
MLS# 49495250Listed by: LISS REALTY GROUP- New
 $389,990Active3 beds 3 baths2,118 sq. ft.
14919 Mission Avenue, Mont Belvieu, TX 77523
MLS# 43001117Listed by: ASHTON WOODS


Protect your home and budget from life's surprises with an Assurant Home Warranty, backed by a partner that supports you through every step of homeownership. Explore Plans.
© 2026 Better Homes and Gardens Real Estate LLC. An Anywhere Real Estate company. All rights reserved. Better Homes and Gardens® Real Estate is a registered trademark owned by Meredith Operations Corporation, licensed to Better Homes and Gardens Real Estate LLC and used with permission. Better Homes and Gardens Real Estate LLC fully supports the principles of the Fair Housing Act and the Equal Opportunity Act. Listing information is deemed reliable but is not guaranteed accurate.
Each office is independently owned and operated.
Any services or products provided by third parties are not provided by, affiliated with or related to Better Homes and Gardens Real Estate LLC, or its affiliated companies.