
100 Harbour Town Drive, Montgomery, TX 77356
Local realty services provided by:Better Homes and Gardens Real Estate Hometown
100 Harbour Town Drive,Montgomery, TX 77356
$369,000
- 5 Beds
- 5 Baths
- 2,960 sq. ft.
- Single family
- Active
Listed by: amy ennis
Office: all city real estate832-990-2699
MLS#:63058699
Source:HARMLS
Price summary
- Price:$369,000
- Price per sq. ft.:$124.66
- Monthly HOA dues:$94
About this home
Beautiful 5-bedroom, 3 full bath, 2 half bath home on a corner lot with golf course views in the gated community of April Sound. Just a short walk to the course, this home features granite countertops, a gas range, included appliances, a tiled living room with fireplace, and a generous dining area. The primary suite is located downstairs with a private en-suite bath, while upstairs offers four additional bedrooms, 2 full baths, 1 half bath, and a large media/game room. Recent updates include remodeled bathrooms with new vanities and toilets, fresh paint, updated lighting, newer carpet, a new roof, and new A/C. The main-floor laundry room includes the washer and dryer. April Sound offers 24-hour manned security, neighborhood pools, tennis courts, lake access, and optional country club membership.
Contact an agent
Home facts
- Year built:1996
- Subdivision & Development:April Sound 07
- Listing ID #:63058699
- Updated:September 01, 2026 at 12:22 PM
Rooms and interior
- Bedrooms:5
- Total bathrooms:5
- Full bathrooms:3
- Half bathrooms:2
- Rooms Total:8
- Flooring:Carpet, Tile
- Bathrooms Description:Separate Shower
- Kitchen Description:Dishwasher, Disposal, Gas Oven, Gas Range, Granite Counters, Microwave, Pantry, Refrigerator
- Living area:2,960 sq. ft.
Heating and cooling
- Cooling:Central Air, Electric
- Heating:Central, Gas
- Central air:Yes
Structure and exterior
- Roof:Composition
- Year built:1996
- Building area:2,960 sq. ft.
- Lot area:0.1 Acres
- Lot Features:Corner Lot, Near Golf Course, Subdivision
- Architectural Style:Traditional
- Construction Materials:Stucco
- Exterior Features:Tennis Courts
- Foundation Description:Slab
- Levels:2 Stories
Schools
- High school:LAKE CREEK HIGH SCHOOL
- Middle school:OAK HILL JUNIOR HIGH SCHOOL
- Elementary school:STEWART CREEK ELEMENTARY SCHOOL
Utilities
- Sewer:Public Sewer
Finances and disclosures
- Price:$369,000
- Price per sq. ft.:$124.66
Features and amenities
- Appliances:Dishwasher, Disposal, Dryer, Gas Oven, Gas Range, Microwave, Refrigerator, Washer
- Laundry features:Dryer, Washer
- Amenities:Controlled Access, Gated
Parking
- Parking description:Garage
- Garage:Yes
- Garage spaces:2
New listings near 100 Harbour Town Drive
- New
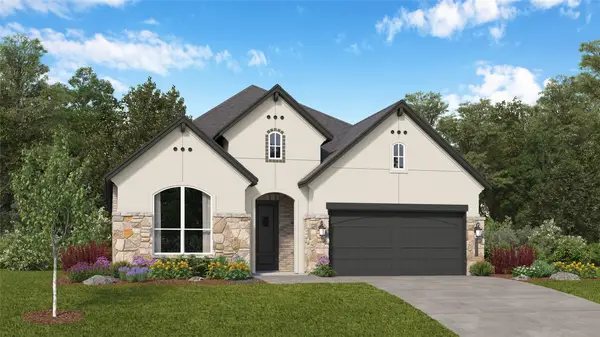 $363,990Active4 beds 3 baths2,393 sq. ft.
2315 Vargas Street, Montgomery, TX 77316
MLS# 28844829Listed by: KELLER WILLIAMS CITY VIEW - New
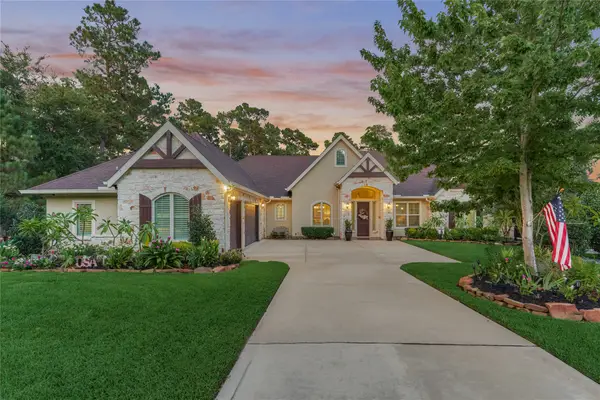 Listed by BHGRE$1,050,000Active4 beds 4 baths3,507 sq. ft.
10 Westlyn Lane, Montgomery, TX 77356
MLS# 28079627Listed by: BETTER HOMES AND GARDENS REAL ESTATE GARY GREENE - LAKE CONROE NORTH - New
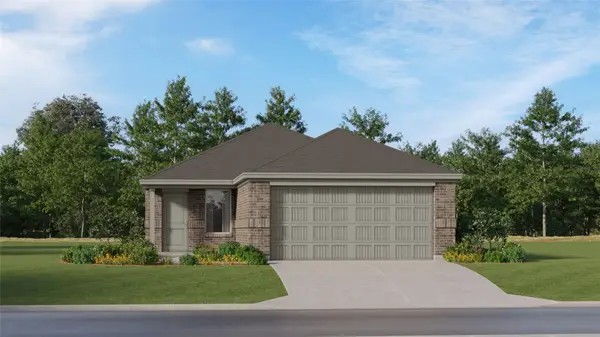 $227,990Active3 beds 2 baths1,311 sq. ft.
13366 Wind Field Drive, Montgomery, TX 77316
MLS# 21746200Listed by: KELLER WILLIAMS CITY VIEW - New
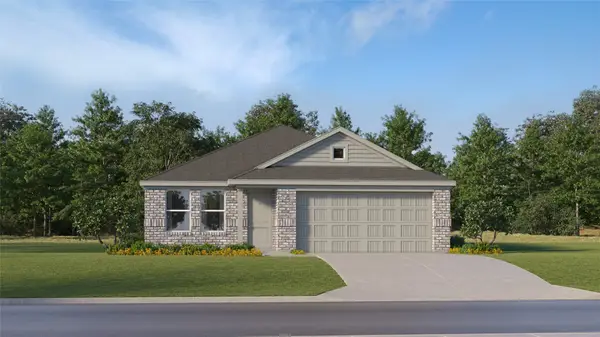 $241,990Active3 beds 2 baths1,522 sq. ft.
13535 Willow Fir Drive, Montgomery, TX 77316
MLS# 36003012Listed by: KELLER WILLIAMS CITY VIEW - New
 $209,990Active3 beds 2 baths1,451 sq. ft.
13355 Wind Field Drive, Montgomery, TX 77316
MLS# 59918872Listed by: KELLER WILLIAMS CITY VIEW - New
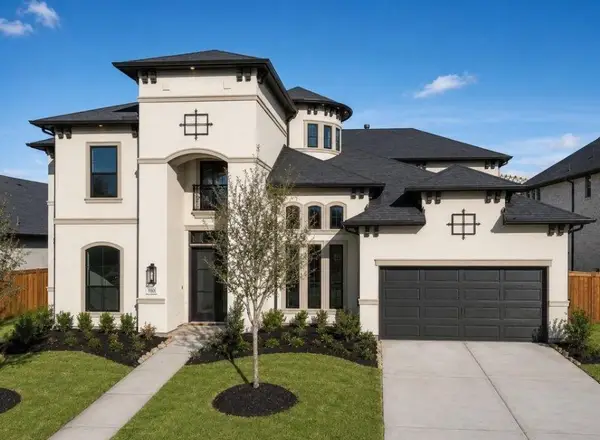 $890,939Active5 beds 6 baths4,314 sq. ft.
41807 Pearsall Street, Montgomery, TX 77316
MLS# 33641969Listed by: NEWMARK HOMES - New
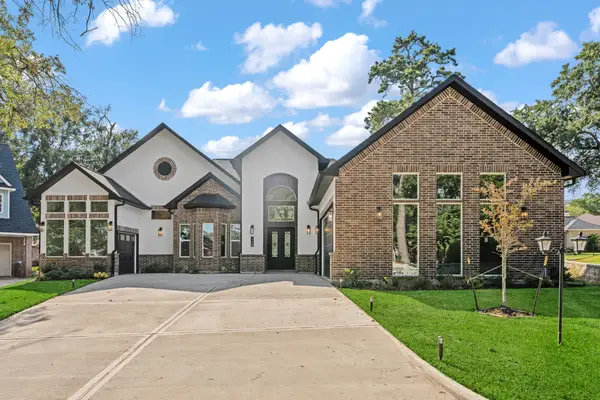 $779,000Active4 beds 4 baths3,454 sq. ft.
243 Teewood Court, Montgomery, TX 77356
MLS# 72314309Listed by: KELLER WILLIAMS REALTY NORTHEAST  $1,074,268Pending5 beds 8 baths4,488 sq. ft.
1237 Basset Hound Drive, Montgomery, TX 77316
MLS# 29661687Listed by: HIGHLAND HOMES REALTY- New
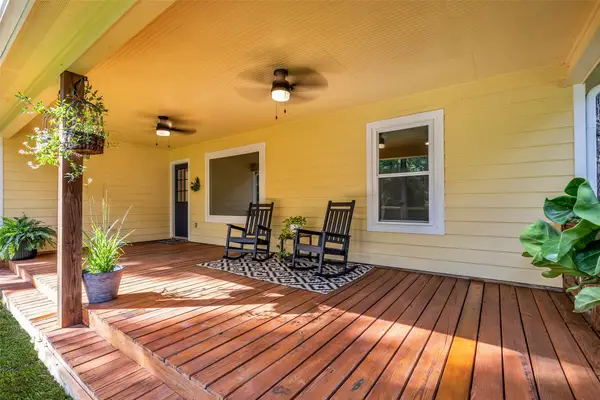 $299,900Active3 beds 2 baths1,481 sq. ft.
5945 Sinclair Drive, Montgomery, TX 77316
MLS# 10254938Listed by: COMPASS RE TEXAS, LLC - THE WOODLANDS - New
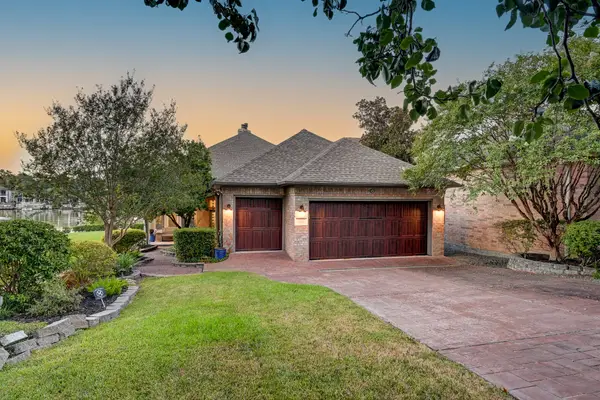 $874,900Active3 beds 3 baths3,386 sq. ft.
113 Winthrop Harbor N, Montgomery, TX 77356
MLS# 79293964Listed by: KELLER WILLIAMS PLATINUM


Protect your home and budget from life's surprises with an Assurant Home Warranty, backed by a partner that supports you through every step of homeownership. Explore Plans.
© 2026 Better Homes and Gardens Real Estate LLC. An Anywhere Real Estate company. All rights reserved. Better Homes and Gardens® Real Estate is a registered trademark owned by Meredith Operations Corporation, licensed to Better Homes and Gardens Real Estate LLC and used with permission. Better Homes and Gardens Real Estate LLC fully supports the principles of the Fair Housing Act and the Equal Opportunity Act. Listing information is deemed reliable but is not guaranteed accurate.
Each office is independently owned and operated.
Any services or products provided by third parties are not provided by, affiliated with or related to Better Homes and Gardens Real Estate LLC, or its affiliated companies.