
102 Stonecrop Place, Montgomery, TX 77316
Local realty services provided by:Better Homes and Gardens Real Estate Hometown
102 Stonecrop Place,Montgomery, TX 77316
$610,000
- 4 Beds
- 4 Baths
- 4,421 sq. ft.
- Single family
- Pending
Listed by: anthony ejofor
Office: keller williams signature281-599-7600
MLS#:98548601
Source:HARMLS
Price summary
- Price:$610,000
- Price per sq. ft.:$137.98
- Monthly HOA dues:$116
About this home
Elegance unfolds at every turn in this refined Woodforest residence, set on a corner lot and wrapped in a sophisticated blend of brick, stone, and stucco. Inside, soaring ceilings and a dramatic staircase set the tone, while wide-plank hardwood floors lending warmth and texture. The study features striking wood beams, and the kitchen—with a generous granite island—is outfitted with maple cabinetry. Designed with intention, the layout flows effortlessly among four spacious bedrooms, three and a half baths, and a three-car garage. Upstairs, the game room and media room offer flexible, elevated living, complemented by a built-in workstation. Outdoors, an expansive covered patio and upper-level balcony create serene escapes, perfect for morning light or evening breezes. Behind the scenes, energy-efficient systems ensure lasting comfort. This is a home that speaks softly yet leaves a lasting impression—crafted for those who appreciate understated luxury and lasting design.
Contact an agent
Home facts
- Year built:2014
- Subdivision & Development:Woodforest 39
- Listing ID #:98548601
- Updated:October 01, 2026 at 07:46 AM
Rooms and interior
- Bedrooms:4
- Total bathrooms:4
- Full bathrooms:3
- Half bathrooms:1
- Rooms Total:12
- Flooring:Carpet, Tile, Wood
- Bathrooms Description:Separate Shower, Soaking Tub
- Kitchen Description:Dishwasher, Disposal, Gas Oven, Granite Counters, Kitchen Island, Microwave
- Living area:4,421 sq. ft.
Heating and cooling
- Cooling:Central Air, Electric
- Heating:Central, Gas
- Central air:Yes
Structure and exterior
- Roof:Composition
- Year built:2014
- Building area:4,421 sq. ft.
- Lot area:0.27 Acres
- Lot Features:Subdivision
- Architectural Style:Traditional
- Construction Materials:Brick, Cement Siding, Stone, Stucco
- Foundation Description:Slab
- Levels:2 Stories
Schools
- High school:LAKE CREEK HIGH SCHOOL
- Middle school:OAK HILL JUNIOR HIGH SCHOOL
- Elementary school:LONE STAR ELEMENTARY SCHOOL (MONTGOMERY)
Utilities
- Sewer:Public Sewer
Finances and disclosures
- Price:$610,000
- Price per sq. ft.:$137.98
- Tax amount:$15,958 (2024)
Features and amenities
- Appliances:Dishwasher, Disposal, Gas Oven, Microwave
- Amenities:Ceiling Fans
Parking
- Parking description:Garage
- Garage:Yes
- Garage spaces:3
New listings near 102 Stonecrop Place
- Coming Soon
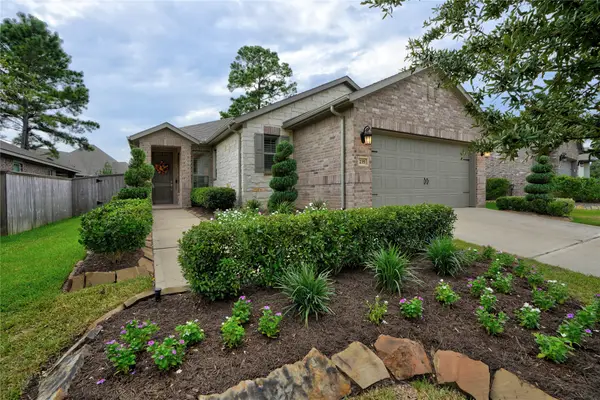 $399,900Coming Soon2 beds 2 baths1,668 sq. ft.
235 N Wild Petunia Trail, Montgomery, TX 77316
MLS# 64273495Listed by: COLDWELL BANKER REALTY - THE WOODLANDS - New
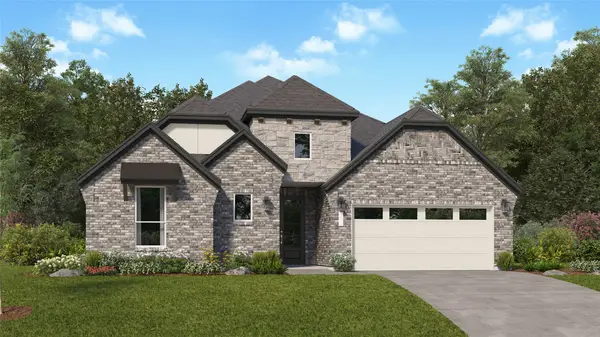 $383,990Active3 beds 2 baths2,517 sq. ft.
26730 Frontier Trace Drive, Montgomery, TX 77316
MLS# 81798462Listed by: KELLER WILLIAMS CITY VIEW - New
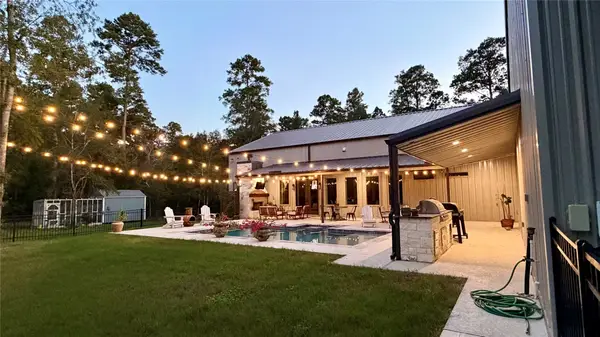 $1,399,000Active6 beds 4 baths3,813 sq. ft.
13940 Peterson Road, Montgomery, TX 77356
MLS# 60531581Listed by: TWIN DOVE REALTY - New
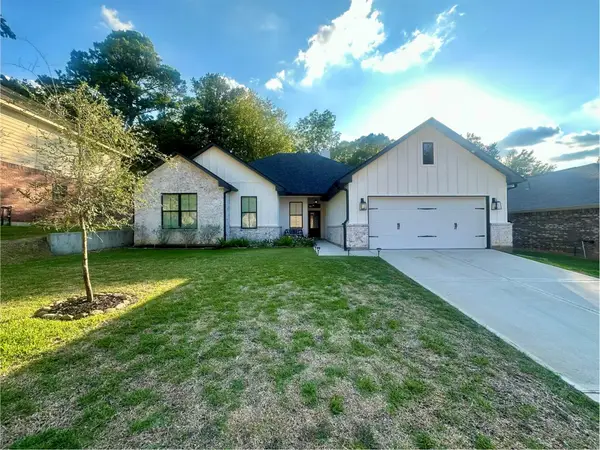 $421,560Active4 beds 2 baths2,342 sq. ft.
13637 Hidden Valley Drive, Montgomery, TX 77356
MLS# 9820804Listed by: KELLER WILLIAMS REALTY THE WOODLANDS - New
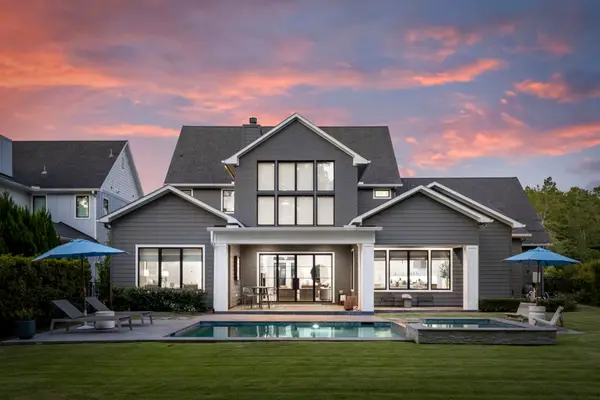 $1,800,000Active4 beds 5 baths3,997 sq. ft.
112 W Copa Palm Loop, Montgomery, TX 77316
MLS# 11791436Listed by: KELLER WILLIAMS REALTY THE WOODLANDS - Open Sun, 1:30 to 3:30pmNew
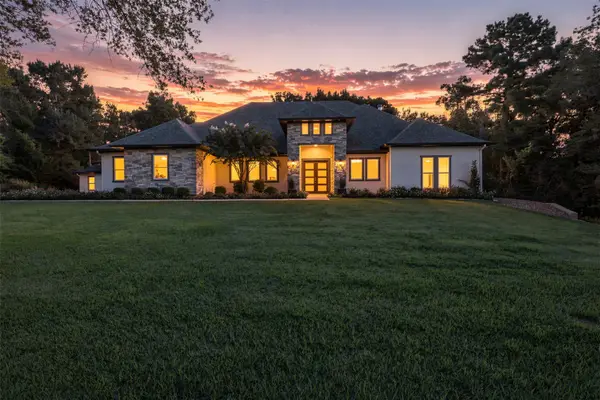 $1,100,000Active5 beds 6 baths5,746 sq. ft.
8778 Catamaran Way, Montgomery, TX 77316
MLS# 18116164Listed by: EXP REALTY LLC - New
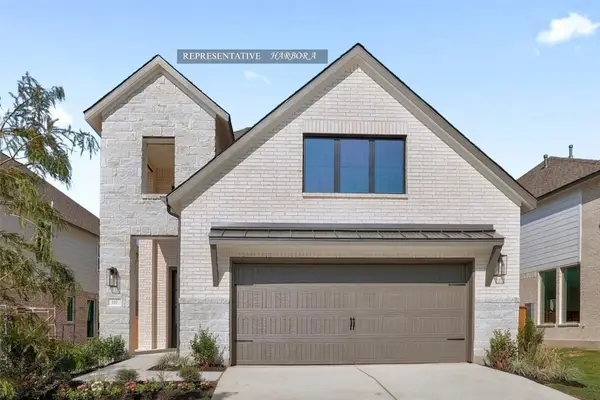 $451,866Active4 beds 3 baths2,194 sq. ft.
26364 Golden Pass Loop, Montgomery, TX 77316
MLS# 25754101Listed by: WESTIN HOMES - New
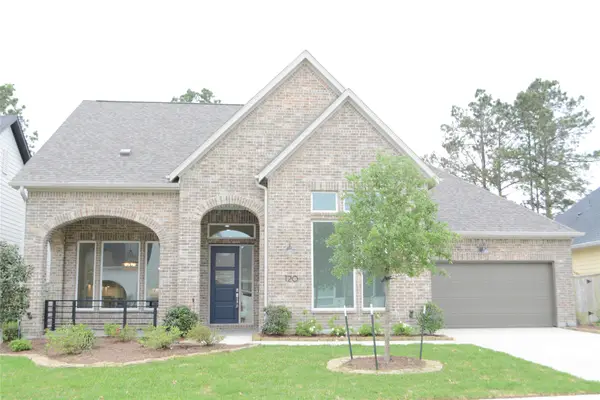 $425,000Active2 beds 3 baths1,799 sq. ft.
120 Dandelion Way, Montgomery, TX 77316
MLS# 29628105Listed by: REALM REAL ESTATE PROFESSIONALS - KATY - New
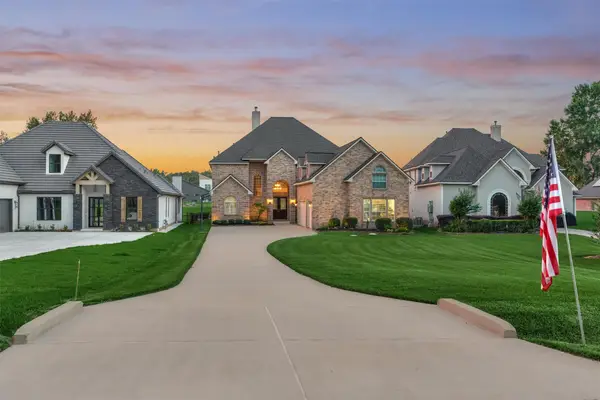 $1,199,000Active4 beds 4 baths4,752 sq. ft.
11452 Grand Pine Drive, Montgomery, TX 77356
MLS# 39600895Listed by: THE MCKELLAR GROUP - New
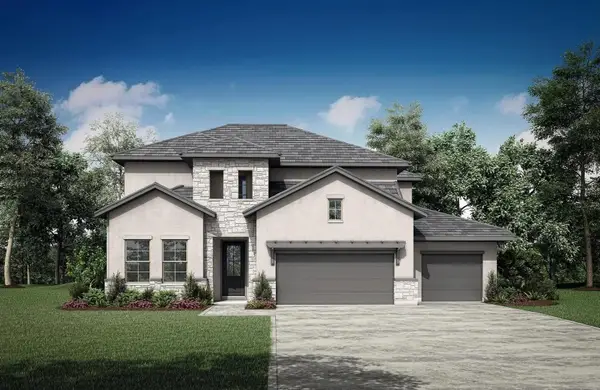 $799,990Active4 beds 5 baths3,743 sq. ft.
8610 High Note Circle, Montgomery, TX 77316
MLS# 6846792Listed by: HOMESUSA.COM


Protect your home and budget from life's surprises with an Assurant Home Warranty, backed by a partner that supports you through every step of homeownership. Explore Plans.
© 2026 Better Homes and Gardens Real Estate LLC. An Anywhere Real Estate company. All rights reserved. Better Homes and Gardens® Real Estate is a registered trademark owned by Meredith Operations Corporation, licensed to Better Homes and Gardens Real Estate LLC and used with permission. Better Homes and Gardens Real Estate LLC fully supports the principles of the Fair Housing Act and the Equal Opportunity Act. Listing information is deemed reliable but is not guaranteed accurate.
Each office is independently owned and operated.
Any services or products provided by third parties are not provided by, affiliated with or related to Better Homes and Gardens Real Estate LLC, or its affiliated companies.