
10506 Scenic Drive, Montgomery, TX 77356
Local realty services provided by:Better Homes and Gardens Real Estate Gary Greene
10506 Scenic Drive,Montgomery, TX 77356
$219,500
- 3 Beds
- 2 Baths
- 1,560 sq. ft.
- Single family
- Active
Listed by: jaden burk
Office: exp realty, llc.888-519-7431
MLS#:53415500
Source:HARMLS
Price summary
- Price:$219,500
- Price per sq. ft.:$140.71
- Monthly HOA dues:$17.92
About this home
Welcome to your new home at 10506 Scenic Dr in the desirable Cape Conroe community!
This beautifully updated 3-bedroom, 2-bath home features an oversized backyard with plenty of space for kids, pets, entertaining, or creating your own outdoor retreat.
Recent updates include new countertops, freshly painted cabinets, updated light fixtures, fresh interior paint, and new flooring, making this home completely move-in ready.
Located just minutes from Lake Conroe and Margaritaville Lake Resort, you'll enjoy easy access to boating, dining, golf, and entertainment. Community amenities include a private boat ramp, lake access, pool, clubhouse, playground, and park.
Whether you're looking for a place to call home or a great investment opportunity, this property offers the perfect combination of location, updates, and value.
Contact an agent
Home facts
- Year built:1999
- Subdivision & Development:Cape Conroe 02
- Listing ID #:53415500
- Updated:September 15, 2026 at 11:58 AM
Rooms and interior
- Bedrooms:3
- Total bathrooms:2
- Full bathrooms:2
- Rooms Total:3
- Living area:1,560 sq. ft.
Heating and cooling
- Cooling:Central Air, Electric, Gas
- Heating:Central, Electric, Gas
- Central air:Yes
Structure and exterior
- Roof:Composition
- Year built:1999
- Building area:1,560 sq. ft.
- Lot area:0.2 Acres
- Lot Features:Subdivision
- Architectural Style:Traditional
- Foundation Description:Slab
- Levels:1 Story
Schools
- High school:MONTGOMERY HIGH SCHOOL
- Middle school:MONTGOMERY JUNIOR HIGH SCHOOL
- Elementary school:STEWART CREEK ELEMENTARY SCHOOL
Utilities
- Sewer:Public Sewer
Finances and disclosures
- Price:$219,500
- Price per sq. ft.:$140.71
- Tax amount:$4,323 (2025)
Parking
- Parking description:Garage
- Garage:Yes
- Garage spaces:2
New listings near 10506 Scenic Drive
- Open Sat, 11am to 4pmNew
 $699,900Active5 beds 4 baths3,745 sq. ft.
142 Pronghorn Place, Montgomery, TX 77316
MLS# 72133508Listed by: C & S PREMIER REALTY - New
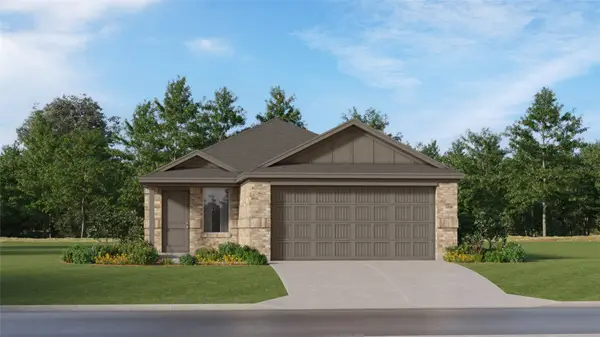 $231,990Active4 beds 2 baths1,607 sq. ft.
14938 Alastair Court, Montgomery, TX 77316
MLS# 47541705Listed by: KELLER WILLIAMS CITY VIEW - New
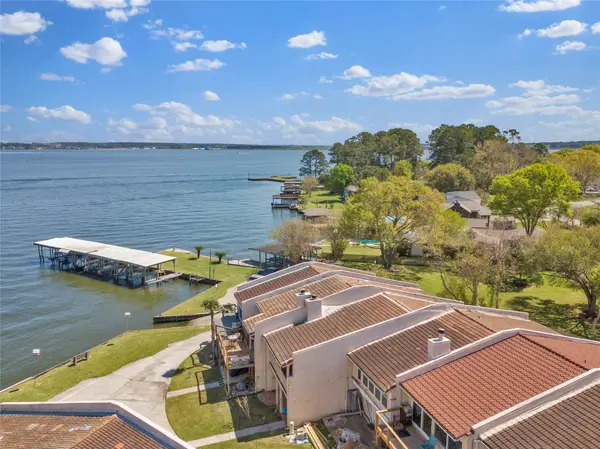 $295,000Active3 beds 2 baths1,779 sq. ft.
35 Regency Point, Montgomery, TX 77356
MLS# 76228585Listed by: CB&A, REALTORS - New
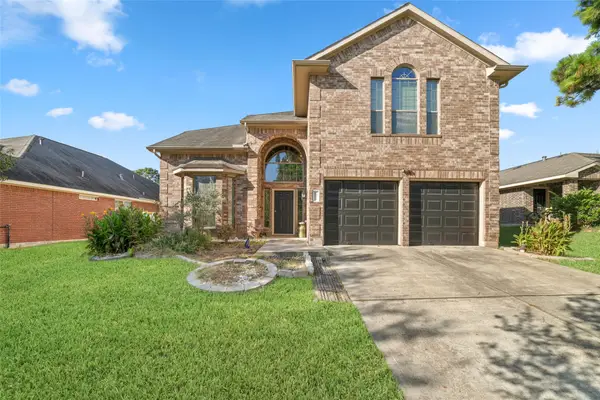 $379,999Active3 beds 3 baths2,473 sq. ft.
13417 Raintree Drive, Montgomery, TX 77356
MLS# 57899228Listed by: CREATIVE TLC REALTY - New
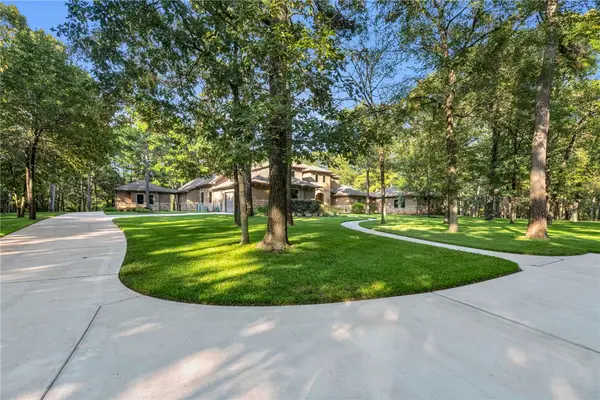 $2,995,000Active4 beds 4 baths6,349 sq. ft.
10195 Crown Oaks Blvd Boulevard, Montgomery, TX 77316
MLS# 26011249Listed by: PAM WESTLAKE REALTY GROUP - New
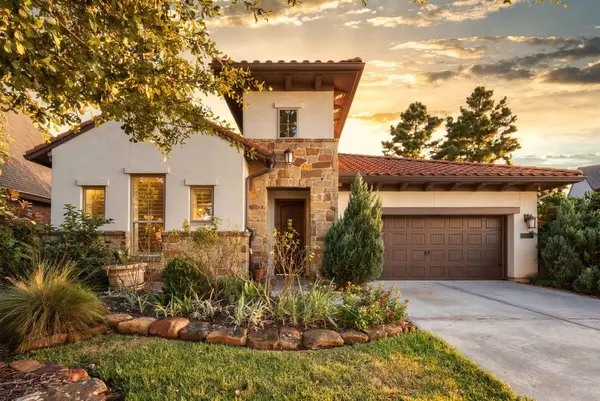 $799,000Active3 beds 3 baths2,936 sq. ft.
107 Eryngo Park Court, Montgomery, TX 77316
MLS# 70848846Listed by: THE HUGHES HOME TEAM INC - New
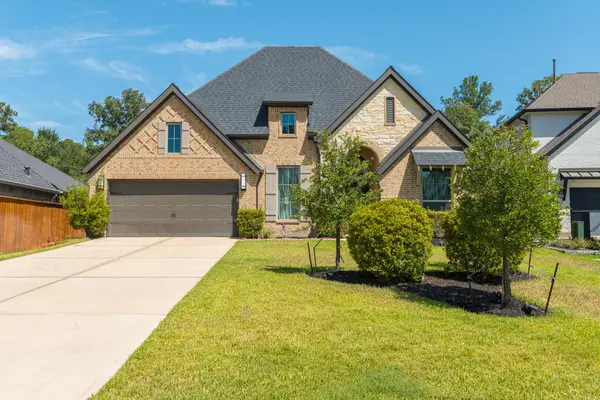 $699,000Active4 beds 4 baths2,999 sq. ft.
413 Brackendale Court, Montgomery, TX 77316
MLS# 72823243Listed by: HOUSTON HOMES LEGACY GROUP LLC - New
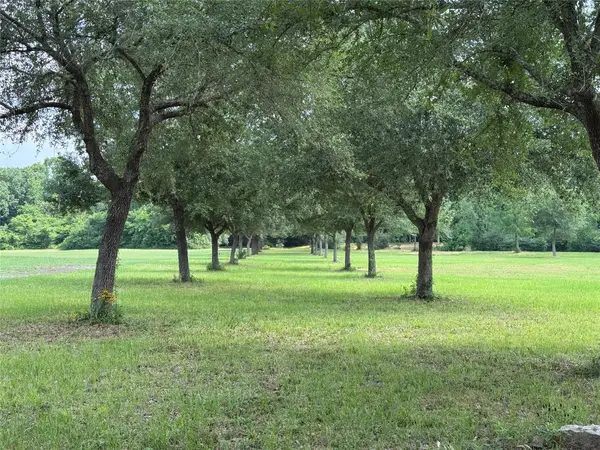 $799,999Active6.01 Acres
24077 Old Dobbin Plantersvil Road, Montgomery, TX 77316
MLS# 62721571Listed by: J PROPERTIES - Open Sat, 1 to 4pmNew
 $425,000Active3 beds 2 baths2,200 sq. ft.
220 April Waters Drive W, Montgomery, TX 77356
MLS# 95568114Listed by: CJ REALTY - New
 $350,000Active3 beds 2 baths1,776 sq. ft.
206 N Carson Cub Court, Montgomery, TX 77316
MLS# 30366794Listed by: LPT REALTY, LLC


Protect your home and budget from life's surprises with an Assurant Home Warranty, backed by a partner that supports you through every step of homeownership. Explore Plans.
© 2026 Better Homes and Gardens Real Estate LLC. An Anywhere Real Estate company. All rights reserved. Better Homes and Gardens® Real Estate is a registered trademark owned by Meredith Operations Corporation, licensed to Better Homes and Gardens Real Estate LLC and used with permission. Better Homes and Gardens Real Estate LLC fully supports the principles of the Fair Housing Act and the Equal Opportunity Act. Listing information is deemed reliable but is not guaranteed accurate.
Each office is independently owned and operated.
Any services or products provided by third parties are not provided by, affiliated with or related to Better Homes and Gardens Real Estate LLC, or its affiliated companies.