
111 Riverbend Way, Montgomery, TX 77316
Local realty services provided by:Better Homes and Gardens Real Estate Gary Greene
111 Riverbend Way,Montgomery, TX 77316
$469,000
- 3 Beds
- 3 Baths
- 2,613 sq. ft.
- Single family
- Active
Listed by: jacci kilgore
Office: compass re texas, llc. - the woodlands832-899-4788
MLS#:62188431
Source:HARMLS
Price summary
- Price:$469,000
- Price per sq. ft.:$179.49
- Monthly HOA dues:$116
About this home
Discover easy, low-maintenance living in this beautifully designed Darling Builders patio home in Woodforest. Offering 3 bedrooms, 2.5 baths, a private home office, and 2,564 square feet, this thoughtfully designed home features high ceilings, wood-look tile floors, and an inviting open-concept layout. The spacious kitchen boasts an oversized island, walk-in pantry, and seamless flow into the living and dining areas. The primary suite offers direct patio access, a soaking tub, custom tile shower, and a convenient pass-through closet connecting to the laundry room. Two secondary bedrooms feature walk-in closets and a Jack-and-Jill bath. Backing to a peaceful greenbelt, the expansive covered patio with a built-in fireplace and TV creates an ideal setting for entertaining. Water softener, recent hot water heaters, custom shades, NEW interior paint (10/26). Enjoy convenient access to Woodforest's shopping, dining, and golf, with Lake Conroe just a short drive away. This is move-in ready!
Contact an agent
Home facts
- Year built:2012
- Subdivision & Development:Woodforest 07
- Listing ID #:62188431
- Updated:October 09, 2026 at 07:18 PM
Rooms and interior
- Bedrooms:3
- Total bathrooms:3
- Full bathrooms:2
- Half bathrooms:1
- Rooms Total:11
- Flooring:Plank, Tile, Vinyl
- Bathrooms Description:Hollywood Bath, Separate Shower, Soaking Tub, Tub Shower
- Kitchen Description:Breakfast Bar, Butlers Pantry, Dishwasher, Disposal, Dry Bar, Electric Oven, Gas Range, Kitchen Family Room Combo, Kitchen Island, Microwave, Refrigerator, Walk In Pantry
- Living area:2,613 sq. ft.
Heating and cooling
- Cooling:Central Air, Electric, Zoned
- Heating:Central, Gas, Zoned
- Central air:Yes
Structure and exterior
- Roof:Composition
- Year built:2012
- Building area:2,613 sq. ft.
- Lot area:0.21 Acres
- Lot Features:Greenbelt, Subdivision
- Architectural Style:Traditional
- Construction Materials:Brick
- Exterior Features:Fence, Fully Fenced, Patio, Porch
- Foundation Description:Slab
- Levels:1 Story
Schools
- High school:CONROE HIGH SCHOOL
- Middle school:PEET JUNIOR HIGH SCHOOL
- Elementary school:STEWART ELEMENTARY SCHOOL (CONROE)
Utilities
- Sewer:Public Sewer
Finances and disclosures
- Price:$469,000
- Price per sq. ft.:$179.49
- Tax amount:$10,183 (2026)
Features and amenities
- Appliances:Dishwasher, Disposal, Dryer, Electric Oven, Gas Range, Microwave, Refrigerator, Water Softener Owned
- Laundry features:Dryer
- Amenities:Crown Molding, Entrance Foyer, High Ceilings, Low Emissivity Windows, Smoke Detectors, Water Softner - Owned, Window Coverings
Parking
- Parking description:Driveway, Garage
- Garage:Yes
- Garage spaces:2
New listings near 111 Riverbend Way
- New
 $299,500Active2 beds 1 baths1,900 sq. ft.
16872 Kempwood, Montgomery, TX 77316
MLS# 70032796Listed by: RE/MAX PARTNERS - New
 $514,990Active4 beds 4 baths3,057 sq. ft.
41715 Big Red Drive, Montgomery, TX 77316
MLS# 19844753Listed by: HIGHLAND HOMES REALTY - New
 $424,990Active4 beds 3 baths2,374 sq. ft.
2244 Vargas Street, Montgomery, TX 77316
MLS# 69245088Listed by: HIGHLAND HOMES REALTY - New
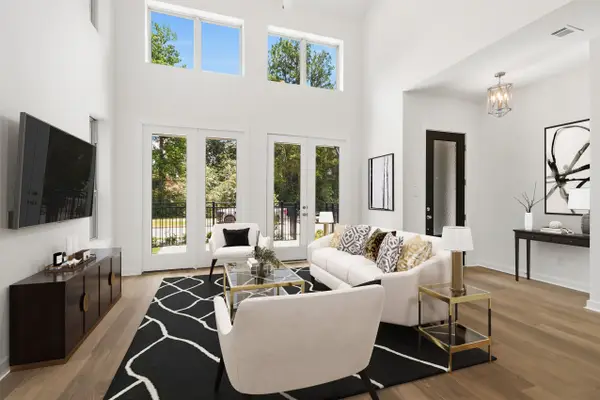 $388,990Active3 beds 3 baths1,809 sq. ft.
117 Cypress Pond Place, Montgomery, TX 77316
MLS# 80516243Listed by: HIGHLAND HOMES REALTY - New
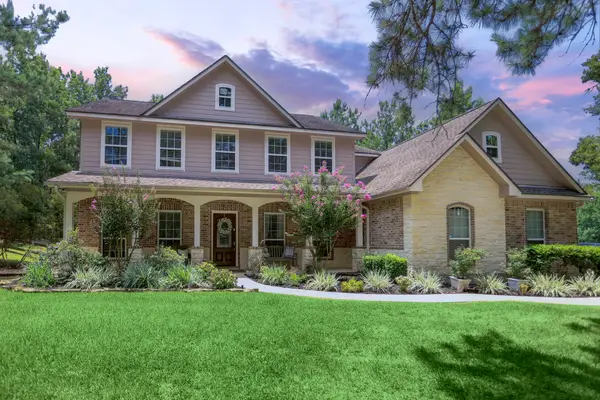 $799,000Active4 beds 5 baths3,116 sq. ft.
11405 W Kristina Circle, Montgomery, TX 77316
MLS# 18985799Listed by: BELLE MAISON INTERNATIONAL REALTY - New
 $100,000Active2 beds 2 baths866 sq. ft.
12900 Walden Road #1010J, Montgomery, TX 77356
MLS# 73824005Listed by: MGM - New
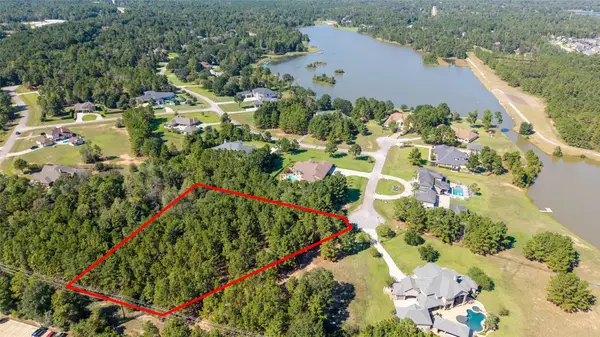 $355,000Active2.46 Acres
0 Ridgelake Court, Montgomery, TX 77316
MLS# 16205741Listed by: CB&A, REALTORS - New
 $269,000Active2 beds 2 baths1,080 sq. ft.
20865 Dogwood Lane, Montgomery, TX 77356
MLS# 27504506Listed by: ALL CITY REAL ESTATE - New
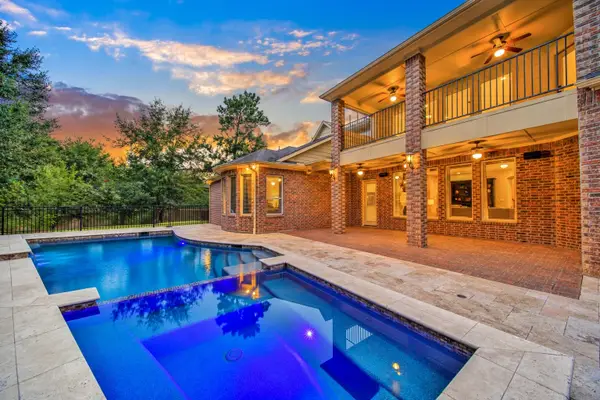 $999,900Active5 beds 5 baths4,987 sq. ft.
110 Pickerel Point, Montgomery, TX 77316
MLS# 21042334Listed by: BERKSHIRE HATHAWAY HOMESERVICES PREMIER PROPERTIES


Protect your home and budget from life's surprises with an Assurant Home Warranty, backed by a partner that supports you through every step of homeownership. Explore Plans.
© 2026 Better Homes and Gardens Real Estate LLC. An Anywhere Real Estate company. All rights reserved. Better Homes and Gardens® Real Estate is a registered trademark owned by Meredith Operations Corporation, licensed to Better Homes and Gardens Real Estate LLC and used with permission. Better Homes and Gardens Real Estate LLC fully supports the principles of the Fair Housing Act and the Equal Opportunity Act. Listing information is deemed reliable but is not guaranteed accurate.
Each office is independently owned and operated.
Any services or products provided by third parties are not provided by, affiliated with or related to Better Homes and Gardens Real Estate LLC, or its affiliated companies.