
112 Bentwood Meadow Lane, Montgomery, TX 77356
Local realty services provided by:Better Homes and Gardens Real Estate Hometown
112 Bentwood Meadow Lane,Montgomery, TX 77356
$1,230,000
- 5 Beds
- 5 Baths
- 4,672 sq. ft.
- Single family
- Active
Upcoming open houses
- Sat, Nov 1401:00 pm - 03:00 pm
Listed by: jared turner, bryan scott
Office: turner mangum,llc281-462-4092
MLS#:37148891
Source:HARMLS
Price summary
- Price:$1,230,000
- Price per sq. ft.:$263.27
- Monthly HOA dues:$191.67
About this home
Tucked away at the end of a cul-de-sac in gated Bentwood Farms, this immaculate, like-new Partners in Building custom home sits on a 1.012-acre lot backing to a wooded privacy reserve with NO REAR NEIGHBORS! Offering 4,672 SF, 5 spacious bedrooms, 4.5 baths, a STUDY and soaring ceilings, it still feels brand new! The chef’s kitchen boasts JennAir appliances, double ovens, a 6-burner gas cooktop, oversized island, walk-in pantry & built in Refrigerator INCLUDED! Entertain in the GAME ROOM with beverage station or separate MEDIA ROOM with tiered seating and Included 98” Sony TV! The Primary Suite AND second ensuite bedroom are DOWNSTAIRS! An oversized covered patio features surround sound and pre-plumbing for an outdoor kitchen. Also featuring an included 85” Samsung "The Frame" TV in the living room, whole-home networking equipment and a THREE CAR GARAGE w/ an AC climate-controlled single bay! Enjoy the neighborhood fishing pond & convenient access to Lake Conroe, FM 105 and I-45!
Contact an agent
Home facts
- Year built:2025
- Subdivision & Development:Bentwood Farms
- Listing ID #:37148891
- Updated:November 13, 2026 at 01:48 PM
Rooms and interior
- Bedrooms:5
- Total bathrooms:5
- Full bathrooms:4
- Half bathrooms:1
- Rooms Total:13
- Flooring:Carpet, Engineered Hardwood, Tile
- Kitchen Description:Dishwasher, Disposal, Double Oven, Dry Bar, Gas Cooktop, Microwave, Pantry, Refrigerator, Walk In Pantry
- Living area:4,672 sq. ft.
Heating and cooling
- Cooling:Central Air, Electric
- Heating:Central, Gas
- Central air:Yes
Structure and exterior
- Roof:Composition
- Year built:2025
- Building area:4,672 sq. ft.
- Lot area:1.01 Acres
- Lot Features:Cul De Sac, Side Yard, Subdivision
- Construction Materials:Cement Siding, Stone, Stucco
- Exterior Features:Fence, Patio, Porch
- Foundation Description:Slab
- Levels:2 Stories
Schools
- High school:MONTGOMERY HIGH SCHOOL
- Middle school:MONTGOMERY JUNIOR HIGH SCHOOL
- Elementary school:LINCOLN ELEMENTARY SCHOOL (MONTGOMERY)
Utilities
- Sewer:Aerobic Septic, Septic Tank
Finances and disclosures
- Price:$1,230,000
- Price per sq. ft.:$263.27
- Tax amount:$29,633 (2026)
Features and amenities
- Appliances:Dishwasher, Disposal, Double Oven, Gas Cooktop, Microwave, Refrigerator, Tankless Water Heater
- Amenities:Ceiling Fans, Controlled Access, Entrance Foyer, Gated, High Ceilings, Low Emissivity Windows, Prewired, Programmable Thermostat, Security Gate, Smoke Detectors, Tankless Water Heater, Vaulted Ceilings, Window Coverings
Parking
- Parking description:Driveway, Garage, Garage Door Opener
- Garage:Yes
- Garage spaces:3
New listings near 112 Bentwood Meadow Lane
- Open Sun, 1 to 3pmNew
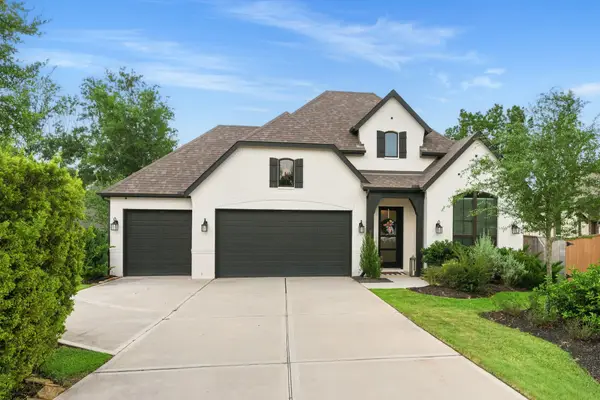 $575,000Active4 beds 4 baths2,569 sq. ft.
112 Morning Nook Court, Montgomery, TX 77316
MLS# 58153128Listed by: COMPASS RE TEXAS, LLC - THE WOODLANDS - New
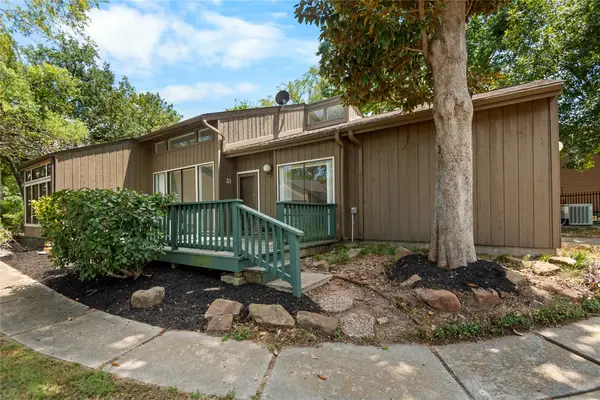 $200,000Active3 beds 2 baths1,478 sq. ft.
31 April Village, Montgomery, TX 77356
MLS# 9250687Listed by: CB&A, REALTORS - New
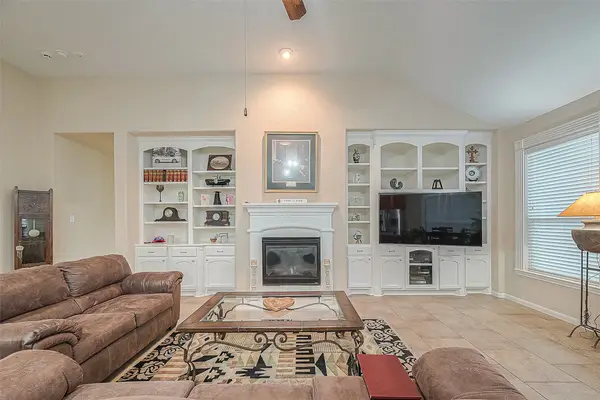 $429,000Active4 beds 3 baths2,868 sq. ft.
107 Forest Elk Place, Montgomery, TX 77316
MLS# 39511053Listed by: WALZEL PROPERTIES - CORPORATE OFFICE - New
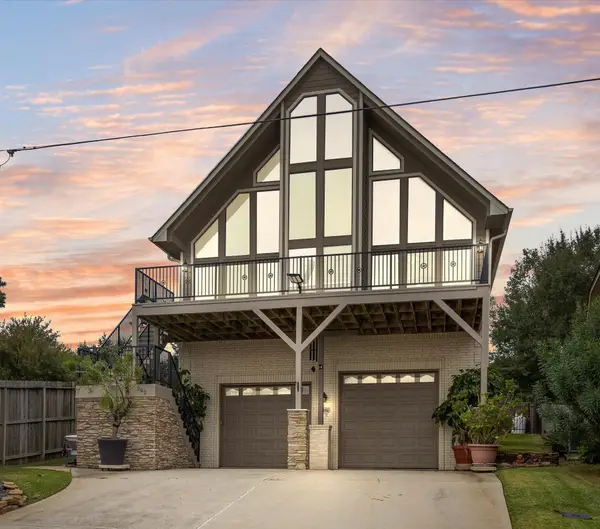 $599,000Active3 beds 3 baths2,810 sq. ft.
262 Clear Water Street E, Montgomery, TX 77356
MLS# 37043735Listed by: PAM WESTLAKE REALTY GROUP - New
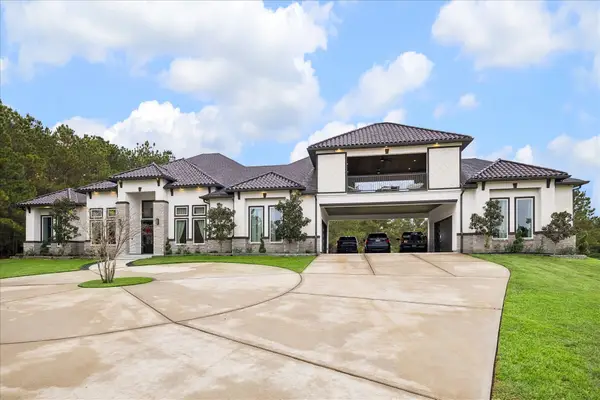 $1,450,000Active5 beds 6 baths4,489 sq. ft.
26227 Crown Ranch Boulevard, Montgomery, TX 77316
MLS# 14209144Listed by: TEXAS PREMIER REALTY - New
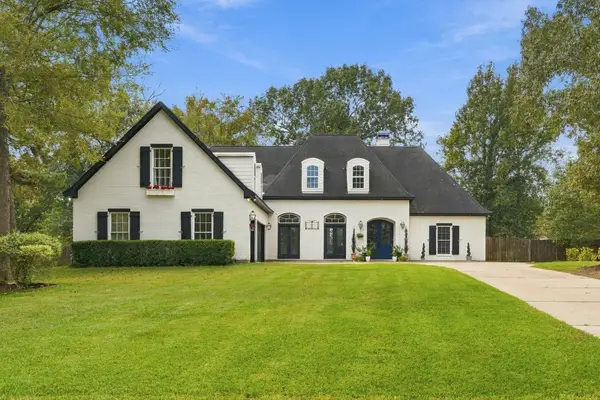 $745,000Active5 beds 6 baths4,635 sq. ft.
18885 Harbor Side Boulevard, Montgomery, TX 77356
MLS# 33132304Listed by: HUTSON REALTY PARTNERS - New
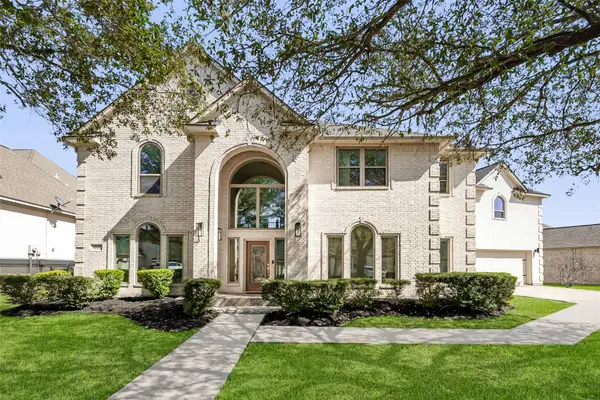 $624,000Active6 beds 5 baths4,754 sq. ft.
686 Edgewood Dr, Montgomery, TX 77356
MLS# 55125150Listed by: CIRCA REAL ESTATE - New
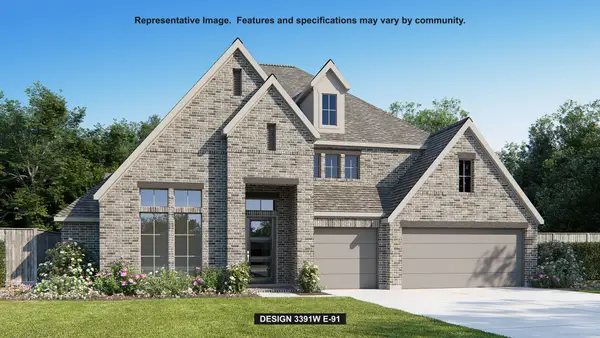 $809,900Active4 beds 4 baths3,391 sq. ft.
27113 Pioneer Ridge Court, Montgomery, TX 77316
MLS# 58314553Listed by: PERRY HOMES REALTY, LLC - New
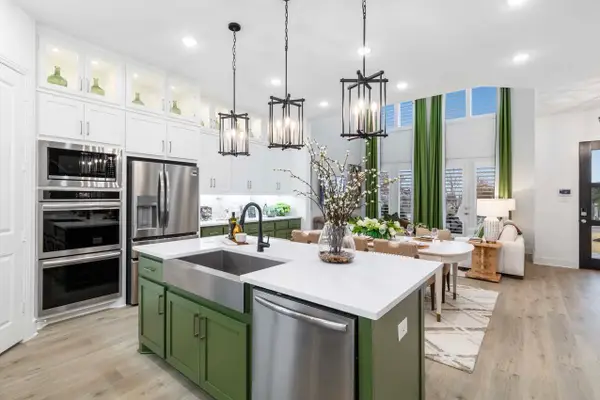 $391,691Active3 beds 3 baths1,849 sq. ft.
153 Cypress Pond Place, Montgomery, TX 77316
MLS# 6032459Listed by: HIGHLAND HOMES REALTY - New
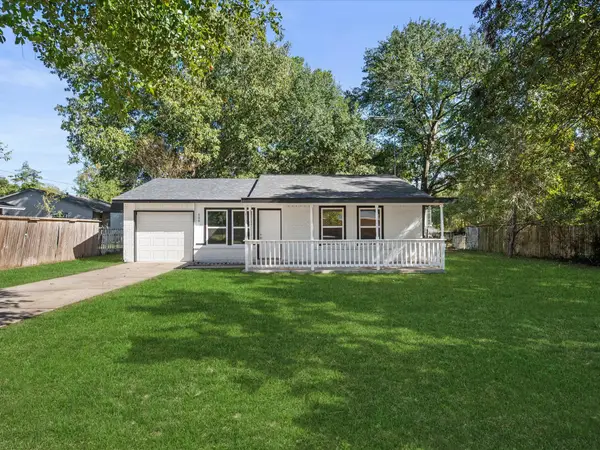 $225,000Active3 beds 2 baths1,192 sq. ft.
506 Worsham Street, Montgomery, TX 77316
MLS# 67090712Listed by: INSPIRED REALTY & CO.


Protect your home and budget from life's surprises with an Assurant Home Warranty, backed by a partner that supports you through every step of homeownership. Explore Plans.
© 2026 Better Homes and Gardens Real Estate LLC. An Anywhere Real Estate company. All rights reserved. Better Homes and Gardens® Real Estate is a registered trademark owned by Meredith Operations Corporation, licensed to Better Homes and Gardens Real Estate LLC and used with permission. Better Homes and Gardens Real Estate LLC fully supports the principles of the Fair Housing Act and the Equal Opportunity Act. Listing information is deemed reliable but is not guaranteed accurate.
Each office is independently owned and operated.
Any services or products provided by third parties are not provided by, affiliated with or related to Better Homes and Gardens Real Estate LLC, or its affiliated companies.