
114 S Wild Petunia Trail, Montgomery, TX 77316
Local realty services provided by:Better Homes and Gardens Real Estate Gary Greene
114 S Wild Petunia Trail,Montgomery, TX 77316
$765,000
- 3 Beds
- 4 Baths
- 3,576 sq. ft.
- Single family
- Active
Listed by: collette king
Office: re/max universal281-894-1000
MLS#:18441387
Source:HARMLS
Price summary
- Price:$765,000
- Price per sq. ft.:$213.93
- Monthly HOA dues:$274.17
About this home
STUNNING FROM START TO FINISH! Welcome to exceptional 55+ living in Bonterra at Woodforest! This beautifully appointed 3 bdrm, 3.5 bth home offers a prvt study w/ gorgeous custom built-ins, spacious game rm & abundance of thoughtfully designed storage. Island kitchen feat. gas cooking & opens to inviting living spaces accented by plantation shutters throughout. Primary suite boasts custom closet built-ins & convenient laundry access from both primary bath & hallway. Step outside to an impressive 36-foot covered patio overlooking landscaped grounds! Addl highlights include a 2.5-car garage w/ storage racks, blown-in insulation, tankless water heater, water softener, reverse osmosis, full gutters & sprinkler system. Minimal carpeting, exceptional craftsmanship & no neighbors directly across the street add to this home's appeal. Oversized laundry rm, pantry & walk-in closets throughout. Three attic access points for your convenience. So many high end finishes throughout & move in ready.
Contact an agent
Home facts
- Year built:2021
- Subdivision & Development:Bonterra At Woodforest
- Listing ID #:18441387
- Updated:October 10, 2026 at 12:21 PM
Rooms and interior
- Bedrooms:3
- Total bathrooms:4
- Full bathrooms:3
- Half bathrooms:1
- Rooms Total:16
- Flooring:Carpet, Laminate, Tile
- Bathrooms Description:Tub Shower
- Kitchen Description:Breakfast Bar, Butlers Pantry, Dishwasher, Disposal, Electric Oven, Gas Cooktop, Kitchen Family Room Combo, Kitchen Island, Microwave, Oven, Pantry, Quartz Counters
- Living area:3,576 sq. ft.
Heating and cooling
- Cooling:Central Air, Electric
- Heating:Central, Gas
- Central air:Yes
Structure and exterior
- Roof:Composition
- Year built:2021
- Building area:3,576 sq. ft.
- Lot area:0.17 Acres
- Lot Features:Near Golf Course, Subdivision
- Architectural Style:Traditional
- Construction Materials:Brick
- Exterior Features:Fence, Patio, Private Yard, Tennis Courts
- Foundation Description:Slab
- Levels:2 Stories
Schools
- High school:CONROE HIGH SCHOOL
- Middle school:PEET JUNIOR HIGH SCHOOL
- Elementary school:STEWART ELEMENTARY SCHOOL (CONROE)
Utilities
- Sewer:Public Sewer
Finances and disclosures
- Price:$765,000
- Price per sq. ft.:$213.93
- Tax amount:$13,692 (2026)
Features and amenities
- Appliances:Dishwasher, Disposal, Electric Oven, Gas Cooktop, Instant Hot Water, Microwave, Oven, Tankless Water Heater, Water Softener Owned
- Amenities:Handicap Access, High Ceilings, Instant Hot Water, Low Emissivity Windows, Smoke Detectors, Tankless Water Heater, Water Softner - Owned, Window Coverings
Parking
- Parking description:Driveway, Garage, Garage Door Opener, Golf Cart Garage, Tandem
- Garage:Yes
- Garage spaces:2
New listings near 114 S Wild Petunia Trail
- New
 $314,990Active3 beds 2 baths1,823 sq. ft.
12222 Hawthorne Drive, Montgomery, TX 77356
MLS# 52336239Listed by: KELLER WILLIAMS REALTY PROFESSIONALS - New
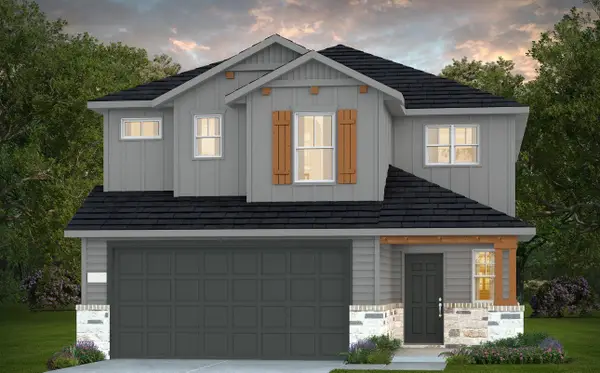 $304,405Active4 beds 3 baths2,036 sq. ft.
925 Silver Buckle Lane, Montgomery, TX 77356
MLS# 72381975Listed by: RISE UP REALTY LLC - New
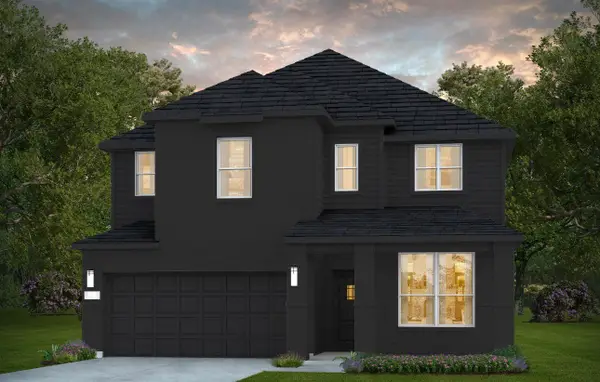 $438,850Active5 beds 3 baths2,701 sq. ft.
688 Amber Falls Drive, Montgomery, TX 77356
MLS# 17483757Listed by: RISE UP REALTY LLC - New
 $560,000Active3 beds 3 baths3,269 sq. ft.
114 Pilazzo Street, Montgomery, TX 77316
MLS# 47082198Listed by: RE/MAX THE WOODLANDS & SPRING - New
 $279,999Active3 beds 2 baths1,848 sq. ft.
10815 Twin Circles Drive, Montgomery, TX 77356
MLS# 65395936Listed by: ZARCO PROPERTIES, LLC - New
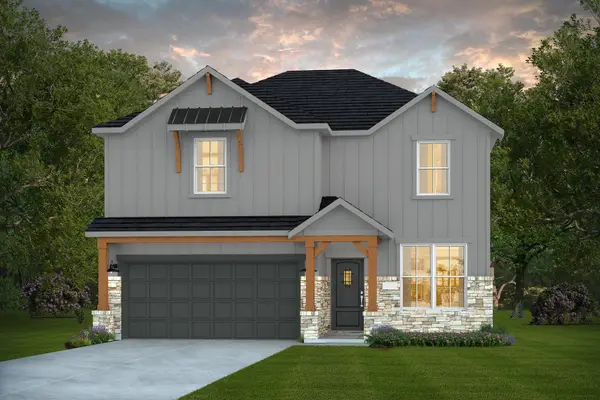 $403,330Active4 beds 3 baths2,501 sq. ft.
696 Amber Falls Drive, Montgomery, TX 77356
MLS# 23037224Listed by: RISE UP REALTY LLC - Open Sun, 1 to 4pmNew
 $423,990Active3 beds 3 baths1,761 sq. ft.
317 Fields Lane, Montgomery, TX 77316
MLS# 12537397Listed by: HIGHLAND HOMES REALTY - New
 $313,990Active5 beds 3 baths2,637 sq. ft.
13140 Pine Trace Street, Montgomery, TX 77316
MLS# 11588310Listed by: KELLER WILLIAMS CITY VIEW - New
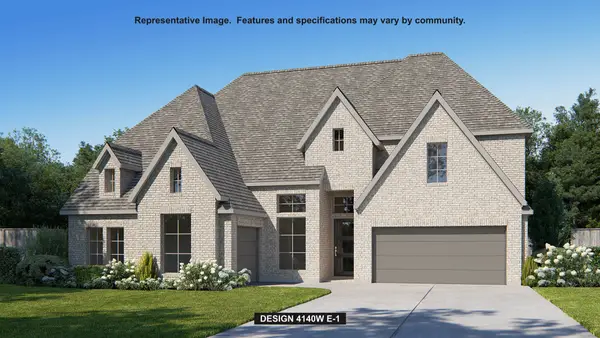 $802,900Active5 beds 6 baths4,140 sq. ft.
27012 Deerfield Drive, Montgomery, TX 77316
MLS# 19027516Listed by: PERRY HOMES REALTY, LLC


Protect your home and budget from life's surprises with an Assurant Home Warranty, backed by a partner that supports you through every step of homeownership. Explore Plans.
© 2026 Better Homes and Gardens Real Estate LLC. An Anywhere Real Estate company. All rights reserved. Better Homes and Gardens® Real Estate is a registered trademark owned by Meredith Operations Corporation, licensed to Better Homes and Gardens Real Estate LLC and used with permission. Better Homes and Gardens Real Estate LLC fully supports the principles of the Fair Housing Act and the Equal Opportunity Act. Listing information is deemed reliable but is not guaranteed accurate.
Each office is independently owned and operated.
Any services or products provided by third parties are not provided by, affiliated with or related to Better Homes and Gardens Real Estate LLC, or its affiliated companies.