
11543 Dosey Doe Drive, Montgomery, TX 77316
Local realty services provided by:Better Homes and Gardens Real Estate Gary Greene
11543 Dosey Doe Drive,Montgomery, TX 77316
$522,500
- 4 Beds
- 3 Baths
- 2,510 sq. ft.
- Single family
- Active
Listed by: angeline clark
Office: pulte homes mls832-912-5600
MLS#:7057420
Source:HARMLS
Price summary
- Price:$522,500
- Price per sq. ft.:$208.17
- Monthly HOA dues:$105
About this home
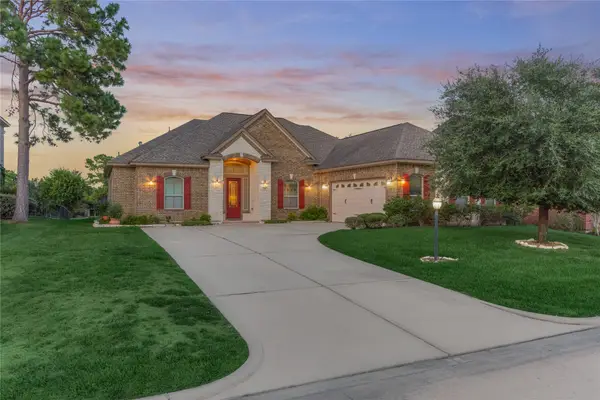
Beautifully designed single-story home featuring 4 bedrooms, 3 full bathrooms, a home office/study, and an open-concept living area. The kitchen features Silestone countertops, a gas cooktop, electric oven, soft-closing cabinets and drawers, a walk-in pantry, and a large island. The first-floor primary bedroom includes a sitting area and walk-in closet. The primary bathroom offers double sinks and a shower, while the secondary bathrooms feature double sinks and a tub/shower combination. Additional features include a formal entry, high ceilings, gas-log fireplace, carpet, tile and vinyl plank flooring, family room, breakfast area, and utility room. Outdoor amenities include a covered patio, fenced backyard, and sprinkler system. The home also features an attached 2-car garage, brick, cement board and stone exterior, composition roof, slab foundation, Energy Star appliances, tankless water heaters, and energy-efficient construction.
Contact an agent
Home facts
- Year built:2026
- Subdivision & Development:Two Step Farm
- Listing ID #:7057420
- Updated:September 24, 2026 at 03:21 AM
Rooms and interior
- Bedrooms:4
- Total bathrooms:3
- Full bathrooms:3
- Rooms Total:6
- Flooring:Carpet, Plank, Tile, Vinyl
- Dining Description:Kitchen Dining Combo
- Bathrooms Description:Tub Shower
- Kitchen Description:Dishwasher, Disposal, Electric Oven, Gas Cooktop, Kitchen Dining Combo, Kitchen Family Room Combo, Kitchen Island, Microwave, Oven, Pantry, Solid Surface Counters, Walk In Pantry
- Living area:2,510 sq. ft.
Heating and cooling
- Cooling:Central Air, Electric
- Heating:Central, Electric
- Central air:Yes
Structure and exterior
- Roof:Composition
- Year built:2026
- Building area:2,510 sq. ft.
- Lot Features:Cleared, Subdivision, Wooded
- Architectural Style:Ranch, Traditional
- Construction Materials:Brick, Cement Siding, Stone
- Exterior Features:Fence, Patio, Private Yard, Sprinkler Irrigation
- Foundation Description:Slab
- Levels:1 Story
Schools
- High school:LAKE CREEK HIGH SCHOOL
- Middle school:OAK HILL JUNIOR HIGH SCHOOL
- Elementary school:KEENAN ELEMENTARY SCHOOL
Utilities
- Sewer:Public Sewer
Finances and disclosures
- Price:$522,500
- Price per sq. ft.:$208.17
Features and amenities
- Appliances:Dishwasher, Disposal, Electric Oven, Gas Cooktop, Microwave, Oven, Tankless Water Heater
- Amenities:Entrance Foyer, High Ceilings, Prewired, Smoke Detectors, Tankless Water Heater
Parking
- Parking description:Garage
- Garage:Yes
- Garage spaces:2
New listings near 11543 Dosey Doe Drive
- New
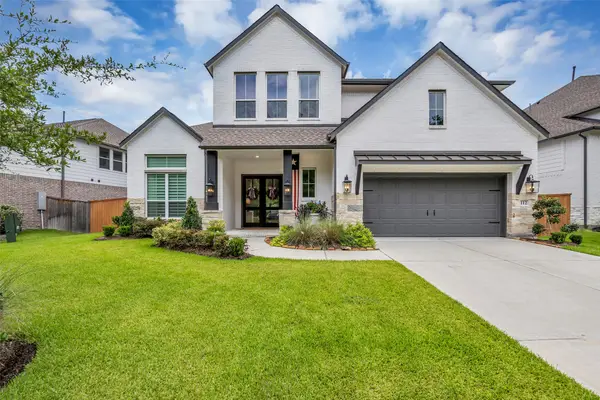 $765,000Active5 beds 5 baths3,803 sq. ft.
112 Founders Creek Lane, Montgomery, TX 77316
MLS# 13937307Listed by: ADVANTAGE REAL ESTATE - Open Sun, 1 to 3pmNew
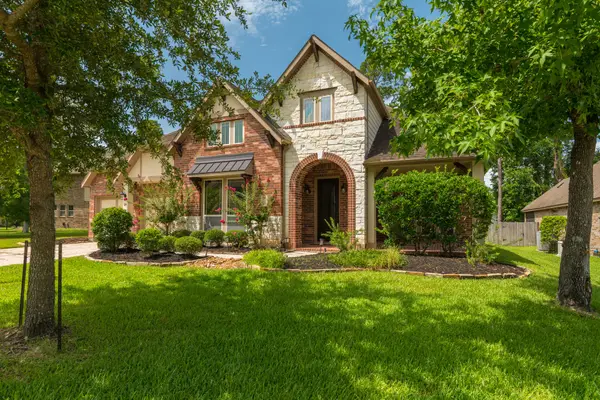 $639,000Active4 beds 4 baths3,525 sq. ft.
24 Camden Oaks Lane, Montgomery, TX 77356
MLS# 76285264Listed by: JLA REALTY - New
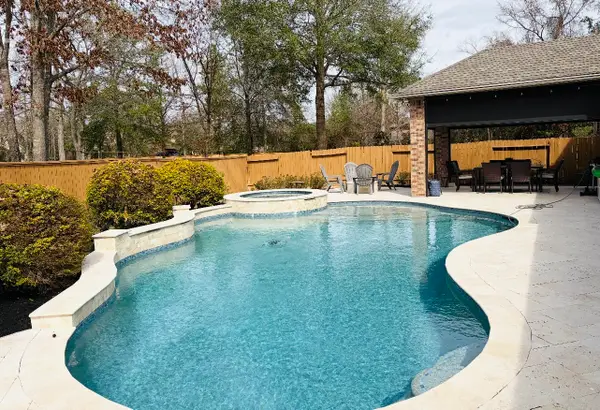 $735,000Active5 beds 4 baths3,766 sq. ft.
106 Joshuas Place, Montgomery, TX 77316
MLS# 86276542Listed by: JLA REALTY - New
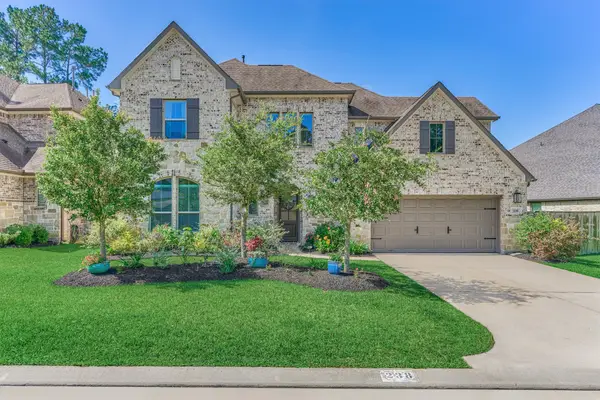 $695,000Active4 beds 3 baths3,296 sq. ft.
238 Bronze View Drive, Montgomery, TX 77316
MLS# 11525432Listed by: COMPASS RE TEXAS, LLC - THE WOODLANDS - New
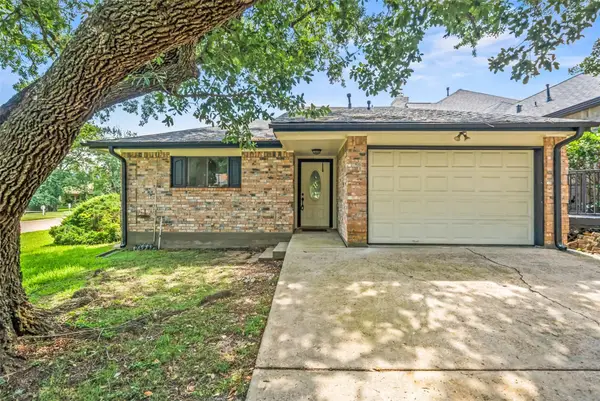 $294,999Active2 beds 2 baths2,127 sq. ft.
101 Fairway View Lane, Montgomery, TX 77356
MLS# 43502321Listed by: COMPASS RE TEXAS, LLC - LAKE CONROE - New
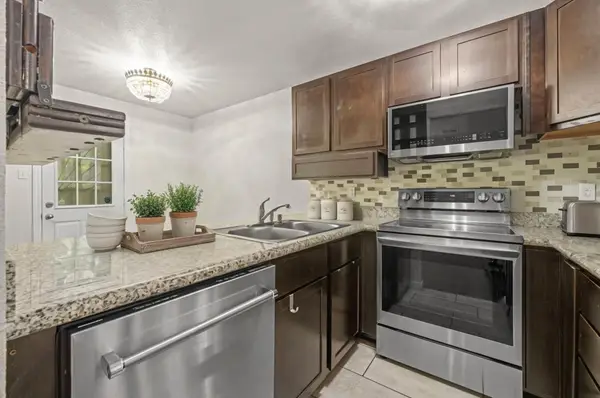 $160,000Active3 beds 3 baths1,176 sq. ft.
16478 Eastchase, Montgomery, TX 77316
MLS# 86738574Listed by: CORCORAN PRESTIGE REALTY - New
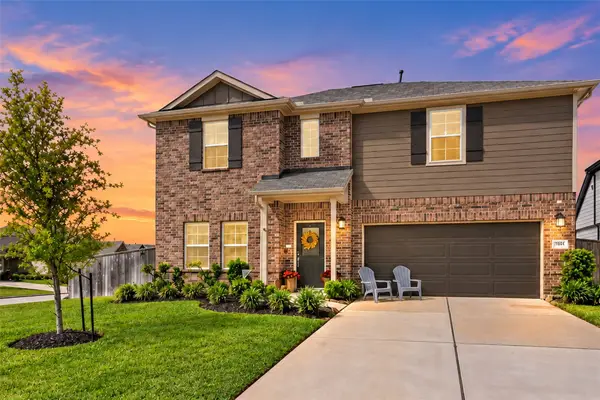 $375,000Active5 beds 3 baths3,006 sq. ft.
10124 Raven Path, Montgomery, TX 77316
MLS# 37782232Listed by: TOP GUNS REALTY ON LAKE CONROE - Open Sat, 2 to 4pmNew
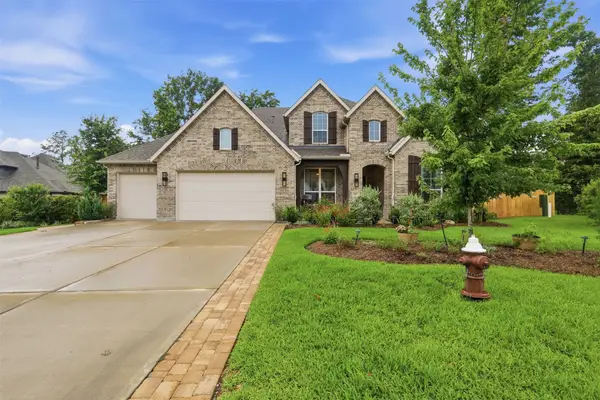 $682,900Active5 beds 5 baths3,612 sq. ft.
261 Monte Carlo Lane, Montgomery, TX 77316
MLS# 58359859Listed by: CONNECT REALTY.COM - New
 Listed by BHGRE$585,000Active3 beds 4 baths2,468 sq. ft.
35 Bent Tree Lane, Montgomery, TX 77356
MLS# 85291799Listed by: BETTER HOMES AND GARDENS REAL ESTATE GARY GREENE - LAKE CONROE NORTH


Protect your home and budget from life's surprises with an Assurant Home Warranty, backed by a partner that supports you through every step of homeownership. Explore Plans.
© 2026 Better Homes and Gardens Real Estate LLC. An Anywhere Real Estate company. All rights reserved. Better Homes and Gardens® Real Estate is a registered trademark owned by Meredith Operations Corporation, licensed to Better Homes and Gardens Real Estate LLC and used with permission. Better Homes and Gardens Real Estate LLC fully supports the principles of the Fair Housing Act and the Equal Opportunity Act. Listing information is deemed reliable but is not guaranteed accurate.
Each office is independently owned and operated.
Any services or products provided by third parties are not provided by, affiliated with or related to Better Homes and Gardens Real Estate LLC, or its affiliated companies.