
11600 Grand Pine Drive, Montgomery, TX 77356
Local realty services provided by:Better Homes and Gardens Real Estate Gary Greene
11600 Grand Pine Drive,Montgomery, TX 77356
$1,285,000
- 3 Beds
- 4 Baths
- 4,904 sq. ft.
- Single family
- Active
Listed by: sheila hedtke, marta peralta
Office: keller williams realty metropolitan713-621-8001
MLS#:23092951
Source:HARMLS
Price summary
- Price:$1,285,000
- Price per sq. ft.:$262.03
- Monthly HOA dues:$134
About this home
Experience waterfront living in this custom soft contemporary beauty w/ architectural detail beyond compare designed for comfort and entertaining. Set on 1 acre, it features soaring ceilings, abundant windows flooding the home w/ natural light & glorious views. The chef’s kitchen features sleek cabinetry, deep drawers with double shelves, a 10’x4’ quartz island with seating, Bosch appliances, and a side-by-side refrigerator and freezer; also a secondary Prep Kitchen/Pantry! Positioned between the kitchen and media room, the entertainment area offers a wet bar with quartz waterfall seating and access to the stunning vanishing-edge pool & outdoor kitchen. Each bedroom has ensuite bath; the primary bath includes a private outdoor shower. Launch your boat from your private dock with boat lift & heat-resistant decking. Store your hobby vehicles in of one of the 2 oversized garages (2 car each). Truly an exceptional property where sophistication meets serenity & modern design meets comfort.
Contact an agent
Home facts
- Year built:2020
- Subdivision & Development:Grand Harbor 11
- Listing ID #:23092951
- Updated:September 23, 2026 at 06:18 PM
Rooms and interior
- Bedrooms:3
- Total bathrooms:4
- Full bathrooms:4
- Rooms Total:11
- Flooring:Carpet, Tile
- Bathrooms Description:Separate Shower, Tub Shower
- Kitchen Description:Breakfast Bar, Butlers Pantry, Convection Oven, Dishwasher, Disposal, Double Oven, Electric Oven, Free Standing Range, Gas Oven, Gas Range, Ice Maker, Kitchen Island, Microwave, Oven, Pantry, Refrigerator, Wet Bar
- Living area:4,904 sq. ft.
Heating and cooling
- Cooling:Central Air, Electric, Zoned
- Heating:Central, Electric, Zoned
- Central air:Yes
Structure and exterior
- Roof:Composition
- Year built:2020
- Building area:4,904 sq. ft.
- Lot area:1 Acres
- Lot Features:Side Yard, Subdivision, Views, Waterfront
- Construction Materials:Stone, Stucco
- Exterior Features:Fence, Handicap Accessible, Outdoor Kitchen, Patio, Porch, Private Yard, Sprinkler Irrigation
- Foundation Description:Slab
- Levels:2 Stories
Schools
- High school:MONTGOMERY HIGH SCHOOL
- Middle school:MONTGOMERY JUNIOR HIGH SCHOOL
- Elementary school:MADELEY RANCH ELEMENTARY SCHOOL
Utilities
- Sewer:Aerobic Septic, Septic Tank
Finances and disclosures
- Price:$1,285,000
- Price per sq. ft.:$262.03
- Tax amount:$22,470 (2026)
Features and amenities
- Appliances:Convection Oven, Dishwasher, Disposal, Double Oven, Dryer, Electric Oven, Free Standing Range, Gas Oven, Gas Range, Ice Maker, Microwave, Oven, Refrigerator, Washer
- Laundry features:Dryer, Washer
- Amenities:Controlled Access, Entrance Foyer, Gated, Handicap Access, High Ceilings, Low Emissivity Windows, Smoke Detectors, Window Coverings
- Pool features:Gunite, Heated, In Ground
Parking
- Parking description:Additional Parking, Circular Driveway, Driveway, Garage, Garage Door Opener, Oversized
- Garage:Yes
- Garage spaces:4
New listings near 11600 Grand Pine Drive
- New
 $390,900Active4 beds 3 baths2,253 sq. ft.
8055 Antalya Street, Montgomery, TX 77316
MLS# 15447482Listed by: EXP REALTY LLC - New
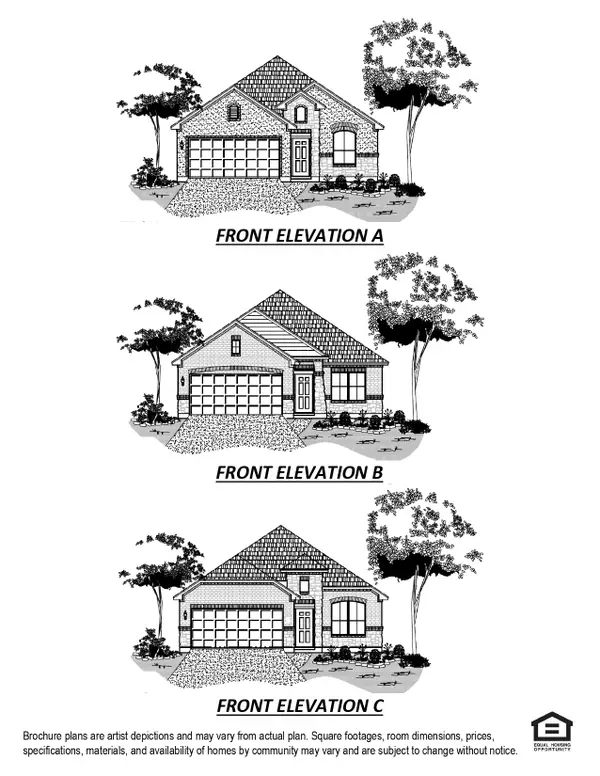 $346,235Active4 beds 3 baths1,759 sq. ft.
7944 Kastamonu Street, Montgomery, TX 77316
MLS# 40874636Listed by: EXP REALTY LLC - New
 $1,049,900Active4 beds 4 baths2,915 sq. ft.
3114 Canterbury Lane, Montgomery, TX 77356
MLS# 42175821Listed by: RE/MAX SIGNATURE - New
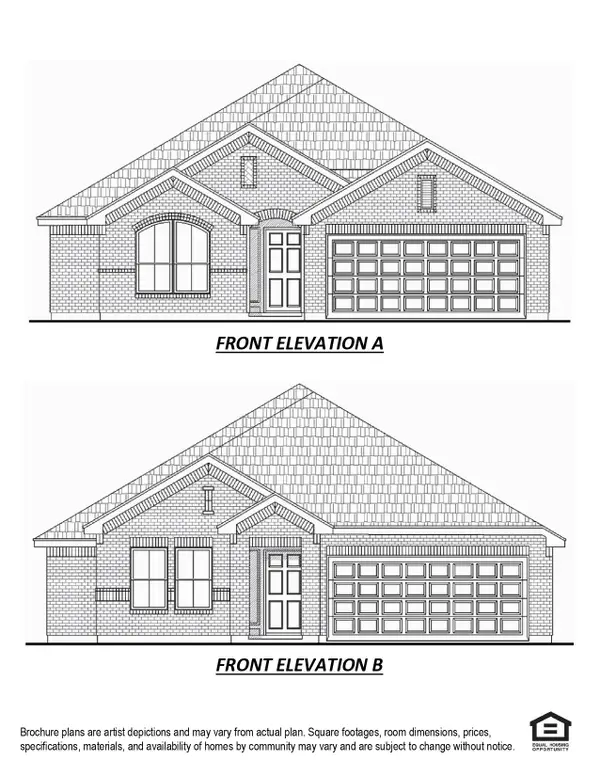 $350,776Active4 beds 3 baths1,816 sq. ft.
7940 Kastamonu Street, Montgomery, TX 77316
MLS# 50978604Listed by: EXP REALTY LLC - New
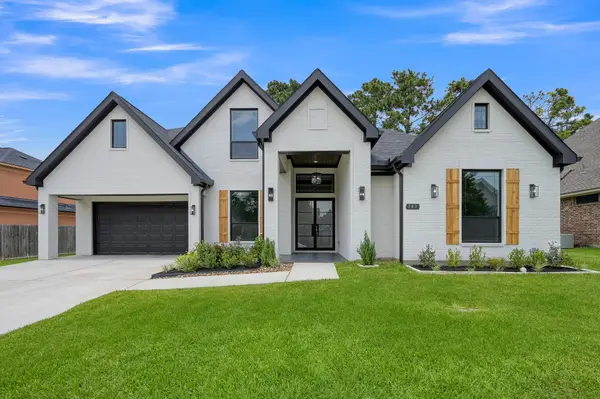 $650,000Active4 beds 4 baths3,180 sq. ft.
143 Bent Tree Lane, Montgomery, TX 77356
MLS# 5328086Listed by: FATHOM REALTY - New
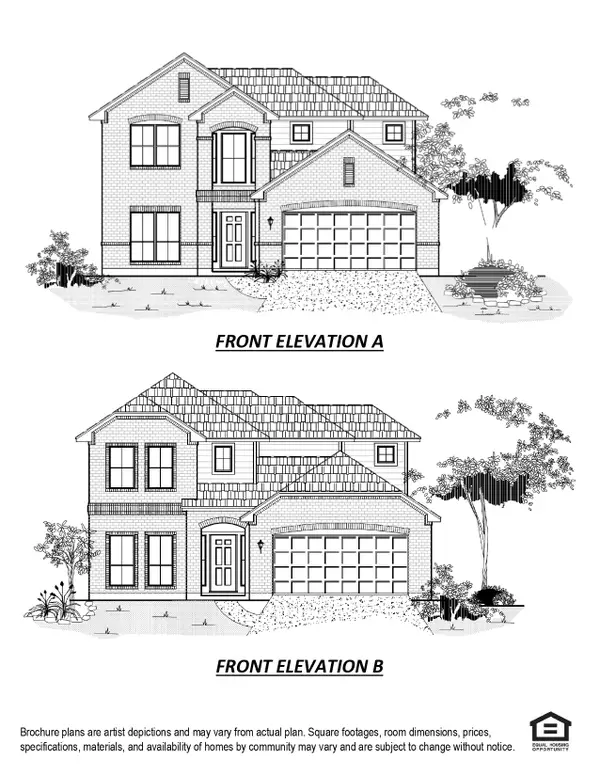 $377,320Active4 beds 3 baths2,201 sq. ft.
7964 Kastamonu Street, Montgomery, TX 77316
MLS# 65860211Listed by: EXP REALTY LLC - New
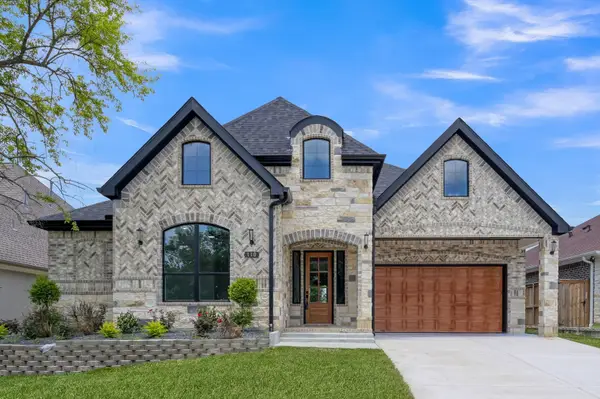 $570,000Active3 beds 3 baths2,597 sq. ft.
110 Bermuda Circle, Montgomery, TX 77356
MLS# 75743944Listed by: FATHOM REALTY - New
 $362,595Active4 beds 3 baths2,121 sq. ft.
7948 Kastamonu Street, Montgomery, TX 77316
MLS# 93511367Listed by: EXP REALTY LLC - New
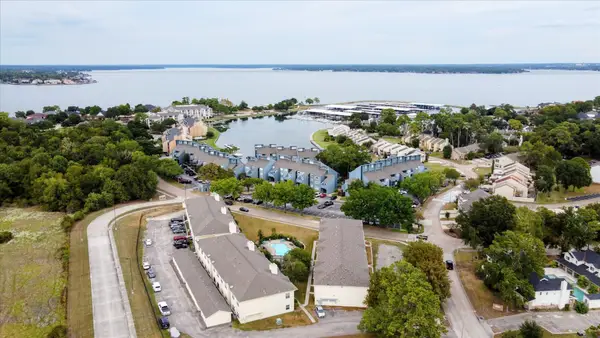 $170,000Active2 beds 2 baths1,147 sq. ft.
12565 Melville Drive #114, Montgomery, TX 77356
MLS# 37977134Listed by: JANE BYRD PROPERTIES INTERNATIONAL LLC - New
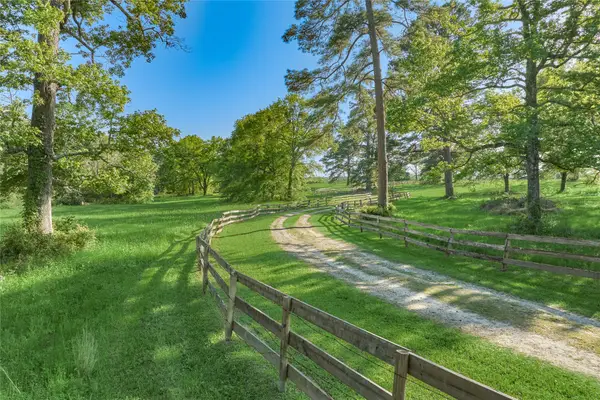 $1,995,000Active3 beds 2 baths1,584 sq. ft.
23004 Landrum Village Drive, Montgomery, TX 77316
MLS# 83068922Listed by: JACOBS PROPERTIES


Protect your home and budget from life's surprises with an Assurant Home Warranty, backed by a partner that supports you through every step of homeownership. Explore Plans.
© 2026 Better Homes and Gardens Real Estate LLC. An Anywhere Real Estate company. All rights reserved. Better Homes and Gardens® Real Estate is a registered trademark owned by Meredith Operations Corporation, licensed to Better Homes and Gardens Real Estate LLC and used with permission. Better Homes and Gardens Real Estate LLC fully supports the principles of the Fair Housing Act and the Equal Opportunity Act. Listing information is deemed reliable but is not guaranteed accurate.
Each office is independently owned and operated.
Any services or products provided by third parties are not provided by, affiliated with or related to Better Homes and Gardens Real Estate LLC, or its affiliated companies.