
119 Finchfield Place, Montgomery, TX 77316
Local realty services provided by:Better Homes and Gardens Real Estate Hometown
119 Finchfield Place,Montgomery, TX 77316
$549,000
- 4 Beds
- 4 Baths
- 3,578 sq. ft.
- Single family
- Active
Listed by: jennifer petty
Office: elite texas properties832-405-5735
MLS#:96111363
Source:HARMLS
Price summary
- Price:$549,000
- Price per sq. ft.:$153.44
- Monthly HOA dues:$81.25
About this home
Beautifully maintained home in the sought-after Woodforest community with a BRAND-NEW ROOF! This spacious 4-bedroom, 3.5-bath home features a dramatic two-story entry, soaring ceilings, rich wood flooring, dining room, and home office with custom built-ins. The inviting family room boasts a fireplace and abundant natural light. The kitchen offers granite countertops, gas cooktop, breakfast bar, generous cabinetry, and breakfast area overlooking the backyard. The first-floor primary suite provides a private retreat, while upstairs offers three additional bedrooms and a spacious game room. Don't miss the extra storage/play area through the bedroom. Step outside to an expansive patio with fire pit, mature trees, and beautiful landscaping—perfect for entertaining! Additional highlights include a 3-car tandem garage with finished flooring, water softener, reverse osmosis, updated powder bath, and refreshed paint. Amazing home with Woodforest's outstanding amenities, parks, and trails!
Contact an agent
Home facts
- Year built:2012
- Subdivision & Development:Woodforest 06
- Listing ID #:96111363
- Updated:October 24, 2026 at 02:17 AM
Rooms and interior
- Bedrooms:4
- Total bathrooms:4
- Full bathrooms:3
- Half bathrooms:1
- Rooms Total:11
- Bathrooms Description:Separate Shower
- Kitchen Description:Kitchen Family Room Combo, Kitchen Island, Pantry
- Living area:3,578 sq. ft.
Heating and cooling
- Cooling:Central Air, Electric, Gas
- Heating:Central, Gas
- Central air:Yes
Structure and exterior
- Roof:Composition
- Year built:2012
- Building area:3,578 sq. ft.
- Lot area:0.2 Acres
- Lot Features:Cul De Sac, Subdivision, Wooded
- Architectural Style:Traditional
- Construction Materials:Brick
- Foundation Description:Slab
- Levels:2 Stories
Schools
- High school:CONROE HIGH SCHOOL
- Middle school:PEET JUNIOR HIGH SCHOOL
- Elementary school:STEWART ELEMENTARY SCHOOL (CONROE)
Utilities
- Sewer:Public Sewer
Finances and disclosures
- Price:$549,000
- Price per sq. ft.:$153.44
- Tax amount:$12,033 (2026)
Features and amenities
- Appliances:Tankless Water Heater
- Amenities:Low Emissivity Windows, Tankless Water Heater
Parking
- Parking description:Garage, Tandem
- Garage:Yes
- Garage spaces:3
New listings near 119 Finchfield Place
- New
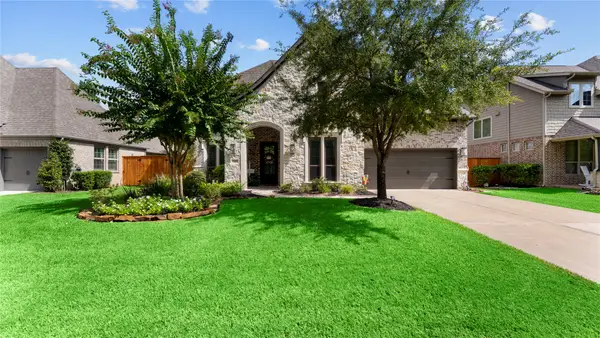 $799,900Active4 beds 5 baths3,311 sq. ft.
121 Hunter Hollow Place, Montgomery, TX 77316
MLS# 11935932Listed by: EXP REALTY LLC - New
 $395,900Active3 beds 2 baths2,200 sq. ft.
220 April Waters Drive W, Montgomery, TX 77356
MLS# 40193763Listed by: CJ REALTY - New
 $345,000Active1.5 Acres
25017 Chisos Bend, Montgomery, TX 77316
MLS# 56160655Listed by: COMPASS RE TEXAS, LLC - THE WOODLANDS - New
 $1,992,760Active4 beds 5 baths4,529 sq. ft.
1018 The Cliffs Boulevard, Montgomery, TX 77356
MLS# 68589226Listed by: HOMEZU.COM OF TEXAS - New
 $268,000Active4 beds 3 baths2,203 sq. ft.
25136 Pomegranate Place, Montgomery, TX 77316
MLS# 85413206Listed by: HOMESUSA.COM - New
 $45,000Active0.2 Acres
0 Tri Lakes Rd, Montgomery, TX 77316
MLS# 89980535Listed by: CDW GROUP REALTORS - New
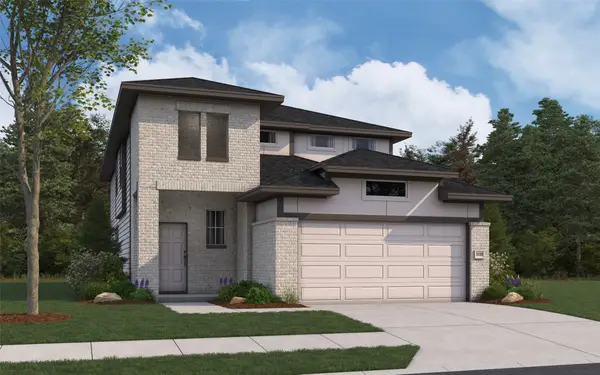 $328,630Active4 beds 3 baths2,125 sq. ft.
25478 Blossom Court, Montgomery, TX 77316
MLS# 15888643Listed by: THE SIGNORELLI COMPANY - New
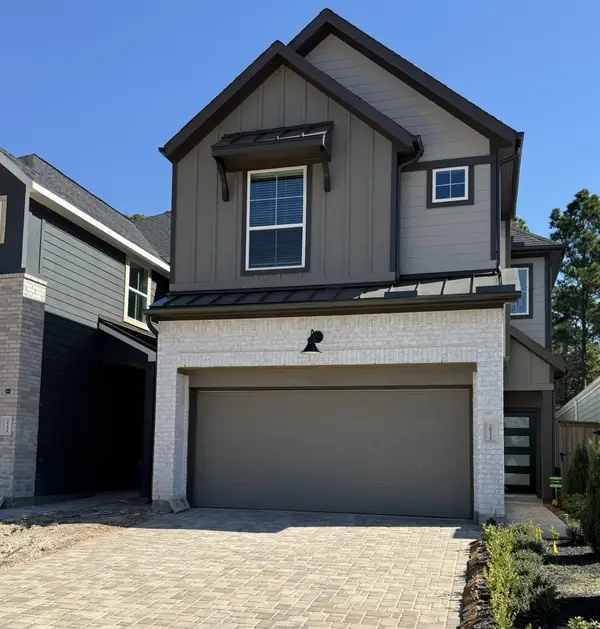 $279,999Active3 beds 3 baths1,835 sq. ft.
26233 East Outrider Banks Circle, Montgomery, TX 77316
MLS# 73928137Listed by: CHESMAR HOMES - New
 $324,000Active4 beds 3 baths2,767 sq. ft.
410 Terra Vista Circle, Montgomery, TX 77356
MLS# 54441049Listed by: ELITE TEXAS PROPERTIES - New
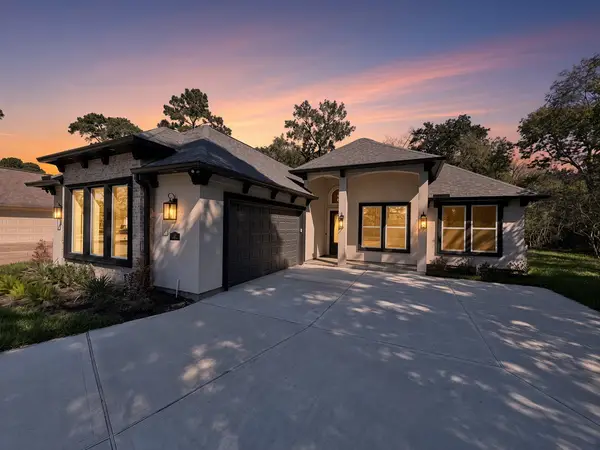 $572,000Active3 beds 3 baths2,667 sq. ft.
40 Stanford Court, Montgomery, TX 77356
MLS# 84489219Listed by: SERHANT


Protect your home and budget from life's surprises with an Assurant Home Warranty, backed by a partner that supports you through every step of homeownership. Explore Plans.
© 2026 Better Homes and Gardens Real Estate LLC. An Anywhere Real Estate company. All rights reserved. Better Homes and Gardens® Real Estate is a registered trademark owned by Meredith Operations Corporation, licensed to Better Homes and Gardens Real Estate LLC and used with permission. Better Homes and Gardens Real Estate LLC fully supports the principles of the Fair Housing Act and the Equal Opportunity Act. Listing information is deemed reliable but is not guaranteed accurate.
Each office is independently owned and operated.
Any services or products provided by third parties are not provided by, affiliated with or related to Better Homes and Gardens Real Estate LLC, or its affiliated companies.