
11913 Mockingbird Lane, Montgomery, TX 77356
Local realty services provided by:Better Homes and Gardens Real Estate Gary Greene
11913 Mockingbird Lane,Montgomery, TX 77356
$288,400
- 3 Beds
- 2 Baths
- 1,831 sq. ft.
- Single family
- Active
Listed by: angie snyder
Office: re/max suburbia512-267-8877
MLS#:69926663
Source:HARMLS
Price summary
- Price:$288,400
- Price per sq. ft.:$157.51
- Monthly HOA dues:$100
About this home
Upgraded & immaculate 1-story home in desirable & quiet section near lake! Walk to Pool, Marina, Yacht Club, Madeley Elem School! Energy Efficient and well kept open plan, all-brick built in 2018! Many recent updates! Beautiful Wood Floors, Granite countertops, Large Utility has W/D incl, Large/Open Island kitchen, wood Cabinetry, 2" Blinds, SS appliances incl nice refrigerator, & 2-pantries. Large dining area & breakfast bar. Remodeled primary bath w/large shower w/seat & custom glass door, dbl sinks, and 2-walk in closets. Storage galore! Recent Ext/Int paint, lighting, plumbing, & 2" Faux Wood Blinds. Primary bedroom w/sitting area. Dbl pane windows for energy efficiency. Full sprinkler system & landscaped. Oversized Garage w/window! Perfect sized backyard! 2-Covered patios! Quiet street on interior. Montgomery ISD. Peek of lake from backyard. Low taxes 1.86%. 1 Yr. Home Warranty plan! Actual Sq ft may be apprx 1900 based on other same plans - buyer appraisal to verify! Owner/Agent
Contact an agent
Home facts
- Year built:2018
- Subdivision & Development:Walden at Lake Conroe
- Listing ID #:69926663
- Updated:September 25, 2026 at 12:07 PM
Rooms and interior
- Bedrooms:3
- Total bathrooms:2
- Full bathrooms:2
- Rooms Total:5
- Flooring:Carpet, Tile, Wood
- Bathrooms Description:Separate Shower, Tub Shower
- Kitchen Description:Breakfast Bar, Convection Oven, Dishwasher, Disposal, Electric Oven, Electric Range, Granite Counters, Kitchen Family Room Combo, Kitchen Island, Microwave, Pantry, Refrigerator, Trash Compactor, Walk In Pantry
- Living area:1,831 sq. ft.
Heating and cooling
- Cooling:Central Air, Electric
- Heating:Central, Electric
- Central air:Yes
Structure and exterior
- Roof:Composition
- Year built:2018
- Building area:1,831 sq. ft.
- Lot area:0.13 Acres
- Lot Features:Subdivision
- Architectural Style:Traditional
- Construction Materials:Brick
- Exterior Features:Fence, Patio, Sprinkler Irrigation
- Foundation Description:Slab
- Levels:1 Story
Schools
- High school:MONTGOMERY HIGH SCHOOL
- Middle school:MONTGOMERY JUNIOR HIGH SCHOOL
- Elementary school:MADELEY RANCH ELEMENTARY SCHOOL
Utilities
- Sewer:Public Sewer
Finances and disclosures
- Price:$288,400
- Price per sq. ft.:$157.51
- Tax amount:$5,851 (2023)
Features and amenities
- Appliances:Convection Oven, Dishwasher, Disposal, Dryer, Electric Oven, Electric Range, Microwave, Refrigerator, Trash Compactor, Washer
- Laundry features:Dryer, Washer
- Amenities:Ceiling Fans, High Ceilings, Low Emissivity Windows, Window Coverings
Parking
- Parking description:Garage, Garage Door Opener, Oversized
- Garage:Yes
- Garage spaces:2
New listings near 11913 Mockingbird Lane
- New
 $250,000Active2 beds 1 baths1,408 sq. ft.
23869 S Lake View Road, Montgomery, TX 77316
MLS# 11317107Listed by: KELLER WILLIAMS ADVANTAGE REALTY - New
 $218,000Active3 beds 2 baths1,252 sq. ft.
207 Leisure Lane, Montgomery, TX 77356
MLS# 27826139Listed by: GRAND TERRA REALTY - New
 $725,000Active3 beds 4 baths3,448 sq. ft.
20036 Western Trails Boulevard, Montgomery, TX 77316
MLS# 91887754Listed by: KELLER WILLIAMS MEMORIAL - New
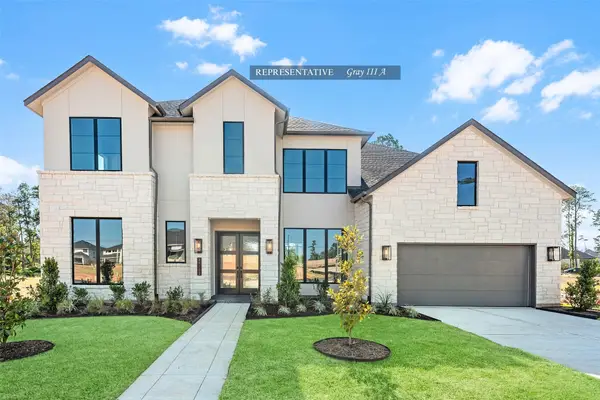 $842,205Active5 beds 5 baths4,500 sq. ft.
27125 Pioneer Ridge Court, Montgomery, TX 77316
MLS# 34570315Listed by: WESTIN HOMES - New
 $265,000Active4 beds 2 baths1,991 sq. ft.
25300 Carnation Court, Montgomery, TX 77316
MLS# 47986787Listed by: EXP REALTY LLC - New
 $215,000Active4 beds 2 baths1,568 sq. ft.
19747 Village Forest Drive, Montgomery, TX 77356
MLS# 2039923Listed by: CLAIRE SINCLAIR PROPERTIES - New
 $260,000Active1.01 Acres
23721 Birch Grove Road, Montgomery, TX 77316
MLS# 57307363Listed by: EXP REALTY LLC - New
 $2,249,000Active5 beds 6 baths5,472 sq. ft.
25083 Chisos Bend, Montgomery, TX 77316
MLS# 59376058Listed by: KELLER WILLIAMS REALTY METROPOLITAN - New
 $319,000Active3 beds 3 baths1,991 sq. ft.
114 Axlewood Court, Montgomery, TX 77316
MLS# 67861839Listed by: REALTY OF AMERICA, LLC - New
 Listed by BHGRE$485,000Active3 beds 3 baths2,633 sq. ft.
3 Melrose Drive, Montgomery, TX 77356
MLS# 36739431Listed by: BETTER HOMES AND GARDENS REAL ESTATE GARY GREENE - LAKE CONROE NORTH


Protect your home and budget from life's surprises with an Assurant Home Warranty, backed by a partner that supports you through every step of homeownership. Explore Plans.
© 2026 Better Homes and Gardens Real Estate LLC. An Anywhere Real Estate company. All rights reserved. Better Homes and Gardens® Real Estate is a registered trademark owned by Meredith Operations Corporation, licensed to Better Homes and Gardens Real Estate LLC and used with permission. Better Homes and Gardens Real Estate LLC fully supports the principles of the Fair Housing Act and the Equal Opportunity Act. Listing information is deemed reliable but is not guaranteed accurate.
Each office is independently owned and operated.
Any services or products provided by third parties are not provided by, affiliated with or related to Better Homes and Gardens Real Estate LLC, or its affiliated companies.