
12100 Melville Drive #409D, Montgomery, TX 77356
Local realty services provided by:Better Homes and Gardens Real Estate Hometown
Listed by: kristen ward
Office: lmw property management832-233-9203
MLS#:29630499
Source:HARMLS
Price summary
- Price:$159,000
- Price per sq. ft.:$164.94
- Monthly HOA dues:$413
About this home
Beautifully renovated ground-floor condo featuring an open floor plan with 2 bedrooms and 2 full baths! Updated throughout with fresh paint, modern flooring, and plush new carpet. Comes fully furnished and turn-key! Enjoy resort-style living near Lake Conroe with access to a golf course, boat slip, scenic trails, parks, and clubhouse amenities.
Contact an agent
Home facts
- Year built:1979
- Subdivision & Development:Walden Marine Vistas
- Listing ID #:29630499
- Updated:September 14, 2026 at 11:55 AM
Rooms and interior
- Bedrooms:2
- Total bathrooms:2
- Full bathrooms:2
- Rooms Total:7
- Flooring:Carpet, Laminate, Tile
- Dining Description:Living Dining Room
- Bathrooms Description:Tub Shower
- Kitchen Description:Dishwasher, Disposal, Electric Cooktop, Electric Oven, Electric Range, Granite Counters, Kitchen Family Room Combo, Kitchen Island, Microwave
- Living area:964 sq. ft.
Heating and cooling
- Cooling:Central Air, Electric
- Heating:Central, Electric
- Central air:Yes
Structure and exterior
- Roof:Composition
- Year built:1979
- Building area:964 sq. ft.
- Architectural Style:Traditional
- Construction Materials:Stucco
- Exterior Features:Patio, Tennis Courts
- Foundation Description:Slab
- Levels:1 Story
Schools
- High school:MONTGOMERY HIGH SCHOOL
- Middle school:MONTGOMERY JUNIOR HIGH SCHOOL
- Elementary school:MADELEY RANCH ELEMENTARY SCHOOL
Utilities
- Sewer:Public Sewer
Finances and disclosures
- Price:$159,000
- Price per sq. ft.:$164.94
- Tax amount:$2,901 (2025)
Features and amenities
- Appliances:Dishwasher, Disposal, Dryer, Electric Cooktop, Electric Oven, Electric Range, Microwave, Washer
- Laundry features:Dryer, Stacked, Washer
- Amenities:Smoke Detectors, Window Coverings
Parking
- Parking description:Additional Parking, Paved
New listings near 12100 Melville Drive #409D
- New
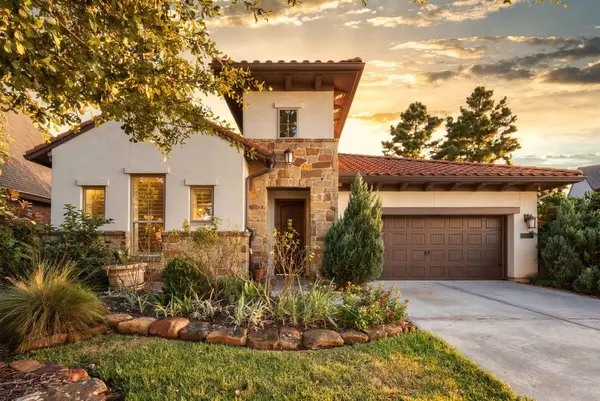 $799,000Active3 beds 3 baths2,936 sq. ft.
107 NE Eryngo Park Court, Montgomery, TX 77316
MLS# 70848846Listed by: THE HUGHES HOME TEAM INC - New
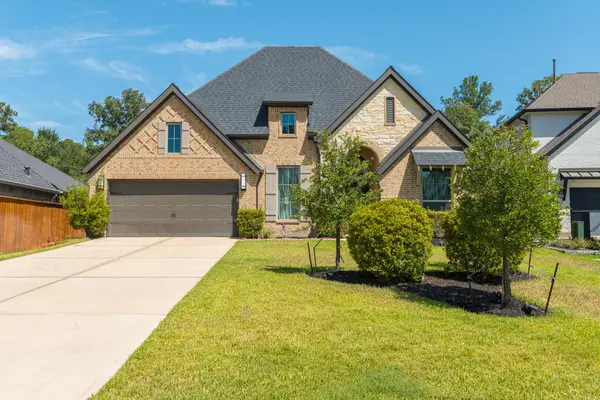 $699,000Active4 beds 4 baths2,999 sq. ft.
413 Brackendale Court, Montgomery, TX 77316
MLS# 72823243Listed by: HOUSTON HOMES LEGACY GROUP LLC - New
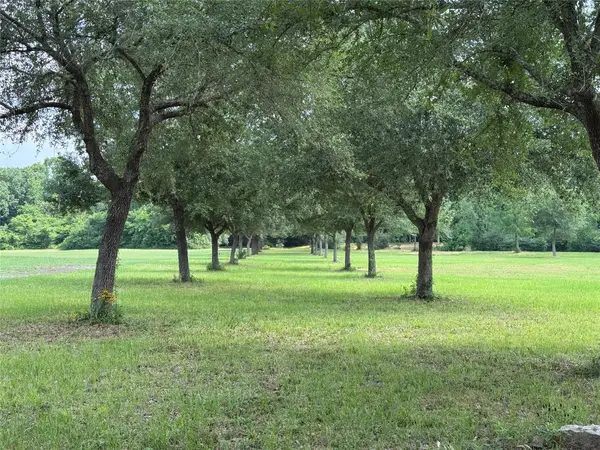 $799,999Active6.01 Acres
24077 Old Dobbin Plantersvil Road, Montgomery, TX 77316
MLS# 62721571Listed by: J PROPERTIES - Open Sat, 1 to 4pmNew
 $425,000Active3 beds 2 baths2,200 sq. ft.
220 April Waters Drive W, Montgomery, TX 77356
MLS# 95568114Listed by: CJ REALTY - New
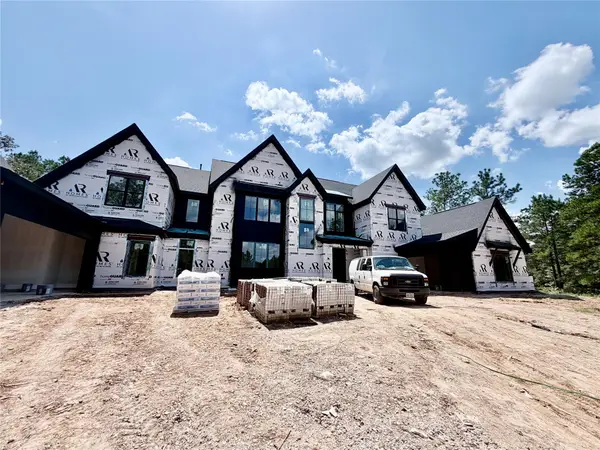 $2,099,950Active5 beds 7 baths5,836 sq. ft.
25077 Seguin Trail, Montgomery, TX 77316
MLS# 18821373Listed by: TAMMY BATEMAN PROPERTIES - New
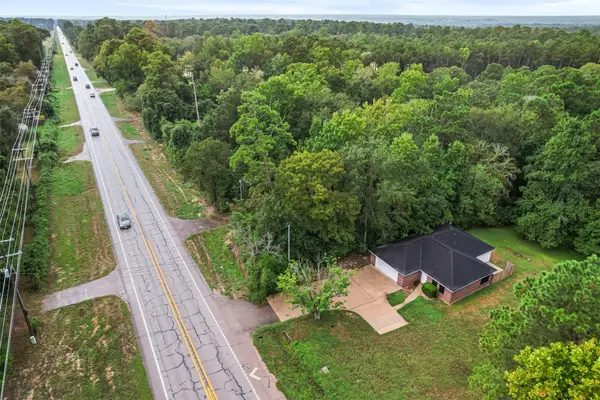 $470,000Active3 beds 2 baths1,439 sq. ft.
9617 Fm 149 Road, Montgomery, TX 77316
MLS# 79215685Listed by: CENTURY 21 REALTY PARTNERS - New
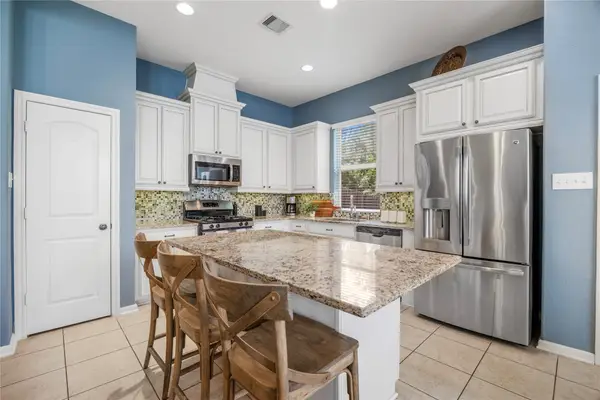 $285,000Active3 beds 3 baths1,954 sq. ft.
122 Cheswood Forest Drive, Montgomery, TX 77316
MLS# 94314726Listed by: COUSIN REALTY, LLC - New
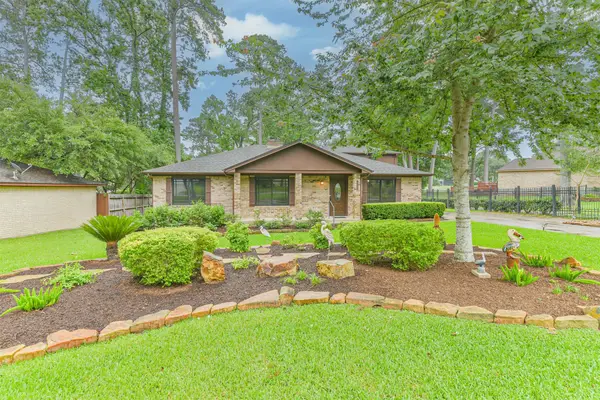 $334,900Active3 beds 3 baths3,098 sq. ft.
252 Springs Edge Drive, Montgomery, TX 77356
MLS# 46763265Listed by: CONNECT REALTY.COM - New
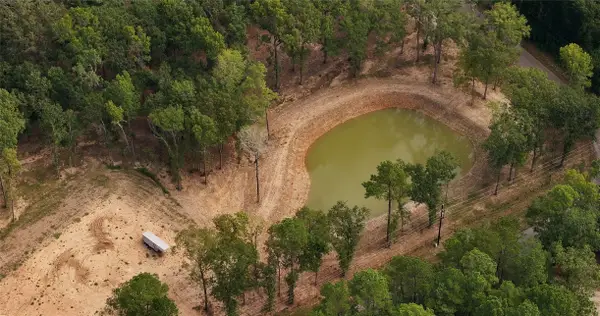 $724,000Active10.31 Acres
12825 Hill Creek Rd, Montgomery, TX 77356
MLS# 53600379Listed by: JACOBS PROPERTIES - New
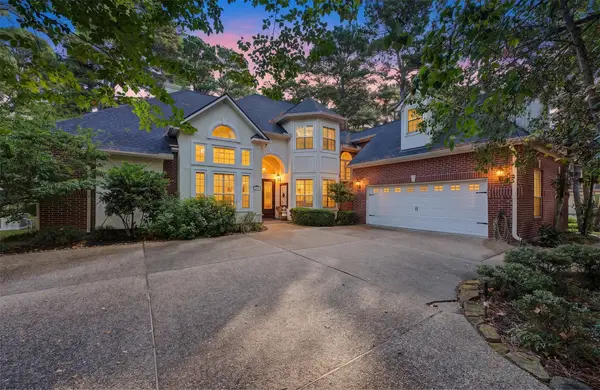 $698,000Active3 beds 3 baths3,456 sq. ft.
1053 Bentwater Drive, Montgomery, TX 77356
MLS# 92159314Listed by: RE/MAX INTEGRITY


Protect your home and budget from life's surprises with an Assurant Home Warranty, backed by a partner that supports you through every step of homeownership. Explore Plans.
© 2026 Better Homes and Gardens Real Estate LLC. An Anywhere Real Estate company. All rights reserved. Better Homes and Gardens® Real Estate is a registered trademark owned by Meredith Operations Corporation, licensed to Better Homes and Gardens Real Estate LLC and used with permission. Better Homes and Gardens Real Estate LLC fully supports the principles of the Fair Housing Act and the Equal Opportunity Act. Listing information is deemed reliable but is not guaranteed accurate.
Each office is independently owned and operated.
Any services or products provided by third parties are not provided by, affiliated with or related to Better Homes and Gardens Real Estate LLC, or its affiliated companies.