
12162 Wyatt Road, Montgomery, TX 77356
Local realty services provided by:Better Homes and Gardens Real Estate Hometown
12162 Wyatt Road,Montgomery, TX 77356
$1,199,900
- 2 Beds
- 3 Baths
- 4,180 sq. ft.
- Single family
- Active
Listed by: maria moore, todd moore
Office: lpt realty, llc.877-366-2213
MLS#:10076089
Source:HARMLS
Price summary
- Price:$1,199,900
- Price per sq. ft.:$287.06
About this home
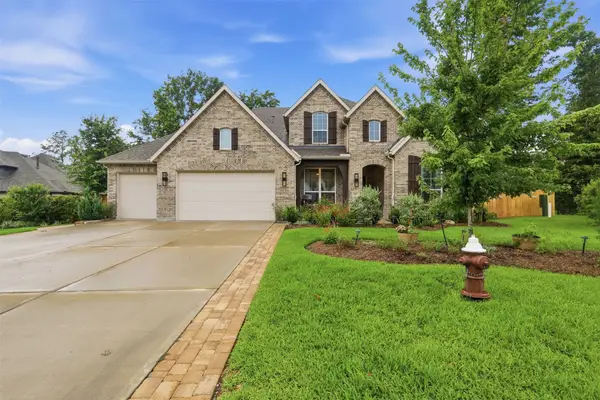
Discover endless possibilities with this one-of-a-kind custom-built barndominium situated on approximately 2.53 unrestricted acres. Featuring 2 bedrooms, 3 bathrooms, modern finishes, and an open-concept layout, this property offers the perfect blend of luxury living and investment potential. Designed for versatility, it’s ideal as a private residence, event venue, corporate retreat, boutique hospitality concept, or short-term rental (where permitted). Enjoy expansive entertaining space, upstairs living quarters overlooking the venue, ample guest parking, and a peaceful country setting just minutes from Lake Conroe, Montgomery, Conroe, The Woodlands, and Houston. A rare opportunity to own a truly unique multi-use property!
Contact an agent
Home facts
- Year built:2019
- Subdivision & Development:Hill Creek
- Listing ID #:10076089
- Updated:September 24, 2026 at 11:57 AM
Rooms and interior
- Bedrooms:2
- Total bathrooms:3
- Full bathrooms:3
- Rooms Total:10
- Flooring:Concrete, Plank, Tile, Vinyl
- Dining Description:Living Dining Room
- Bathrooms Description:Separate Shower
- Kitchen Description:Breakfast Bar, Dishwasher, Electric Cooktop, Electric Oven, Kitchen Family Room Combo, Kitchen Island, Microwave
- Living area:4,180 sq. ft.
Heating and cooling
- Cooling:Central Air, Electric
- Heating:Central, Electric
- Central air:Yes
Structure and exterior
- Roof:Composition
- Year built:2019
- Building area:4,180 sq. ft.
- Lot area:2.53 Acres
- Lot Features:Cleared
- Construction Materials:Aluminium Siding, Cement Siding, Wood Siding
- Exterior Features:Patio, Porch, Storage
- Foundation Description:Slab
- Levels:2 Stories
Schools
- High school:MONTGOMERY HIGH SCHOOL
- Middle school:MONTGOMERY JUNIOR HIGH SCHOOL
- Elementary school:LINCOLN ELEMENTARY SCHOOL (MONTGOMERY)
Utilities
- Sewer:Aerobic Septic, Septic Tank
Finances and disclosures
- Price:$1,199,900
- Price per sq. ft.:$287.06
- Tax amount:$12,290 (2024)
Features and amenities
- Appliances:Dishwasher, Electric Cooktop, Electric Oven, Microwave
- Amenities:Entrance Foyer, High Ceilings, Programmable Thermostat, Smoke Detectors
Parking
- Parking description:Additional Parking, Garage
- Garage:Yes
- Garage spaces:2
New listings near 12162 Wyatt Road
- New
 $2,250Active4 beds 3 baths
10341 Navarro Path, Montgomery, TX 77316
MLS# 75414588Listed by: ALL CITY REAL ESTATE - New
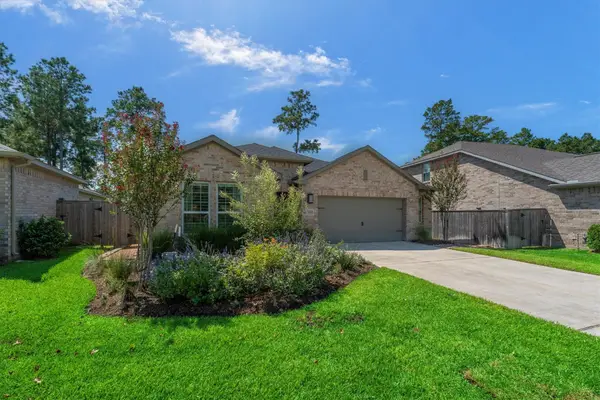 $565,000Active2 beds 2 baths2,275 sq. ft.
313 Royal Lily Trail, Montgomery, TX 77316
MLS# 8261267Listed by: VENTURE REALTY, LLC - New
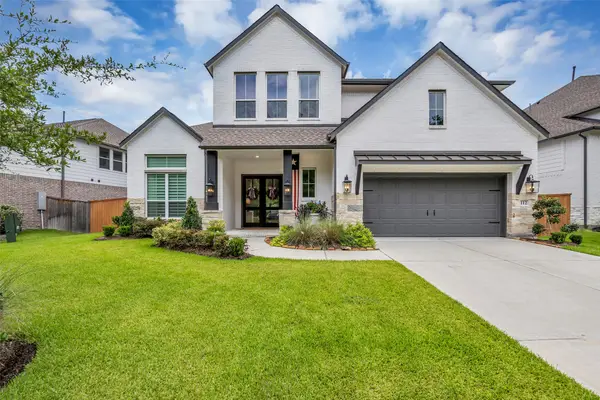 $765,000Active5 beds 5 baths3,803 sq. ft.
112 Founders Creek Lane, Montgomery, TX 77316
MLS# 13937307Listed by: ADVANTAGE REAL ESTATE - Open Sun, 1 to 3pmNew
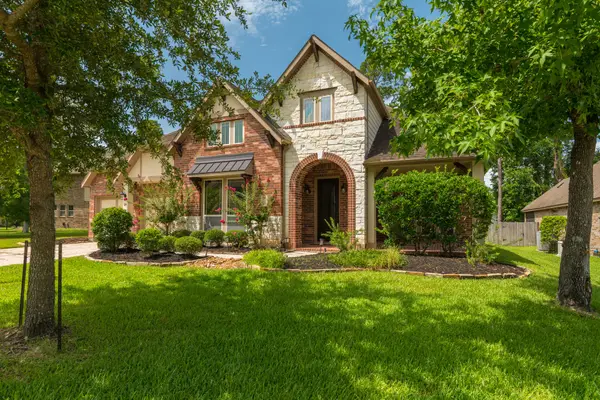 $639,000Active4 beds 4 baths3,525 sq. ft.
24 Camden Oaks Lane, Montgomery, TX 77356
MLS# 76285264Listed by: JLA REALTY - New
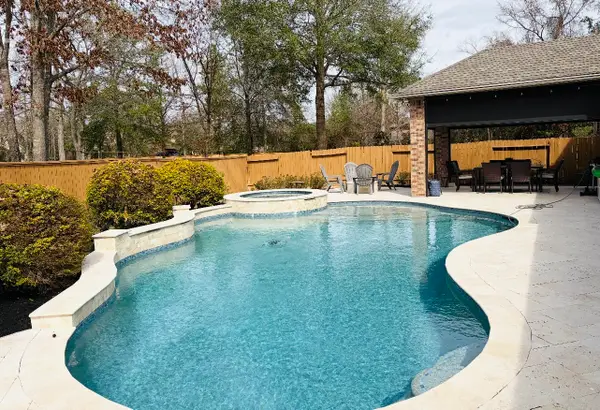 $735,000Active5 beds 4 baths3,766 sq. ft.
106 Joshuas Place, Montgomery, TX 77316
MLS# 86276542Listed by: JLA REALTY - New
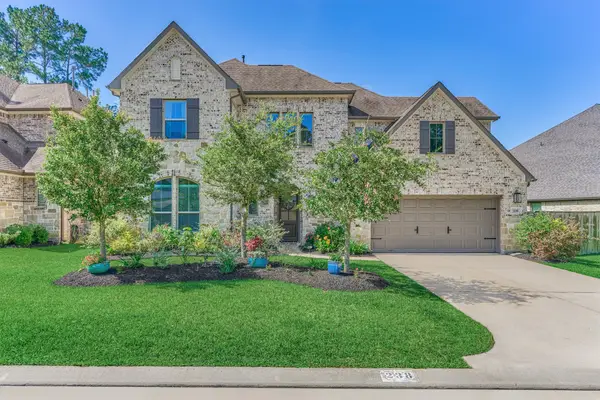 $695,000Active4 beds 3 baths3,296 sq. ft.
238 Bronze View Drive, Montgomery, TX 77316
MLS# 11525432Listed by: COMPASS RE TEXAS, LLC - THE WOODLANDS - New
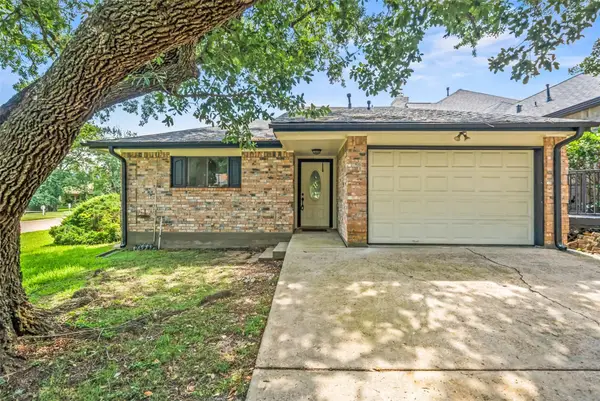 $294,999Active2 beds 2 baths2,127 sq. ft.
101 Fairway View Lane, Montgomery, TX 77356
MLS# 43502321Listed by: COMPASS RE TEXAS, LLC - LAKE CONROE - New
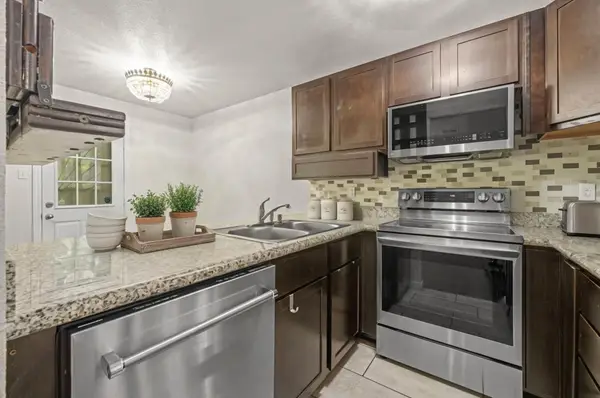 $160,000Active3 beds 3 baths1,176 sq. ft.
16478 Eastchase, Montgomery, TX 77316
MLS# 86738574Listed by: CORCORAN PRESTIGE REALTY - New
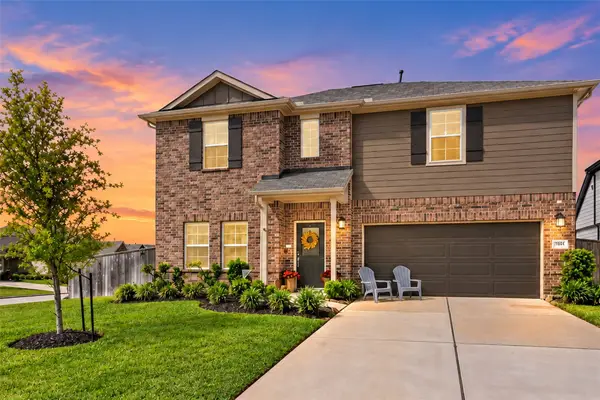 $375,000Active5 beds 3 baths3,006 sq. ft.
10124 Raven Path, Montgomery, TX 77316
MLS# 37782232Listed by: TOP GUNS REALTY ON LAKE CONROE - Open Sat, 2 to 4pmNew
 $682,900Active5 beds 5 baths3,612 sq. ft.
261 Monte Carlo Lane, Montgomery, TX 77316
MLS# 58359859Listed by: CONNECT REALTY.COM


Protect your home and budget from life's surprises with an Assurant Home Warranty, backed by a partner that supports you through every step of homeownership. Explore Plans.
© 2026 Better Homes and Gardens Real Estate LLC. An Anywhere Real Estate company. All rights reserved. Better Homes and Gardens® Real Estate is a registered trademark owned by Meredith Operations Corporation, licensed to Better Homes and Gardens Real Estate LLC and used with permission. Better Homes and Gardens Real Estate LLC fully supports the principles of the Fair Housing Act and the Equal Opportunity Act. Listing information is deemed reliable but is not guaranteed accurate.
Each office is independently owned and operated.
Any services or products provided by third parties are not provided by, affiliated with or related to Better Homes and Gardens Real Estate LLC, or its affiliated companies.