
12222 Walden Road, Montgomery, TX 77356
Local realty services provided by:Better Homes and Gardens Real Estate Hometown
12222 Walden Road,Montgomery, TX 77356
$329,900
- 3 Beds
- 2 Baths
- 1,914 sq. ft.
- Single family
- Active
Listed by: nancy macias, subhi gharbieh
Office: roots brokerage214-872-0872
MLS#:89141068
Source:HARMLS
Price summary
- Price:$329,900
- Price per sq. ft.:$172.36
- Monthly HOA dues:$95.83
About this home
Beautifully updated and move-in ready in the desirable Walden community on Lake Conroe! This spacious home sits on an oversized lot and features fresh interior and exterior paint, updated LVP flooring, abundant natural light, crown molding, recessed lighting, and a cozy fireplace. The open kitchen offers granite countertops, ample cabinetry, and a breakfast bar. The primary suite features a tray ceiling and private ensuite bath. A versatile additional space is perfect for a dining area, office, or flex room. The home is fully brick on all four sides, including the rear—an uncommon feature in Walden. Recent improvements include a roof less than one year old, three-sided fencing less than one year old, and a garage door replaced in 2024. A fantastic combination of updates, space, and location! Enjoy Walden's resort-style amenities, Lake Conroe access, boat ramps, pools, tennis, and more, all just minutes from home!
Contact an agent
Home facts
- Year built:2004
- Subdivision & Development:Walden 01
- Listing ID #:89141068
- Updated:August 26, 2026 at 02:24 PM
Rooms and interior
- Bedrooms:3
- Total bathrooms:2
- Full bathrooms:2
- Rooms Total:3
- Flooring:Tile, Vinyl
- Bathrooms Description:Separate Shower, Soaking Tub
- Kitchen Description:Dishwasher, Disposal, Electric Oven, Gas Cooktop, Granite Counters, Kitchen Family Room Combo, Microwave, Pantry
- Living area:1,914 sq. ft.
Heating and cooling
- Cooling:Central Air, Electric
- Heating:Central, Electric
- Central air:Yes
Structure and exterior
- Roof:Composition
- Year built:2004
- Building area:1,914 sq. ft.
- Lot area:0.26 Acres
- Architectural Style:Traditional
- Construction Materials:Brick
- Exterior Features:Fully Fenced, Patio, Private Yard
- Foundation Description:Pillar Post Pier
- Levels:1 Story
Schools
- High school:MONTGOMERY HIGH SCHOOL
- Middle school:MONTGOMERY JUNIOR HIGH SCHOOL
- Elementary school:MADELEY RANCH ELEMENTARY SCHOOL
Utilities
- Sewer:Public Sewer
Finances and disclosures
- Price:$329,900
- Price per sq. ft.:$172.36
Features and amenities
- Appliances:Dishwasher, Disposal, Electric Oven, Gas Cooktop, Microwave
- Amenities:Entrance Foyer, High Ceilings
Parking
- Parking description:Garage
- Garage:Yes
- Garage spaces:2
New listings near 12222 Walden Road
- New
 $611,620Active5.77 Acres
1936 Spring Branch Road, Montgomery, TX 77316
MLS# 10046858Listed by: DOUGLAS ELLIMAN REAL ESTATE - New
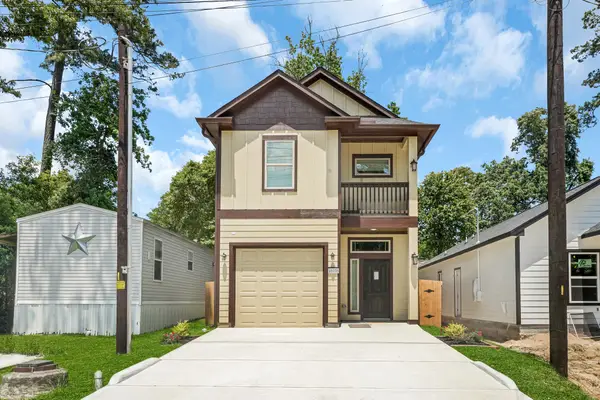 $265,000Active3 beds 3 baths1,772 sq. ft.
16936 W Ivanhoe, Montgomery, TX 77316
MLS# 21140435Listed by: KELLER WILLIAMS MEMORIAL - New
 $636,000Active6 Acres
1702 Spring Branch Road, Montgomery, TX 77316
MLS# 30212555Listed by: DOUGLAS ELLIMAN REAL ESTATE - New
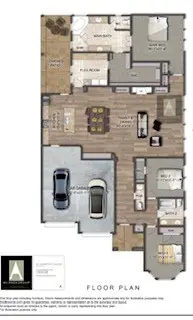 $88,900Active0.17 Acres
13431 Cherry Hill Circle, Montgomery, TX 77356
MLS# 39407729Listed by: LESTER RILEY LOGUE - New
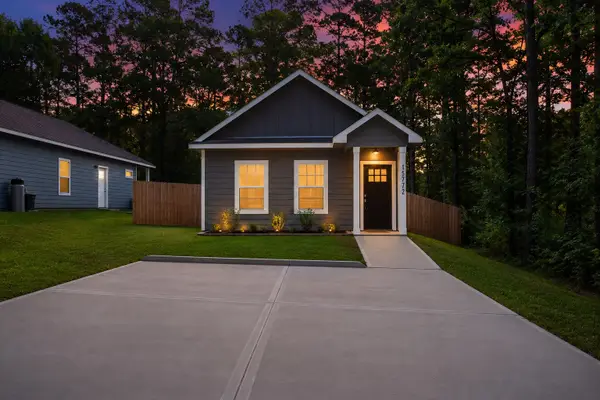 $164,800Active3 beds 2 baths1,058 sq. ft.
15772 Aspen, Montgomery, TX 77356
MLS# 34479450Listed by: WALLACE REALTY - New
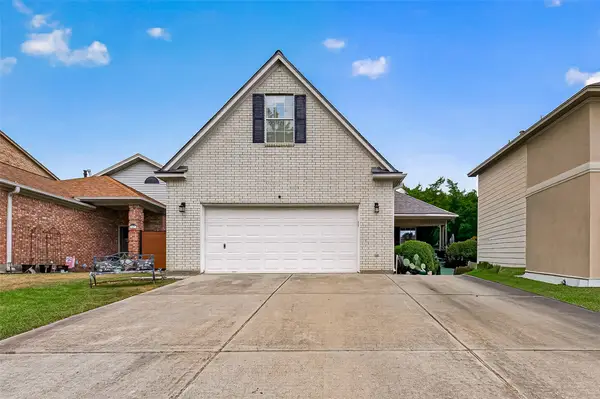 $279,000Active3 beds 3 baths1,927 sq. ft.
165 April Cove, Montgomery, TX 77356
MLS# 49383099Listed by: MYERS & LINDSEY REAL ESTATE - New
 $1,199,000Active4 beds 4 baths4,010 sq. ft.
13010 Royal Hill Court, Montgomery, TX 77316
MLS# 61690775Listed by: RE/MAX THE WOODLANDS & SPRING - New
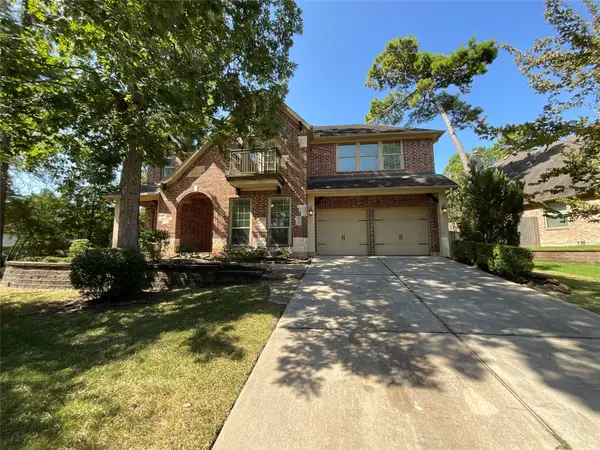 $620,000Active5 beds 4 baths3,494 sq. ft.
312 Overland Trace, Montgomery, TX 77316
MLS# 78471831Listed by: OPENDOOR BROKERAGE, LLC - New
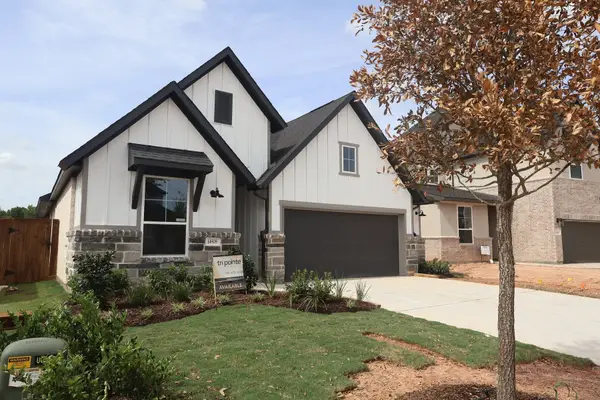 $384,900Active3 beds 2 baths2,257 sq. ft.
14908 Clover Meadow Lane, Montgomery, TX 77316
MLS# 20274970Listed by: TRI POINTE HOMES


Protect your home and budget from life's surprises with an Assurant Home Warranty, backed by a partner that supports you through every step of homeownership. Explore Plans.
© 2026 Better Homes and Gardens Real Estate LLC. An Anywhere Real Estate company. All rights reserved. Better Homes and Gardens® Real Estate is a registered trademark owned by Meredith Operations Corporation, licensed to Better Homes and Gardens Real Estate LLC and used with permission. Better Homes and Gardens Real Estate LLC fully supports the principles of the Fair Housing Act and the Equal Opportunity Act. Listing information is deemed reliable but is not guaranteed accurate.
Each office is independently owned and operated.
Any services or products provided by third parties are not provided by, affiliated with or related to Better Homes and Gardens Real Estate LLC, or its affiliated companies.