
1231 Basset Hound Drive, Montgomery, TX 77316
Local realty services provided by:Better Homes and Gardens Real Estate Gary Greene
1231 Basset Hound Drive,Montgomery, TX 77316
$758,140
- 5 Beds
- 5 Baths
- 4,048 sq. ft.
- Single family
- Active
Listed by: dina verteramo
Office: highland homes realty888-524-3182
MLS#:24461746
Source:HARMLS
Price summary
- Price:$758,140
- Price per sq. ft.:$187.29
- Monthly HOA dues:$100
About this home
Make a grand entrance into this beautiful two-story home. The tall ceilings and stairway will take your breath away. Perfect for entertaining too, with the large outdoor living space, formal dining room, open floor plan, media and game room. This is a five-bedroom home, 2 bedrooms down and 3 bedrooms up. Expanded Primary and secondary bedrooms with the fifth bedroom having an ensuite bath for privacy. Briarley is a new and "off the beaten path" community with amenities that will make for a relaxing weekend. Lake Conroe is 10 minutes away along with restaurants and shopping galore. Come check out what Briarley and Highland Homes has to offer.
Contact an agent
Home facts
- Year built:2027
- Subdivision & Development:Briarley
- Listing ID #:24461746
- Updated:October 23, 2026 at 07:13 PM
Rooms and interior
- Bedrooms:5
- Total bathrooms:5
- Full bathrooms:4
- Half bathrooms:1
- Rooms Total:13
- Flooring:Engineered Hardwood, Tile
- Bathrooms Description:Separate Shower, Soaking Tub
- Kitchen Description:Dishwasher, Disposal, Double Oven, Gas Cooktop, Kitchen Family Room Combo, Kitchen Island, Microwave, Quartz Counters, Walk In Pantry
- Living area:4,048 sq. ft.
Heating and cooling
- Cooling:Attic Fan, Central Air, Electric, Gas
- Heating:Central, Gas
- Central air:Yes
Structure and exterior
- Roof:Composition
- Year built:2027
- Building area:4,048 sq. ft.
- Lot Features:Subdivision
- Architectural Style:Traditional
- Construction Materials:Brick
- Exterior Features:Fence, Patio
- Foundation Description:Slab
- Levels:2 Stories
Schools
- High school:MONTGOMERY HIGH SCHOOL
- Middle school:MONTGOMERY JUNIOR HIGH SCHOOL
- Elementary school:MONTGOMERY ELEMENTARY SCHOOL (MONTGOMERY)
Utilities
- Sewer:Public Sewer
Finances and disclosures
- Price:$758,140
- Price per sq. ft.:$187.29
Features and amenities
- Appliances:Dishwasher, Disposal, Double Oven, Gas Cooktop, Microwave, Tankless Water Heater
- Amenities:Ceiling Fans, Entrance Foyer, High Ceilings, Low Emissivity Windows, Programmable Thermostat, Tankless Water Heater
Parking
- Parking description:Garage, Tandem
- Garage:Yes
- Garage spaces:4
New listings near 1231 Basset Hound Drive
- New
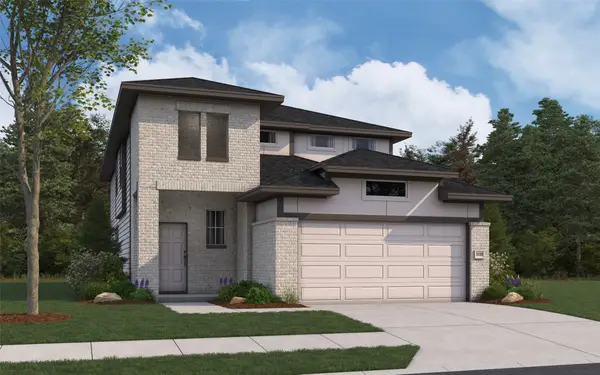 $328,630Active4 beds 3 baths2,125 sq. ft.
25478 Blossom Court, Montgomery, TX 77316
MLS# 15888643Listed by: THE SIGNORELLI COMPANY - New
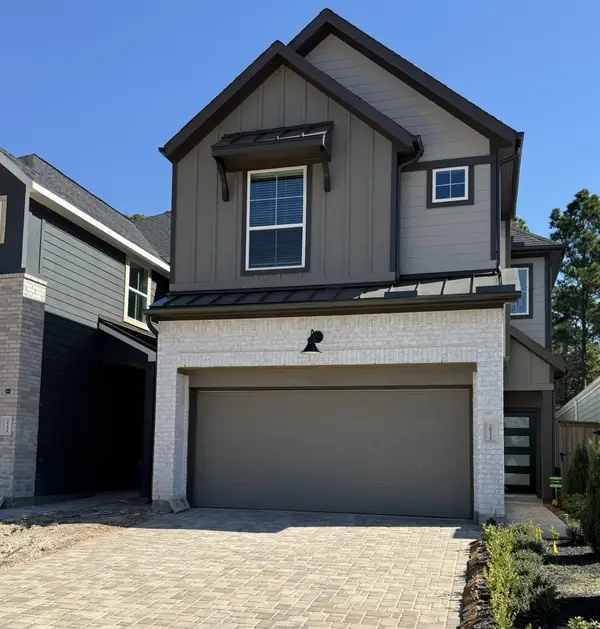 $279,999Active3 beds 3 baths1,835 sq. ft.
26233 East Outrider Banks Circle, Montgomery, TX 77316
MLS# 73928137Listed by: CHESMAR HOMES - New
 $324,000Active4 beds 3 baths2,767 sq. ft.
410 Terra Vista Circle, Montgomery, TX 77356
MLS# 54441049Listed by: ELITE TEXAS PROPERTIES - New
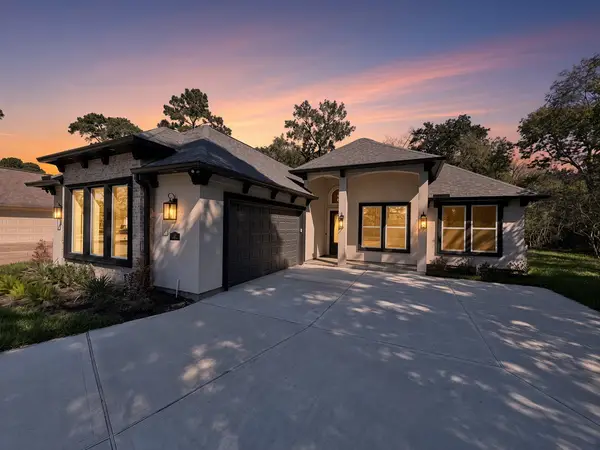 $572,000Active3 beds 3 baths2,667 sq. ft.
40 Stanford Court, Montgomery, TX 77356
MLS# 84489219Listed by: SERHANT - New
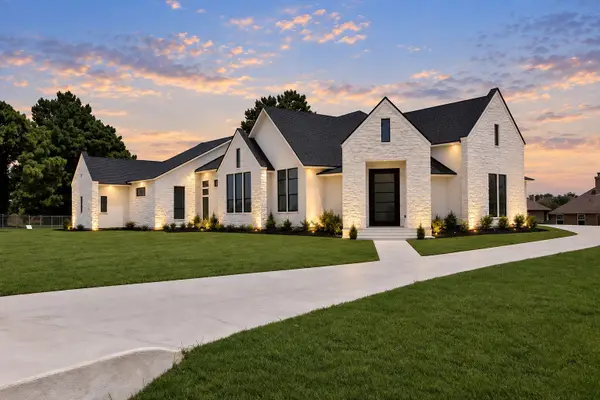 $899,000Active4 beds 4 baths5,105 sq. ft.
19006 Grandview Court, Montgomery, TX 77356
MLS# 71009945Listed by: REEVE REAL ESTATE LLC - Open Sat, 12 to 4pmNew
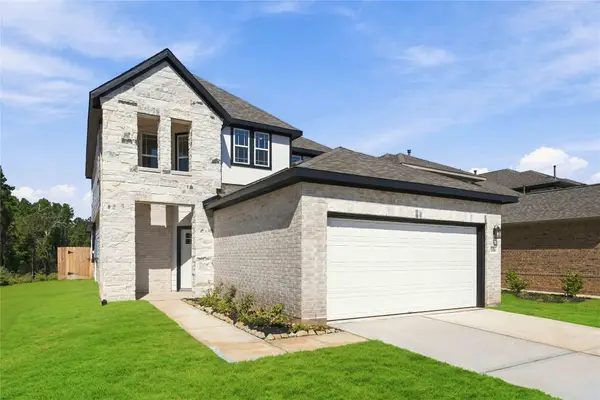 $329,282Active4 beds 3 baths2,084 sq. ft.
25486 Blue Mistflower Drive, Montgomery, TX 77316
MLS# 23478603Listed by: THE SIGNORELLI COMPANY - New
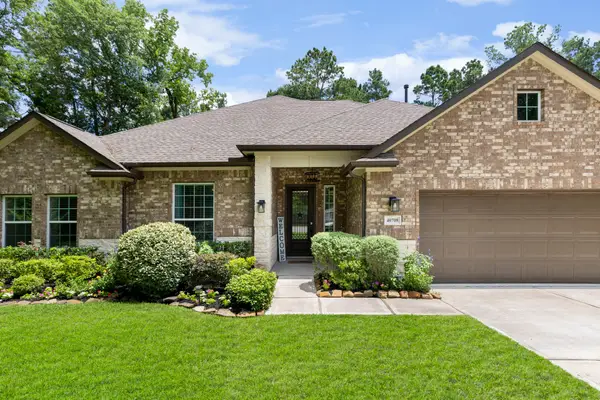 $699,000Active4 beds 3 baths2,843 sq. ft.
40708 Lost San Saba Lane, Montgomery, TX 77316
MLS# 37771903Listed by: KELLER WILLIAMS REALTY THE WOODLANDS - New
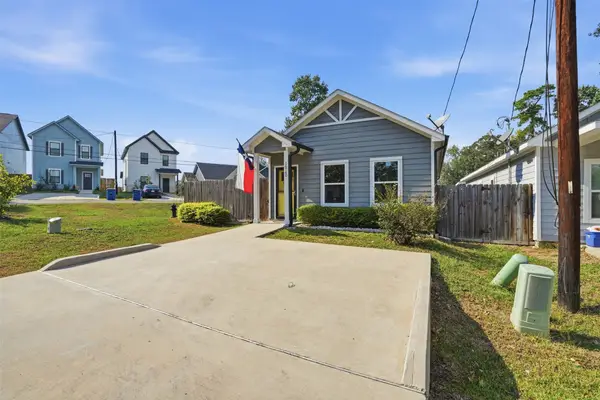 $159,990Active3 beds 2 baths900 sq. ft.
16740 Stonefield, Montgomery, TX 77316
MLS# 57371305Listed by: KELLER WILLIAMS ADVANTAGE REALTY - Open Sat, 12 to 4pmNew
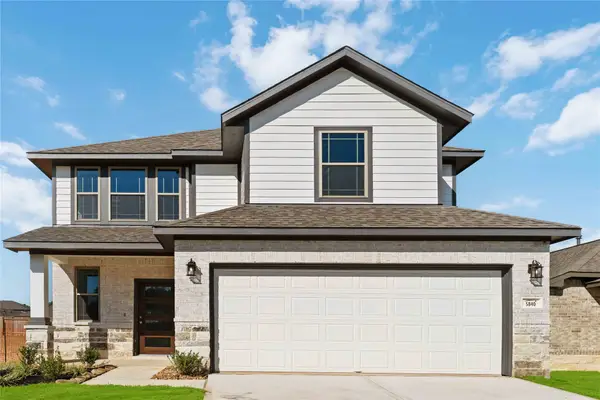 $286,037Active3 beds 3 baths2,026 sq. ft.
5840 Trout Lily Drive, Montgomery, TX 77316
MLS# 80151526Listed by: THE SIGNORELLI COMPANY


Protect your home and budget from life's surprises with an Assurant Home Warranty, backed by a partner that supports you through every step of homeownership. Explore Plans.
© 2026 Better Homes and Gardens Real Estate LLC. An Anywhere Real Estate company. All rights reserved. Better Homes and Gardens® Real Estate is a registered trademark owned by Meredith Operations Corporation, licensed to Better Homes and Gardens Real Estate LLC and used with permission. Better Homes and Gardens Real Estate LLC fully supports the principles of the Fair Housing Act and the Equal Opportunity Act. Listing information is deemed reliable but is not guaranteed accurate.
Each office is independently owned and operated.
Any services or products provided by third parties are not provided by, affiliated with or related to Better Homes and Gardens Real Estate LLC, or its affiliated companies.