
15558 Roberts Court, Montgomery, TX 77316
Local realty services provided by:Better Homes and Gardens Real Estate Gary Greene
15558 Roberts Court,Montgomery, TX 77316
$769,900
- 4 Beds
- 3 Baths
- 2,492 sq. ft.
- Single family
- Pending
Listed by: kate powell
Office: pam westlake realty group832-559-0552
MLS#:23688077
Source:HARMLS
Price summary
- Price:$769,900
- Price per sq. ft.:$308.95
- Monthly HOA dues:$83.33
About this home
Experience elevated living in this charming 1.5-story home on 1.03 ac in a gated golf course community. The exterior showcases timeless Austin stone, brick, and cement board, while the interior impresses with plantation shutters, crown molding, custom built-ins, and tasteful tile, wood & luxury vinyl flooring. Gourmet kitchen features granite countertops, oversized island w/counter seating, Café gas range, new dishwasher, farmhouse/prep sinks, soft-close cabinets, pantry, designer lighting. The primary suite offers dual vanities, soaking tub, separate shower, linen closet, 2 walk-in closets & hidden storage. The versatile floor plan offers 4 bedrooms, 3 full baths & a spacious upstairs flex room. More amenities include screened porch, gas log fireplace, 24kW generator, tankless water heater, water softener, HEPA filtration, CAT wiring, LED lighting, sprinkler system, gutters, walk-in attic, garage sink, storage, advanced septic system, low tax rate & Montgomery ISD. Visit today!
Contact an agent
Home facts
- Year built:2022
- Subdivision & Development:Grand Lake Estates 09
- Listing ID #:23688077
- Updated:September 22, 2026 at 07:44 AM
Rooms and interior
- Bedrooms:4
- Total bathrooms:3
- Full bathrooms:3
- Rooms Total:10
- Flooring:Carpet, Plank, Tile, Vinyl, Wood
- Bathrooms Description:Separate Shower, Soaking Tub
- Kitchen Description:Breakfast Bar, Convection Oven, Dishwasher, Disposal, Gas Oven, Gas Range, Granite Counters, Kitchen Family Room Combo, Kitchen Island, Microwave, Pantry
- Living area:2,492 sq. ft.
Heating and cooling
- Cooling:Central Air, Electric
- Heating:Central, Gas
- Central air:Yes
Structure and exterior
- Roof:Composition
- Year built:2022
- Building area:2,492 sq. ft.
- Lot area:1.03 Acres
- Lot Features:Cul De Sac, Greenbelt, Near Golf Course, Subdivision, Wooded
- Architectural Style:Traditional
- Construction Materials:Brick, Cement Siding, Stone
- Exterior Features:Patio, Porch, Private Yard, Sprinkler Irrigation
- Foundation Description:Slab
Schools
- High school:LAKE CREEK HIGH SCHOOL
- Middle school:OAK HILL JUNIOR HIGH SCHOOL
- Elementary school:KEENAN ELEMENTARY SCHOOL
Utilities
- Sewer:Aerobic Septic, Septic Tank
Finances and disclosures
- Price:$769,900
- Price per sq. ft.:$308.95
- Tax amount:$8,937 (2025)
Features and amenities
- Appliances:Convection Oven, Dishwasher, Disposal, Gas Oven, Gas Range, Microwave, Tankless Water Heater, Water Softener Owned
- Amenities:Controlled Access, Crown Molding, Entrance Foyer, Gated, High Ceilings, Low Emissivity Windows, Security Gate, Security System - Owned, Smoke Detectors, Tankless Water Heater, Water Softner - Owned, Window Coverings
Parking
- Parking description:Garage, Garage Door Opener, Oversized
- Garage:Yes
- Garage spaces:2
New listings near 15558 Roberts Court
- New
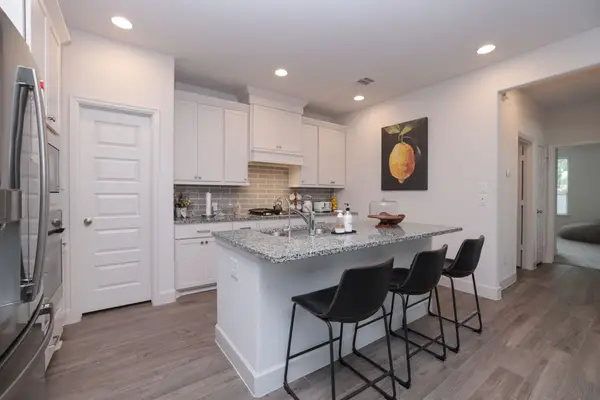 $430,000Active3 beds 3 baths2,612 sq. ft.
317 Rise Lane, Montgomery, TX 77316
MLS# 31518778Listed by: ZARCO PROPERTIES, LLC - New
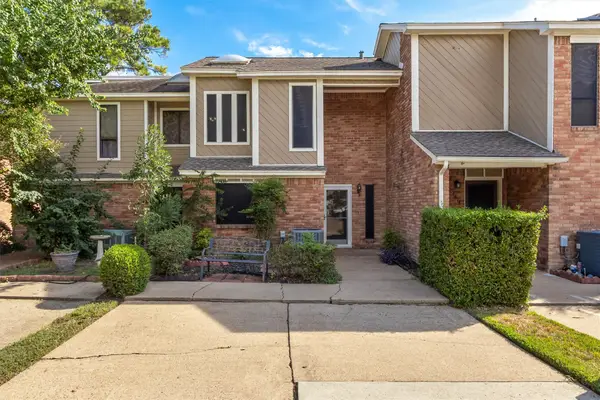 $179,000Active2 beds 3 baths1,526 sq. ft.
3822 Knollcrest Drive, Montgomery, TX 77356
MLS# 36029463Listed by: STRONG REAL ESTATE CO. - New
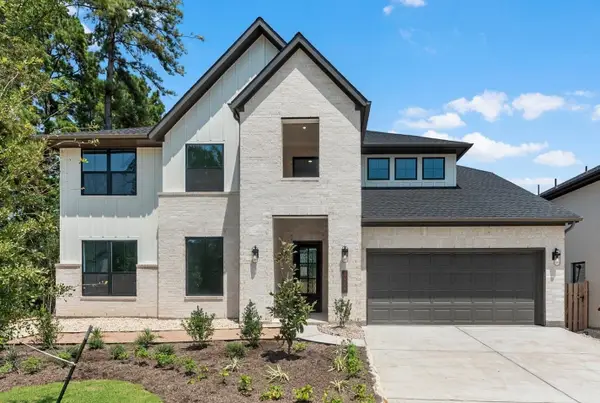 $549,753Active4 beds 4 baths3,415 sq. ft.
1926 Keen Street, Montgomery, TX 77316
MLS# 41154901Listed by: WESTIN HOMES - New
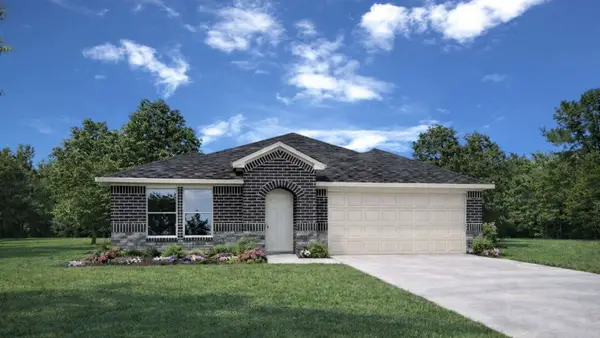 $325,990Active4 beds 2 baths2,042 sq. ft.
8919 Phoebe Bend Drive, Montgomery, TX 77316
MLS# 87317200Listed by: D.R. HORTON-TEXAS, LTD - New
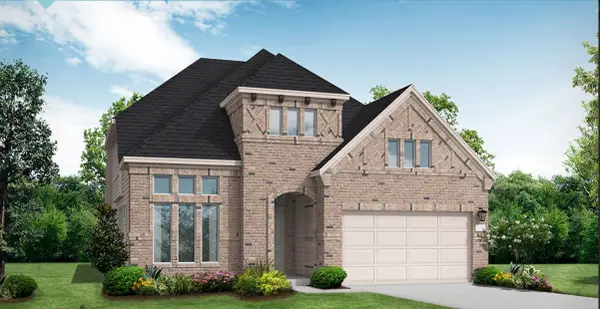 $554,442Active4 beds 3 baths3,104 sq. ft.
26090 Peacetree Lane, Montgomery, TX 77316
MLS# 46040354Listed by: COVENTRY HOMES - New
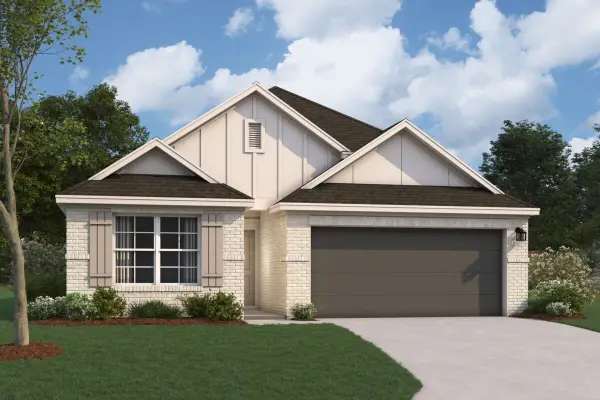 $326,990Active4 beds 2 baths1,732 sq. ft.
16842 Zavala Way, Montgomery, TX 77316
MLS# 66750236Listed by: M/I HOMES - New
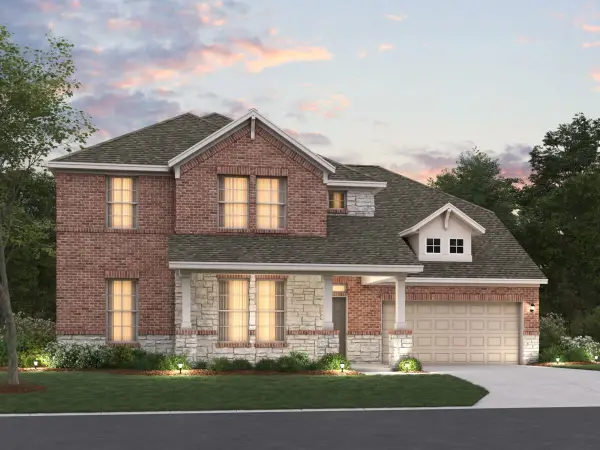 $694,990Active5 beds 5 baths3,500 sq. ft.
310 Casaba Court, Montgomery, TX 77316
MLS# 78301263Listed by: M/I HOMES - New
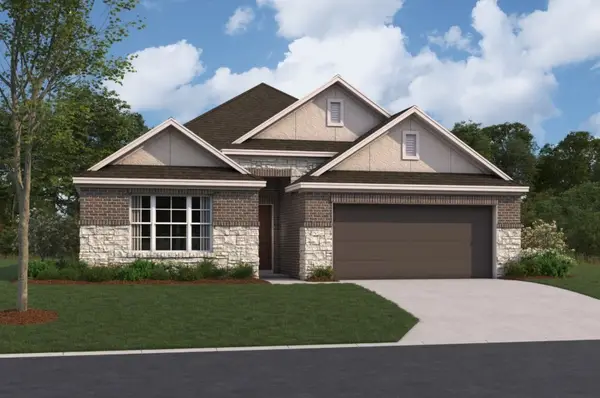 $339,990Active4 beds 3 baths2,069 sq. ft.
16802 Zavala Way, Montgomery, TX 77316
MLS# 79769805Listed by: M/I HOMES - New
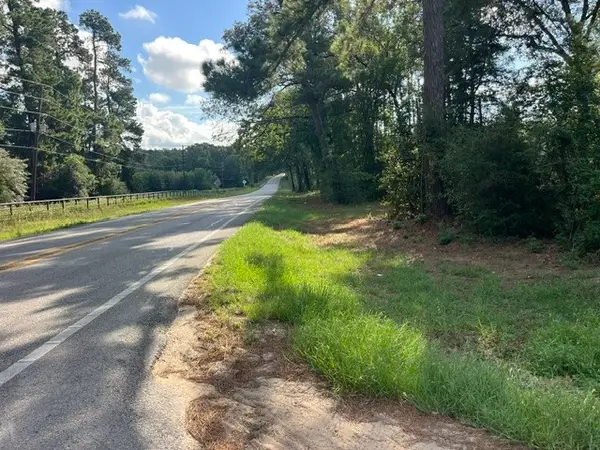 $1,390,000Active5 Acres
19637 W Fm 1097 Road, Montgomery, TX 77356
MLS# 55663144Listed by: ELMORE LAND COMPANY LLC - New
 $247,000Active3 beds 3 baths1,544 sq. ft.
17570 Highway 105 W #42, Montgomery, TX 77356
MLS# 11523251Listed by: BLAKE & ASSOCIATES REALTY


Protect your home and budget from life's surprises with an Assurant Home Warranty, backed by a partner that supports you through every step of homeownership. Explore Plans.
© 2026 Better Homes and Gardens Real Estate LLC. An Anywhere Real Estate company. All rights reserved. Better Homes and Gardens® Real Estate is a registered trademark owned by Meredith Operations Corporation, licensed to Better Homes and Gardens Real Estate LLC and used with permission. Better Homes and Gardens Real Estate LLC fully supports the principles of the Fair Housing Act and the Equal Opportunity Act. Listing information is deemed reliable but is not guaranteed accurate.
Each office is independently owned and operated.
Any services or products provided by third parties are not provided by, affiliated with or related to Better Homes and Gardens Real Estate LLC, or its affiliated companies.