
18875 Rabon Chapel Road, Montgomery, TX 77316
Local realty services provided by:Better Homes and Gardens Real Estate Gary Greene
18875 Rabon Chapel Road,Montgomery, TX 77316
- 6 Beds
- 8 Baths
- - sq. ft.
- Single family
- Sold
Listed by: jeffrey morris
Office: re/max the woodlands & spring281-367-7770
MLS#:75996481
Source:HARMLS
Sorry, we are unable to map this address
Price summary
- Price:
About this home
Stunning custom home in a prime location with breathtaking views! Enjoy serene mornings on the oversized front porch overlooking a peaceful pond. Inside, soaring ceilings and cedar beams frame the open-concept layout filled with natural light, black-frame windows, and hickory hardwood floors. The chef’s kitchen features a Wolf 6-burner range with griddle and warmer, custom vent hood, farmhouse and prep sinks, built-in fridge, separate icemaker, and huge butcher block island. Stunning bar with ample wine storage, wine fridge and the butler’s pantry make entertaining seamless. Plus, a full 2nd kitchen is perfect for catering. Five bedrooms and home office downstairs. Game room, bonus room, and two bedrooms up stairs. Cozy up in the hearth room with a floor-to-ceiling brick fireplace. Enjoy privacy, swimming pool with spa, a water well, hay exemption, and a charming guest house with half bath. Luxury country living close to schools, shopping, and restaurants!
Contact an agent
Home facts
- Year built:2017
- Subdivision & Development:Cartwright Willifred
- Listing ID #:75996481
- Updated:September 25, 2026 at 05:24 AM
Rooms and interior
- Bedrooms:6
- Total bathrooms:8
- Full bathrooms:6
- Half bathrooms:2
- Rooms Total:17
- Flooring:Tile, Wood
- Bathrooms Description:Bidet
- Kitchen Description:Breakfast Bar, Butlers Pantry, Convection Oven, Dishwasher, Disposal, Double Oven, Dry Bar, Gas Oven, Gas Range, Ice Maker, Kitchen Family Room Combo, Kitchen Island, Microwave, Pantry, Pot Filler, Quartz Counters, Refrigerator, Wet Bar
Heating and cooling
- Cooling:Central Air, Electric, Zoned
- Heating:Central, Gas, Zoned
- Central air:Yes
Structure and exterior
- Roof:Composition
- Year built:2017
- Lot Features:Side Yard, Views, Waterfront, Wooded
- Architectural Style:Traditional
- Construction Materials:Brick, Wood Siding
- Exterior Features:Fence, Hot Tub Spa, Patio, Porch, Private Yard, Sprinkler Irrigation, Storage
- Foundation Description:Slab
Schools
- High school:LAKE CREEK HIGH SCHOOL
- Middle school:OAK HILL JUNIOR HIGH SCHOOL
- Elementary school:KEENAN ELEMENTARY SCHOOL
Utilities
- Water:Well
- Sewer:Aerobic Septic, Septic Tank
Finances and disclosures
- Price:
- Tax amount:$16,367 (2024)
Features and amenities
- Appliances:Convection Oven, Dishwasher, Disposal, Double Oven, Gas Oven, Gas Range, Ice Maker, Microwave, Refrigerator, Water Softener Owned
- Amenities:Crown Molding, Entrance Foyer, High Ceilings, Low Emissivity Windows, Multiple Staircases, Smoke Detectors, Water Softner - Owned, Window Coverings
- Pool features:Gunite, Heated, In Ground
Parking
- Parking description:Garage, Oversized
- Garage:Yes
- Garage spaces:3
New listings near 18875 Rabon Chapel Road
- New
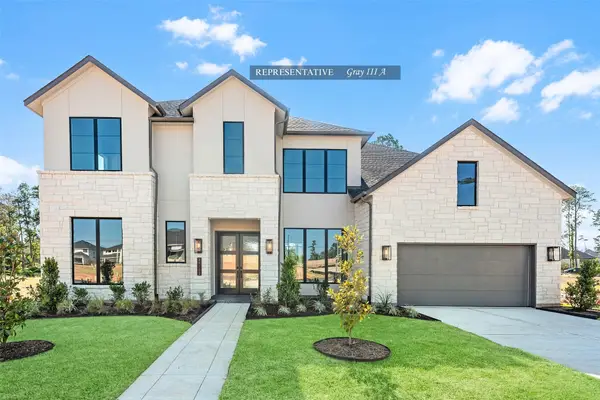 $842,205Active5 beds 5 baths4,500 sq. ft.
27125 Pioneer Ridge Court, Montgomery, TX 77316
MLS# 34570315Listed by: WESTIN HOMES - New
 $265,000Active4 beds 2 baths1,991 sq. ft.
25300 Carnation Court, Montgomery, TX 77316
MLS# 47986787Listed by: EXP REALTY LLC - New
 $215,000Active4 beds 2 baths1,568 sq. ft.
19747 Village Forest Drive, Montgomery, TX 77356
MLS# 2039923Listed by: CLAIRE SINCLAIR PROPERTIES - New
 $260,000Active1.01 Acres
23721 Birch Grove Road, Montgomery, TX 77316
MLS# 57307363Listed by: EXP REALTY LLC - New
 $2,249,000Active5 beds 6 baths5,472 sq. ft.
25083 Chisos Bend, Montgomery, TX 77316
MLS# 59376058Listed by: KELLER WILLIAMS REALTY METROPOLITAN - New
 $319,000Active3 beds 3 baths1,991 sq. ft.
114 Axlewood Court, Montgomery, TX 77316
MLS# 67861839Listed by: REALTY OF AMERICA, LLC - New
 Listed by BHGRE$485,000Active3 beds 3 baths2,633 sq. ft.
3 Melrose Drive, Montgomery, TX 77356
MLS# 36739431Listed by: BETTER HOMES AND GARDENS REAL ESTATE GARY GREENE - LAKE CONROE NORTH - New
 $300,900Active4 beds 3 baths2,641 sq. ft.
24847 Hazel Cove Way, Montgomery, TX 77316
MLS# 10273979Listed by: CENTURY COMMUNITIES - New
 $1,198,888Active4 beds 4 baths3,679 sq. ft.
23506 Chisolm Trail, Montgomery, TX 77316
MLS# 10419315Listed by: COMPASS RE TEXAS, LLC - THE WOODLANDS - New
 $810,000Active22.4 Acres
TBD Bailey Grove Road, Montgomery, TX 77356
MLS# 13599525Listed by: TOP GUNS REALTY ON LAKE CONROE


Protect your home and budget from life's surprises with an Assurant Home Warranty, backed by a partner that supports you through every step of homeownership. Explore Plans.
© 2026 Better Homes and Gardens Real Estate LLC. An Anywhere Real Estate company. All rights reserved. Better Homes and Gardens® Real Estate is a registered trademark owned by Meredith Operations Corporation, licensed to Better Homes and Gardens Real Estate LLC and used with permission. Better Homes and Gardens Real Estate LLC fully supports the principles of the Fair Housing Act and the Equal Opportunity Act. Listing information is deemed reliable but is not guaranteed accurate.
Each office is independently owned and operated.
Any services or products provided by third parties are not provided by, affiliated with or related to Better Homes and Gardens Real Estate LLC, or its affiliated companies.