
193 Cherry Oak Lane, Montgomery, TX 77316
Local realty services provided by:Better Homes and Gardens Real Estate Hometown
193 Cherry Oak Lane,Montgomery, TX 77316
$599,000
- 4 Beds
- 4 Baths
- 3,436 sq. ft.
- Single family
- Active
Listed by: jake moore
Office: the jake moore group936-235-1414
MLS#:62893623
Source:HARMLS
Price summary
- Price:$599,000
- Price per sq. ft.:$174.33
- Monthly HOA dues:$116
About this home
RESORT-STYLE BACKYARD with pool and spa in sought-after Cherry Oak Lane in Woodforest! Remodeled kitchen and baths, NEW oven, cooktop and microwave (2025), tankless water heater (2025), water softener and reverse osmosis. Coveted American Classic design with charming front porch, engineered wood floors, white shaker cabinets, marble-look counters, subway tile backsplash, under-cabinet lighting and an oversized island, open to the breakfast nook and living room with fireplace. The first-floor primary retreat boasts NEW carpet and a spa-like en-suite with freestanding tub, frameless glass shower and gold fixtures. Study, formal dining and designer half bath complete the main level. Upstairs offers NEW carpet, game room, media room with equipment that stays, three bedrooms and two updated baths with gold fixtures and subway tile. Covered patio overlooks the pool with Sonos speakers that stay. Texas basement and 3-car tandem garage. Enjoy Woodforest’s parks, pools and amenities!
Contact an agent
Home facts
- Year built:2014
- Subdivision & Development:Woodforest 19
- Listing ID #:62893623
- Updated:November 14, 2026 at 03:21 PM
Rooms and interior
- Bedrooms:4
- Total bathrooms:4
- Full bathrooms:3
- Half bathrooms:1
- Rooms Total:11
- Kitchen Description:Breakfast Bar, Kitchen Island
- Living area:3,436 sq. ft.
Heating and cooling
- Cooling:Central Air, Electric
- Heating:Central, Gas
- Central air:Yes
Structure and exterior
- Roof:Composition
- Year built:2014
- Building area:3,436 sq. ft.
- Lot area:0.19 Acres
- Lot Features:Near Golf Course, Subdivision
- Architectural Style:craftsman
- Construction Materials:Brick, Cement Siding
- Foundation Description:Slab
- Levels:2 Stories
Schools
- High school:CONROE HIGH SCHOOL
- Middle school:PEET JUNIOR HIGH SCHOOL
- Elementary school:STEWART ELEMENTARY SCHOOL (CONROE)
Utilities
- Sewer:Public Sewer
Finances and disclosures
- Price:$599,000
- Price per sq. ft.:$174.33
- Tax amount:$12,021 (2026)
Features and amenities
- Pool features:Gunite, In Ground
Parking
- Parking description:Garage, Tandem
- Garage:Yes
- Garage spaces:3
New listings near 193 Cherry Oak Lane
- New
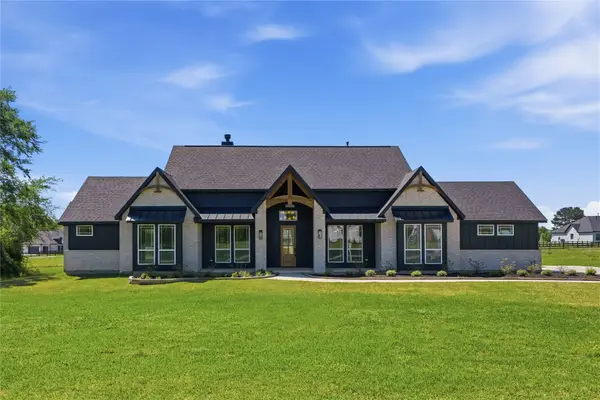 $698,000Active3 beds 3 baths2,835 sq. ft.
25231 Pleasant Retreat Court, Montgomery, TX 77356
MLS# 59466235Listed by: COMPASS RE TEXAS, LLC - THE WOODLANDS - New
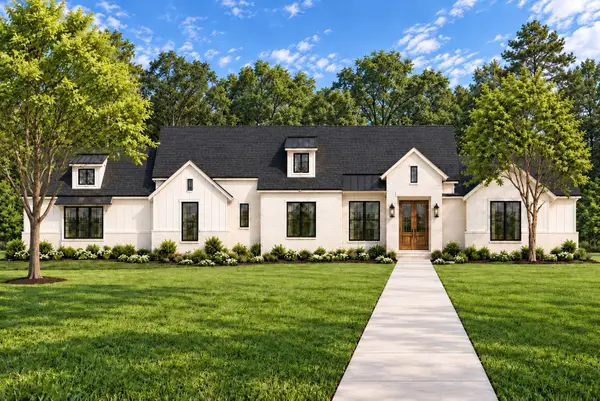 $1,125,000Active4 beds 4 baths3,936 sq. ft.
24819 Two Rivers Road, Montgomery, TX 77316
MLS# 83507820Listed by: HOMESMART - New
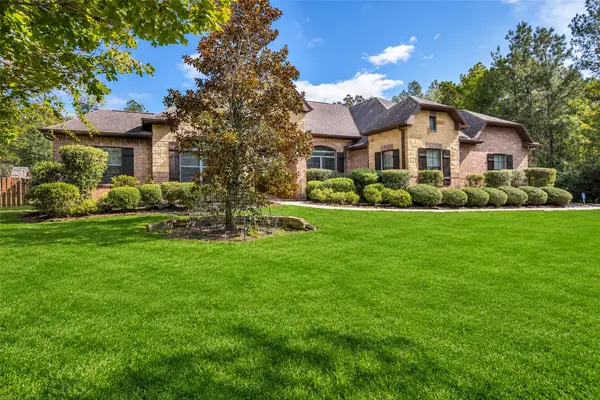 $925,000Active5 beds 3 baths3,509 sq. ft.
11605 Princess Margaret Court, Montgomery, TX 77316
MLS# 35302428Listed by: TOP GUNS REALTY ON LAKE CONROE - New
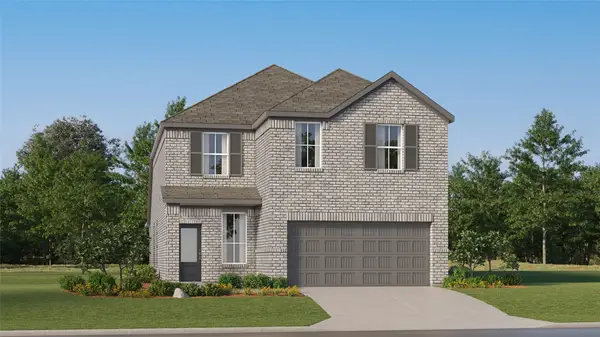 $288,990Active4 beds 3 baths2,393 sq. ft.
13144 Pine Trace Street, Montgomery, TX 77316
MLS# 84386947Listed by: KELLER WILLIAMS CITY VIEW - New
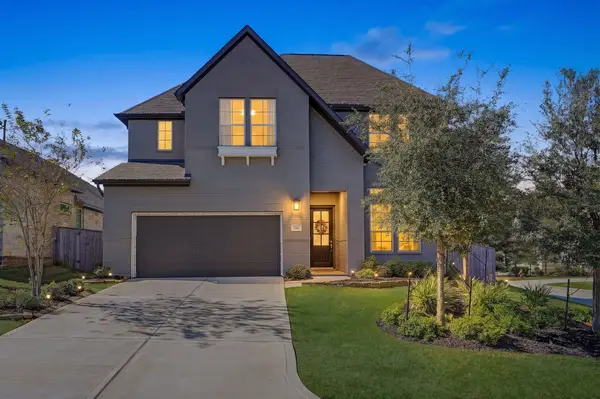 $494,000Active5 beds 3 baths2,678 sq. ft.
204 Nirnroot Court, Montgomery, TX 77316
MLS# 85544715Listed by: THE JAKE MOORE GROUP - Open Sun, 2 to 4pmNew
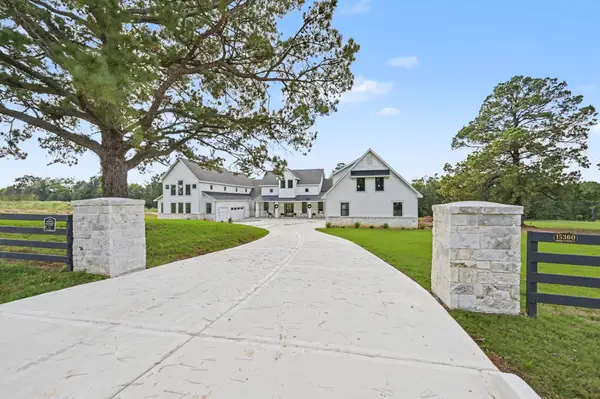 $1,687,000Active5 beds 6 baths7,149 sq. ft.
15360 Highlander Court, Montgomery, TX 77356
MLS# 10982893Listed by: RE/MAX SIGNATURE - New
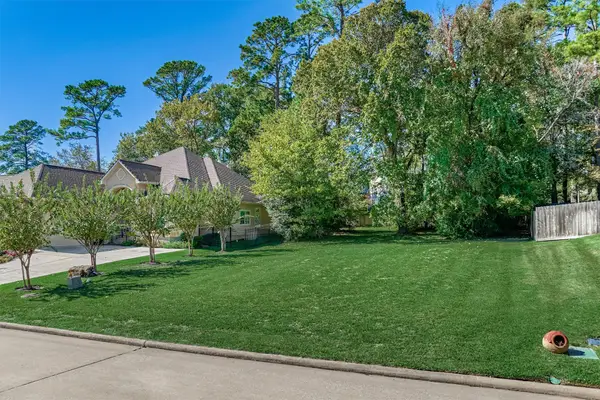 $120,000Active0.18 Acres
224 Blue Hill Drive, Montgomery, TX 77356
MLS# 31881554Listed by: THE MCKELLAR GROUP - New
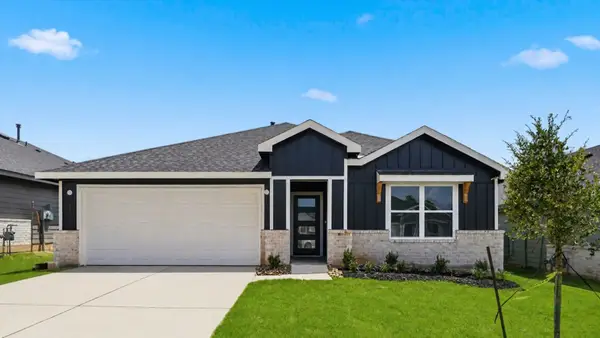 $294,990Active4 beds 2 baths1,800 sq. ft.
15811 Narrow Leaf Lane, Montgomery, TX 77316
MLS# 41581939Listed by: D.R. HORTON-TEXAS, LTD - New
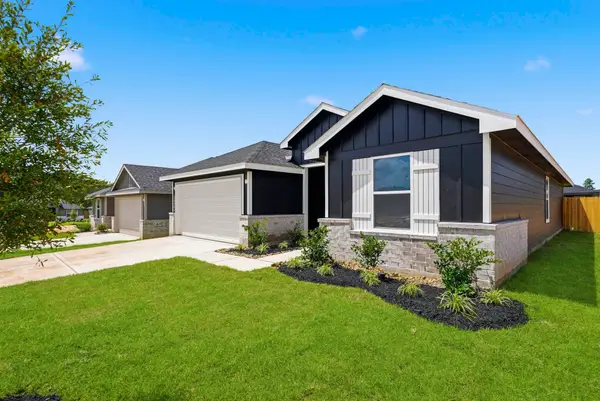 $289,990Active3 beds 2 baths1,575 sq. ft.
15906 Maybelle Street, Montgomery, TX 77316
MLS# 64734849Listed by: D.R. HORTON-TEXAS, LTD


Protect your home and budget from life's surprises with an Assurant Home Warranty, backed by a partner that supports you through every step of homeownership. Explore Plans.
© 2026 Better Homes and Gardens Real Estate LLC. An Anywhere Real Estate company. All rights reserved. Better Homes and Gardens® Real Estate is a registered trademark owned by Meredith Operations Corporation, licensed to Better Homes and Gardens Real Estate LLC and used with permission. Better Homes and Gardens Real Estate LLC fully supports the principles of the Fair Housing Act and the Equal Opportunity Act. Listing information is deemed reliable but is not guaranteed accurate.
Each office is independently owned and operated.
Any services or products provided by third parties are not provided by, affiliated with or related to Better Homes and Gardens Real Estate LLC, or its affiliated companies.