
2018 Escobar Street, Montgomery, TX 77316
Local realty services provided by:Better Homes and Gardens Real Estate Hometown
2018 Escobar Street,Montgomery, TX 77316
$429,699
- 4 Beds
- 3 Baths
- 2,599 sq. ft.
- Single family
- Active
Upcoming open houses
- Sat, Oct 2412:00 pm - 05:00 pm
- Sun, Oct 2501:00 pm - 05:00 pm
Listed by: tammy fruge
Office: westin homes281-674-9552
MLS#:26179232
Source:HARMLS
Price summary
- Price:$429,699
- Price per sq. ft.:$165.33
- Monthly HOA dues:$120
About this home
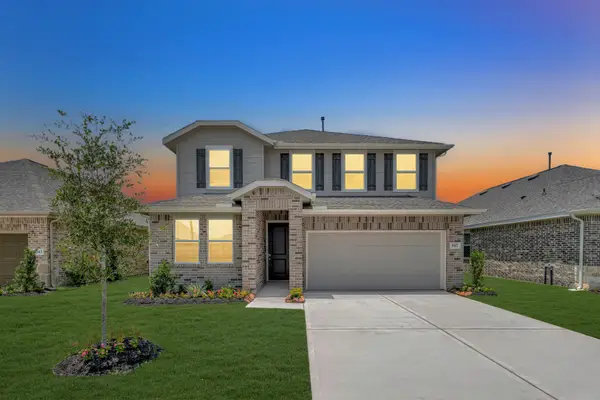
MOVE IN READY! Westin Homes NEW Construction (Fifth Avenue, Elevation BC) This stunning two-story home features 4 bedrooms, including the primary and a secondary bedroom on the main floor, 3 full baths, and a 2-car garage. The open-concept design offers a soaring two-story family room that flows into a modern island kitchen and dining area—perfect for entertaining. The primary suite includes dual vanities, a soaking tub, and two walk-in closets, one with direct access to the utility room. A private study and an upstairs game room provide added flexibility. Enjoy outdoor living on the covered patio. Located in Colton, with an 8-acre amenity center offering a fitness facility, event hall, amphitheater, splash pad, trails, parks, and 186+ acres of green space—plus easy access to SH 249.Stop by the Westin Homes sales office to learn more about Colton!
Contact an agent
Home facts
- Year built:2026
- Subdivision & Development:Colton
- Listing ID #:26179232
- Updated:October 21, 2026 at 12:05 PM
Rooms and interior
- Bedrooms:4
- Total bathrooms:3
- Full bathrooms:3
- Rooms Total:13
- Flooring:Carpet, Tile
- Dining Description:Living Dining Room
- Bathrooms Description:Separate Shower, Soaking Tub, Tub Shower
- Kitchen Description:Dishwasher, Disposal, Electric Oven, Gas Cooktop, Kitchen Family Room Combo, Kitchen Island, Microwave, Quartz Counters, Walk In Pantry
- Living area:2,599 sq. ft.
Heating and cooling
- Cooling:Attic Fan, Central Air, Electric
- Heating:Central, Gas
- Central air:Yes
Structure and exterior
- Roof:Composition
- Year built:2026
- Building area:2,599 sq. ft.
- Lot Features:Subdivision
- Architectural Style:Traditional
- Construction Materials:Brick, Cement Siding, Stone
- Foundation Description:Slab
- Levels:2 Stories
Schools
- High school:MAGNOLIA WEST HIGH SCHOOL
- Middle school:MAGNOLIA PARKWAY JUNIOR HIGH
- Elementary school:WILLIE E. WILLIAMS ELEMENTARY SCHOOL
Utilities
- Sewer:Public Sewer
Finances and disclosures
- Price:$429,699
- Price per sq. ft.:$165.33
Features and amenities
- Appliances:Dishwasher, Disposal, Electric Oven, Gas Cooktop, Microwave
- Amenities:Ceiling Fans, High Ceilings, Low Emissivity Windows, Security System - Owned, Smoke Detectors
Parking
- Parking description:Garage
- Garage:Yes
- Garage spaces:2
New listings near 2018 Escobar Street
- New
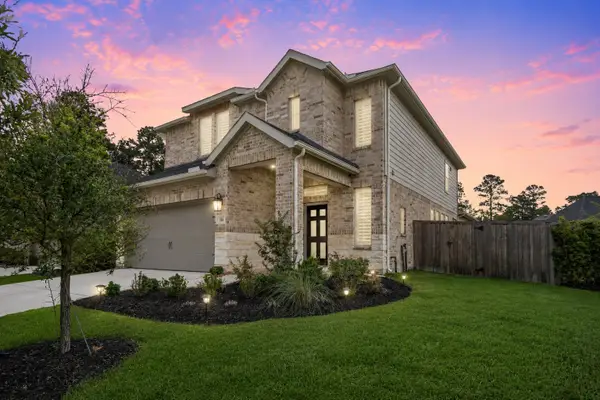 $440,000Active4 beds 4 baths2,734 sq. ft.
304 Mullins Court, Montgomery, TX 77316
MLS# 28212610Listed by: BERKSHIRE HATHAWAY HOMESERVICES PREMIER PROPERTIES - New
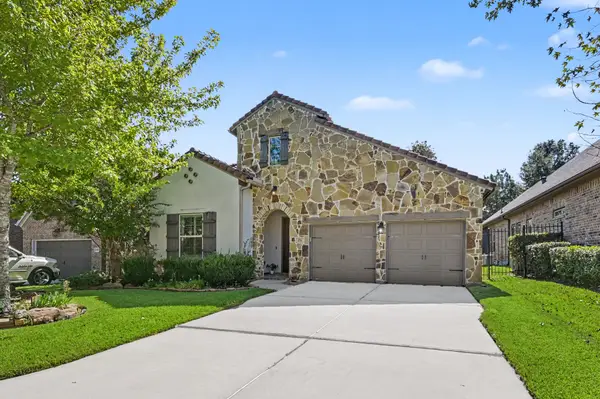 $480,000Active3 beds 3 baths2,647 sq. ft.
271 Rio Ranch Circle, Montgomery, TX 77316
MLS# 40909797Listed by: GRAND TERRA REALTY - New
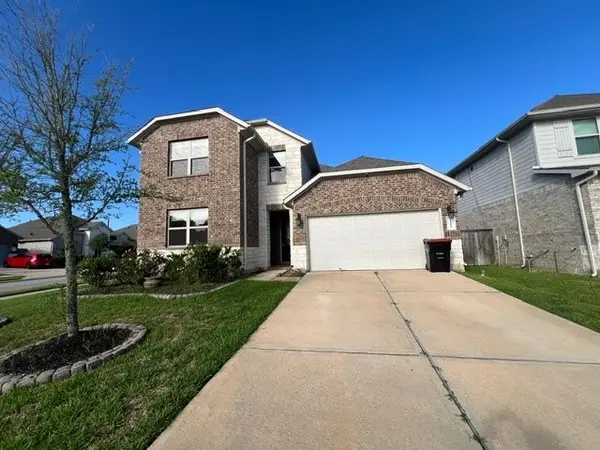 $315,000Active4 beds 3 baths2,323 sq. ft.
1184 Courteous Creek Drive, Montgomery, TX 77316
MLS# 41124924Listed by: TEXAS PROPERTY SHOP - New
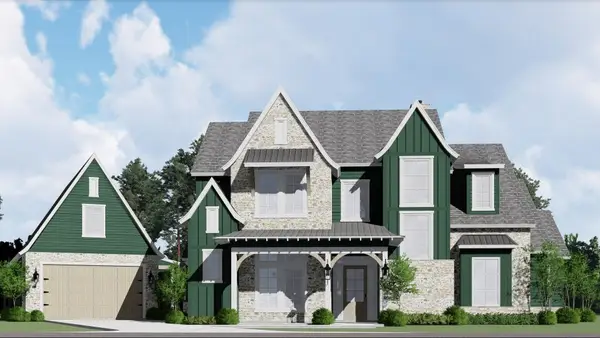 $299,000Active0.46 Acres
173 Sanderling Lane, Montgomery, TX 77316
MLS# 55915514Listed by: REALTY ONE GROUP ICONIC 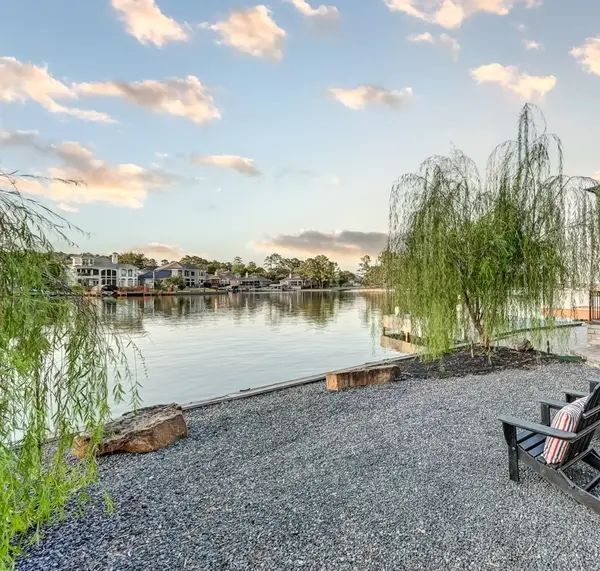 $200,000Pending0.17 Acres
107 Winthrop Harbor N, Montgomery, TX 77356
MLS# 36241320Listed by: KELLER WILLIAMS PLATINUM- New
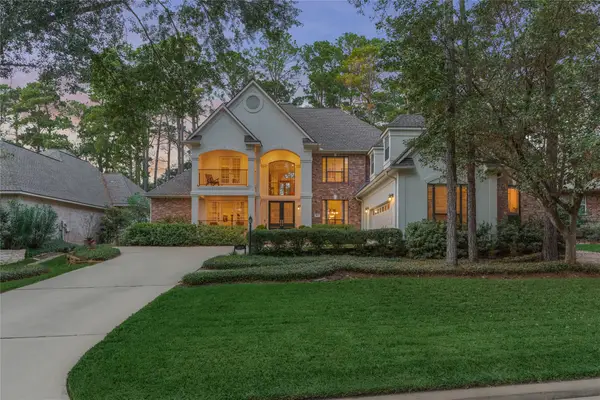 Listed by BHGRE$899,900Active4 beds 4 baths4,870 sq. ft.
3073 Bentwater Drive, Montgomery, TX 77356
MLS# 46771551Listed by: BETTER HOMES AND GARDENS REAL ESTATE GARY GREENE - LAKE CONROE NORTH - New
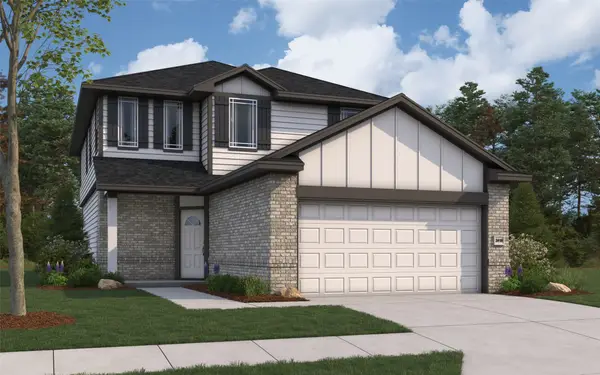 $349,479Active5 beds 3 baths2,416 sq. ft.
25232 Leather Leaf Court, Montgomery, TX 77316
MLS# 64879719Listed by: THE SIGNORELLI COMPANY - New
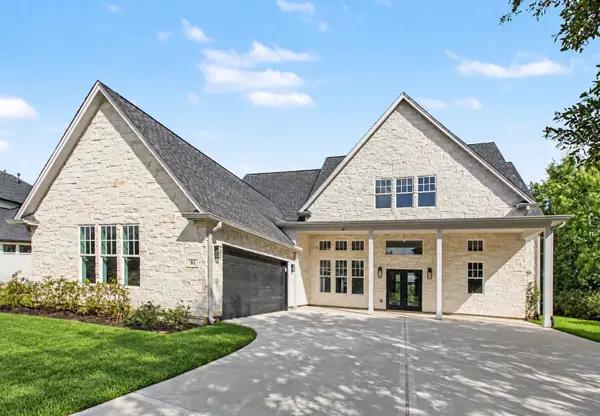 $600,000Active4 beds 4 baths3,315 sq. ft.
83 Bent Tree Lane, Montgomery, TX 77356
MLS# 84701139Listed by: ORCHARD BROKERAGE - Open Sat, 12 to 4pmNew
 $347,170Active5 beds 3 baths2,854 sq. ft.
347 West Rose Marie Lane, Montgomery, TX 77356
MLS# 13040357Listed by: K. HOVNANIAN HOMES


Protect your home and budget from life's surprises with an Assurant Home Warranty, backed by a partner that supports you through every step of homeownership. Explore Plans.
© 2026 Better Homes and Gardens Real Estate LLC. An Anywhere Real Estate company. All rights reserved. Better Homes and Gardens® Real Estate is a registered trademark owned by Meredith Operations Corporation, licensed to Better Homes and Gardens Real Estate LLC and used with permission. Better Homes and Gardens Real Estate LLC fully supports the principles of the Fair Housing Act and the Equal Opportunity Act. Listing information is deemed reliable but is not guaranteed accurate.
Each office is independently owned and operated.
Any services or products provided by third parties are not provided by, affiliated with or related to Better Homes and Gardens Real Estate LLC, or its affiliated companies.