
226 Skipper Jack, Montgomery, TX 77316
Local realty services provided by:Better Homes and Gardens Real Estate Gary Greene
226 Skipper Jack,Montgomery, TX 77316
$630,000
- 4 Beds
- 3 Baths
- 2,414 sq. ft.
- Single family
- Active
Listed by: karen beaird
Office: berkshire hathaway homeservices premier properties936-447-4700
MLS#:33235478
Source:HARMLS
Price summary
- Price:$630,000
- Price per sq. ft.:$260.98
- Monthly HOA dues:$61.67
About this home
WELCOME TO 266 SKIPPER JACK! Discover the perfect blend of comfort & privacy, in this beautiful single-story, 4-bedroom, 3-bath home nestled on a wooded one-acre lot in the desirable Ridgelake Shores community. The inviting open-concept floor plan features soaring ceilings, crown molding, arched openings, wood floors, and a stunning stone fireplace that serves as the centerpiece of the spacious living area. The kitchen feratures stainless steel appliances, 42-inch cabinetry, and an oversized breakfast bar, perfect for everyday living and entertaining. Retreat to the spacious primary suite featuring a luxurious ensuite bath with a jetted soaking tub, separate shower, and generous walk-in closet. Step outside to enjoy covered front and back porches overlooking the peaceful, wooded surroundings. A convenient gas connection offers the opportunity to create your dream outdoor kitchen. Experience the the convenience of nearby shopping, dining, and everyday amenities.
Contact an agent
Home facts
- Year built:2011
- Subdivision & Development:Ridgelake Shores 04
- Listing ID #:33235478
- Updated:September 19, 2026 at 04:15 AM
Rooms and interior
- Bedrooms:4
- Total bathrooms:3
- Full bathrooms:3
- Rooms Total:4
- Flooring:Tile, Wood
- Kitchen Description:Dishwasher, Disposal, Gas Cooktop, Gas Oven, Granite Counters, Microwave
- Living area:2,414 sq. ft.
Heating and cooling
- Cooling:Central Air, Electric
- Heating:Central, Electric
- Central air:Yes
Structure and exterior
- Roof:Composition
- Year built:2011
- Building area:2,414 sq. ft.
- Lot area:1.04 Acres
- Lot Features:Subdivision
- Architectural Style:Traditional
- Construction Materials:Brick
- Exterior Features:Fence, Patio, Sprinkler Irrigation, Storage
- Foundation Description:Slab
- Levels:1 Story
Schools
- High school:CONROE HIGH SCHOOL
- Middle school:PEET JUNIOR HIGH SCHOOL
- Elementary school:STEWART ELEMENTARY SCHOOL (CONROE)
Utilities
- Sewer:Public Sewer, Septic Tank
Finances and disclosures
- Price:$630,000
- Price per sq. ft.:$260.98
Features and amenities
- Appliances:Dishwasher, Disposal, Gas Cooktop, Gas Oven, Microwave
- Amenities:Crown Molding, High Ceilings, Smoke Detectors
Parking
- Parking description:Garage
- Garage:Yes
- Garage spaces:2
New listings near 226 Skipper Jack
- Open Sun, 1 to 4pmNew
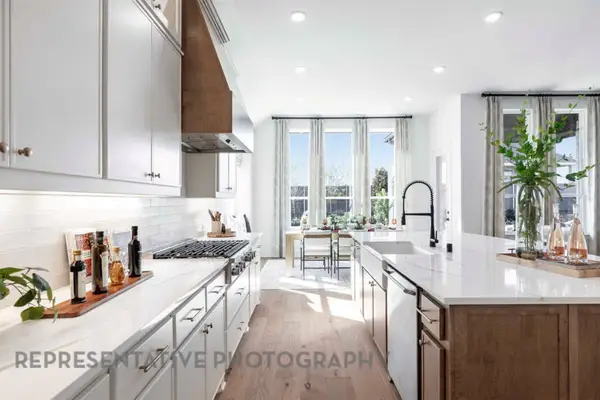 $499,990Active4 beds 4 baths2,794 sq. ft.
1914 Keen Street, Montgomery, TX 77316
MLS# 12160104Listed by: HIGHLAND HOMES REALTY - New
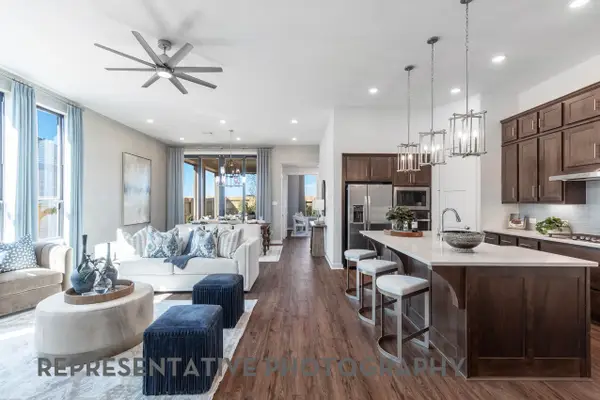 $416,490Active4 beds 3 baths2,460 sq. ft.
2243 Vargas Street, Montgomery, TX 77316
MLS# 62356013Listed by: HIGHLAND HOMES REALTY - Open Sun, 1 to 5pmNew
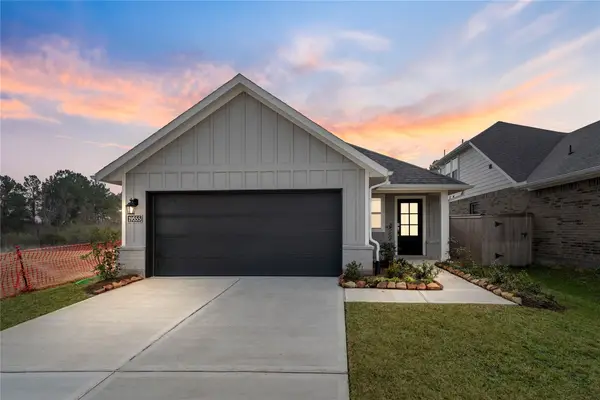 $256,695Active3 beds 2 baths1,594 sq. ft.
19555 Montgomery Ridge Way, Montgomery, TX 77316
MLS# 71504224Listed by: BEAZER HOMES - Open Sun, 1 to 5pmNew
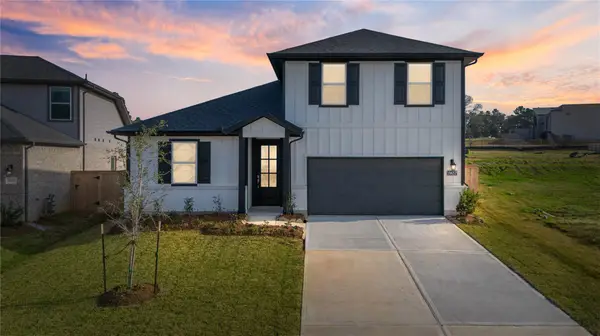 $299,659Active4 beds 3 baths2,243 sq. ft.
19657 Montgomery Ridge Way, Montgomery, TX 77316
MLS# 95830172Listed by: BEAZER HOMES - Open Sat, 11am to 2pmNew
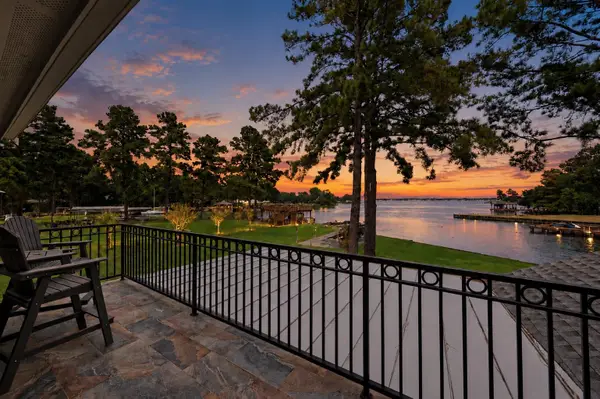 $1,249,000Active4 beds 3 baths3,569 sq. ft.
201 Lake Walden Cv, Montgomery, TX 77356
MLS# 4541970Listed by: REALTY ONE GROUP PROSPER - New
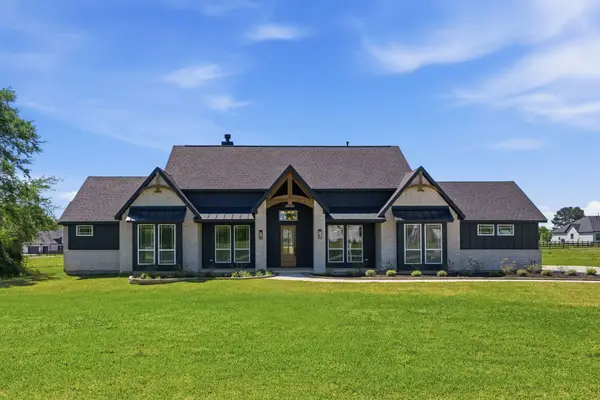 $699,990Active3 beds 3 baths2,835 sq. ft.
25231 Pleasant Retreat Court, Montgomery, TX 77356
MLS# 45645851Listed by: 7TH GENERATION REALTY - New
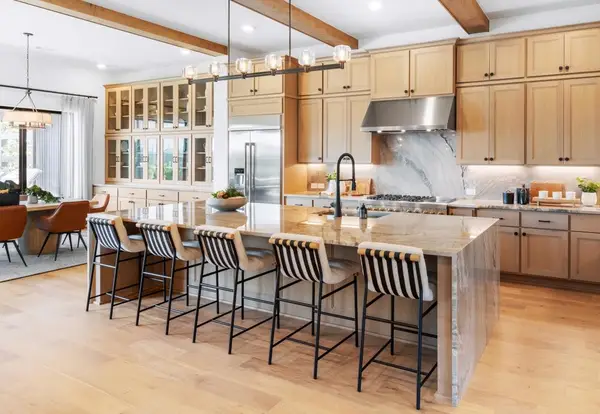 $958,000Active4 beds 4 baths4,324 sq. ft.
26719 Stein Ranch Road, Montgomery, TX 77316
MLS# 22513316Listed by: HOMESUSA.COM - New
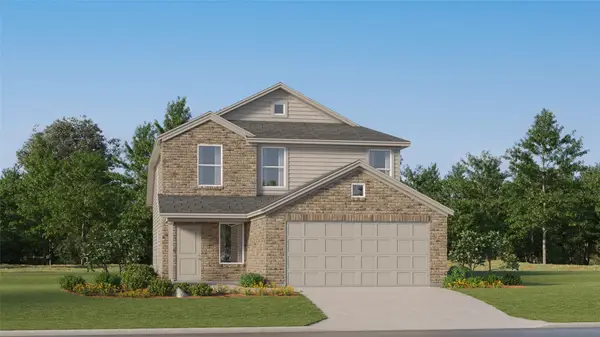 $262,990Active4 beds 2 baths1,881 sq. ft.
14925 Alastair Court, Montgomery, TX 77316
MLS# 30553282Listed by: KELLER WILLIAMS CITY VIEW - New
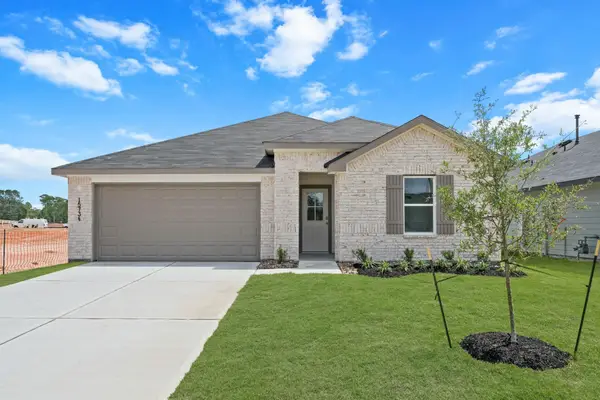 $300,000Active4 beds 3 baths2,042 sq. ft.
15734 Garden Ridge Drive, Montgomery, TX 77316
MLS# 41023017Listed by: KELLER WILLIAMS CITY VIEW


Protect your home and budget from life's surprises with an Assurant Home Warranty, backed by a partner that supports you through every step of homeownership. Explore Plans.
© 2026 Better Homes and Gardens Real Estate LLC. An Anywhere Real Estate company. All rights reserved. Better Homes and Gardens® Real Estate is a registered trademark owned by Meredith Operations Corporation, licensed to Better Homes and Gardens Real Estate LLC and used with permission. Better Homes and Gardens Real Estate LLC fully supports the principles of the Fair Housing Act and the Equal Opportunity Act. Listing information is deemed reliable but is not guaranteed accurate.
Each office is independently owned and operated.
Any services or products provided by third parties are not provided by, affiliated with or related to Better Homes and Gardens Real Estate LLC, or its affiliated companies.