
231 S Spotted Fern Drive, Montgomery, TX 77316
Local realty services provided by:Better Homes and Gardens Real Estate Gary Greene
231 S Spotted Fern Drive,Montgomery, TX 77316
$273,900
- 3 Beds
- 3 Baths
- 1,782 sq. ft.
- Townhouse
- Active
Listed by:
 Chelsie Vallejo(281) 789 - 0411Better Homes and Gardens Real Estate Gary Greene
Office: better homes and gardens real estate gary greene - lake conroe south281-789-0411
MLS#:26872079
Source:HARMLS
Price summary
- Price:$273,900
- Price per sq. ft.:$153.7
- Monthly HOA dues:$116
About this home
Two-story home, 3 bedrooms, 2 and 1/2 baths and 2-car attached garage. Upgrades to Home: Extended Rear Patio, Stainless Steel Appliance Package, Wood Look Tile in Entry, Family Room, Dining Area and Kitchen, Carpet, Quartz Counter Tops in Kitchen and Granite in Main Bath, Pendant and Under Cabinet Lighting in Kitchen, Double Bowl Vanity in Main Bath. Full Gutters and home backs up to gorgeous greenbelt, no rear neighbors.
Contact an agent
Home facts
- Year built:2021
- Subdivision & Development:Woodforest 92
- Listing ID #:26872079
- Updated:August 26, 2026 at 11:57 AM
Rooms and interior
- Bedrooms:3
- Total bathrooms:3
- Full bathrooms:2
- Half bathrooms:1
- Rooms Total:5
- Flooring:Carpet, Tile
- Bathrooms Description:Separate Shower, Tub Shower
- Kitchen Description:Breakfast Bar, Dishwasher, Disposal, Gas Range, Granite Counters, Kitchen Family Room Combo, Kitchen Island, Microwave, Oven, Pantry
- Living area:1,782 sq. ft.
Heating and cooling
- Cooling:Central Air, Electric
- Heating:Central, Gas
- Central air:Yes
Structure and exterior
- Roof:Composition
- Year built:2021
- Building area:1,782 sq. ft.
- Lot Features:Front Yard
- Architectural Style:Traditional
- Construction Materials:Stone
- Exterior Features:Private Yard
- Foundation Description:Slab
- Levels:2 Stories
Schools
- High school:CONROE HIGH SCHOOL
- Middle school:PEET JUNIOR HIGH SCHOOL
- Elementary school:STEWART ELEMENTARY SCHOOL (CONROE)
Utilities
- Sewer:Public Sewer
Finances and disclosures
- Price:$273,900
- Price per sq. ft.:$153.7
- Tax amount:$7,658 (2022)
Features and amenities
- Appliances:Dishwasher, Disposal, Gas Range, Microwave, Oven
- Amenities:Ceiling Fans, High Ceilings, Programmable Thermostat, Smoke Detectors
Parking
- Parking description:Garage, Garage Door Opener
- Garage:Yes
New listings near 231 S Spotted Fern Drive
- New
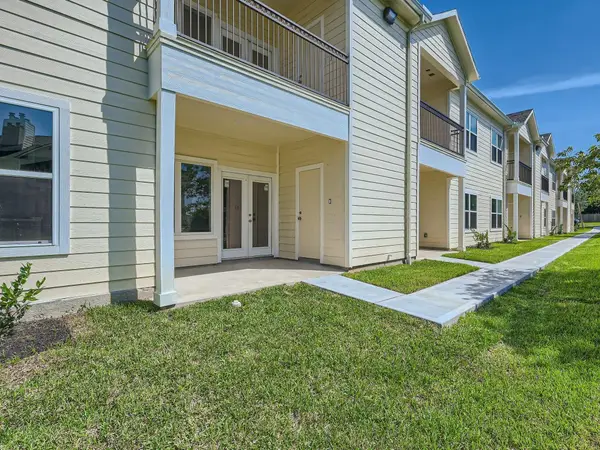 $184,900Active2 beds 2 baths1,147 sq. ft.
12565 Melville Drive #326, Montgomery, TX 77356
MLS# 14749829Listed by: KELLER WILLIAMS HOUSTON CENTRAL - New
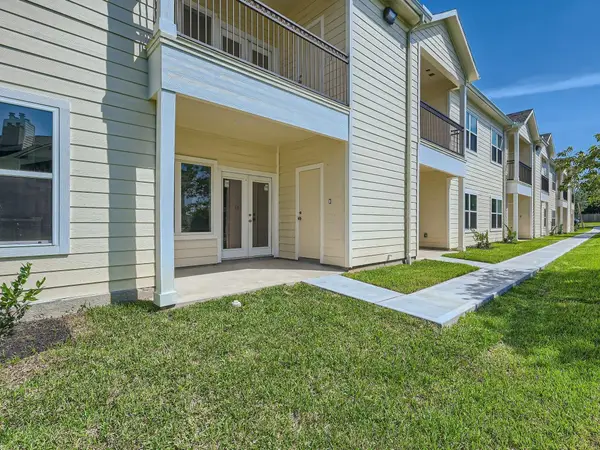 $184,900Active2 beds 2 baths1,147 sq. ft.
12565 Melville Drive #323, Montgomery, TX 77356
MLS# 26494668Listed by: KELLER WILLIAMS HOUSTON CENTRAL - New
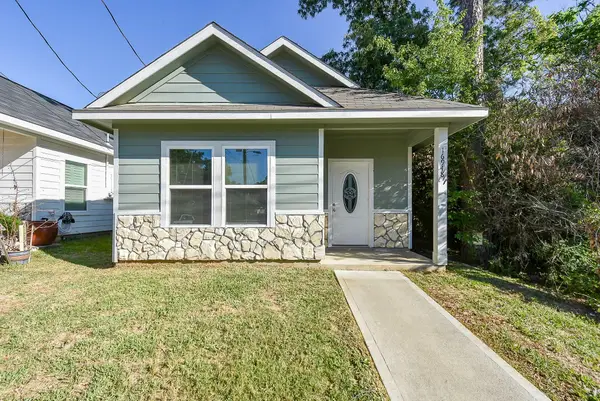 $138,995Active3 beds 2 baths1,065 sq. ft.
16948 W Ivanhoe, Montgomery, TX 77316
MLS# 38142492Listed by: GREEN RESIDENTIAL - New
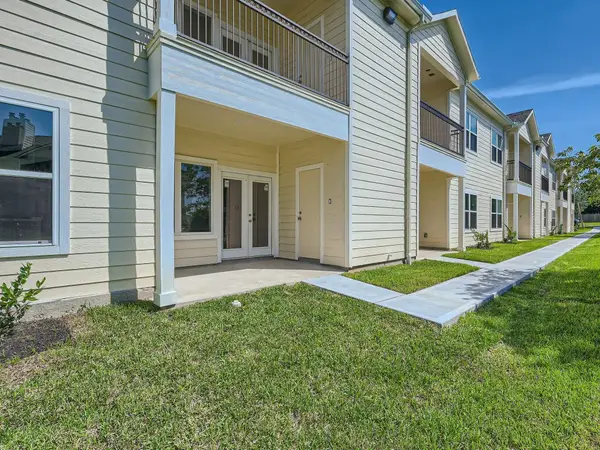 $184,900Active2 beds 2 baths1,147 sq. ft.
12565 Melville Drive #325, Montgomery, TX 77356
MLS# 43430094Listed by: KELLER WILLIAMS HOUSTON CENTRAL - New
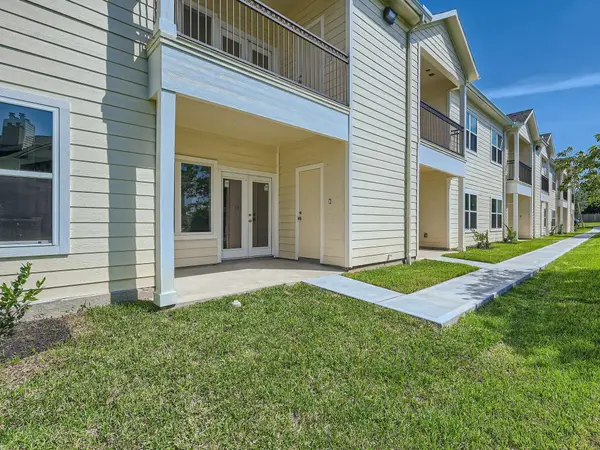 $184,900Active2 beds 2 baths1,147 sq. ft.
12565 Melville Drive #322, Montgomery, TX 77356
MLS# 58236941Listed by: KELLER WILLIAMS HOUSTON CENTRAL - New
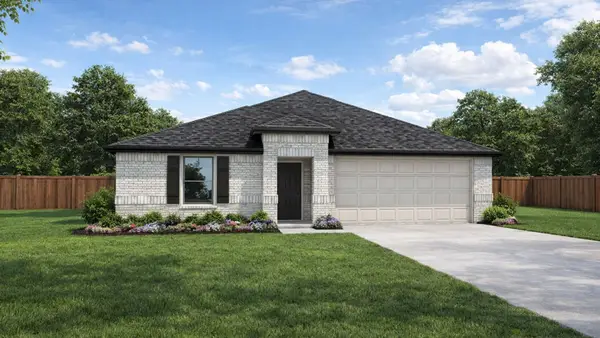 $305,990Active4 beds 2 baths1,692 sq. ft.
8931 Phoebe Bend Drive, Montgomery, TX 77316
MLS# 6124153Listed by: D.R. HORTON-TEXAS, LTD - New
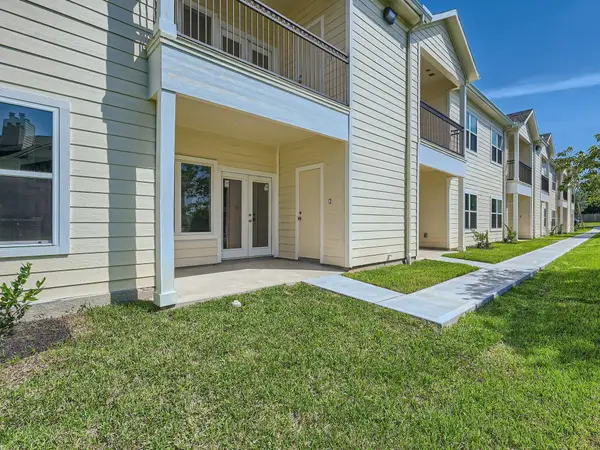 $184,900Active2 beds 2 baths1,147 sq. ft.
12565 Melville Drive #324, Montgomery, TX 77356
MLS# 78649224Listed by: KELLER WILLIAMS HOUSTON CENTRAL - New
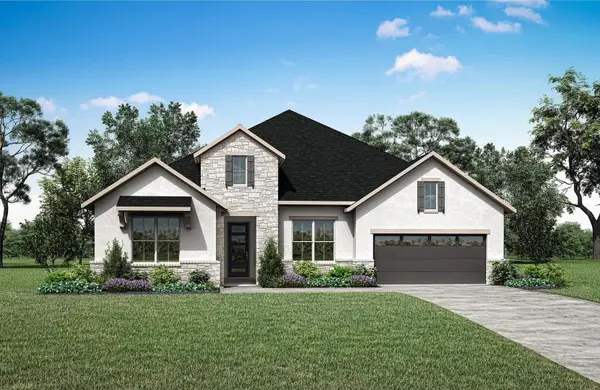 $749,990Active4 beds 4 baths3,029 sq. ft.
8606 High Note Circle, Montgomery, TX 77316
MLS# 30492436Listed by: HOMESUSA.COM - New
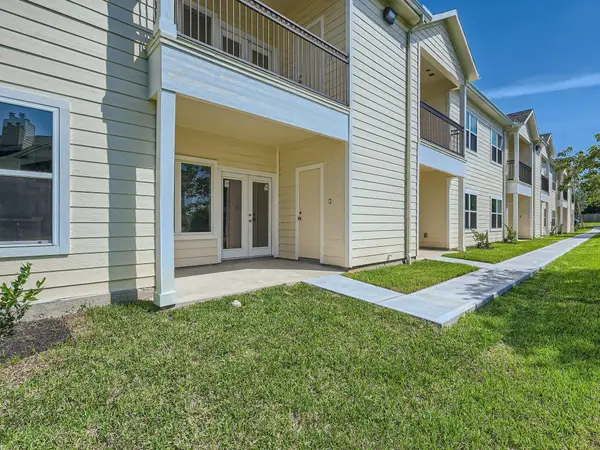 $184,900Active2 beds 2 baths1,147 sq. ft.
12565 Melville Drive #313, Montgomery, TX 77356
MLS# 37091560Listed by: KELLER WILLIAMS HOUSTON CENTRAL - New
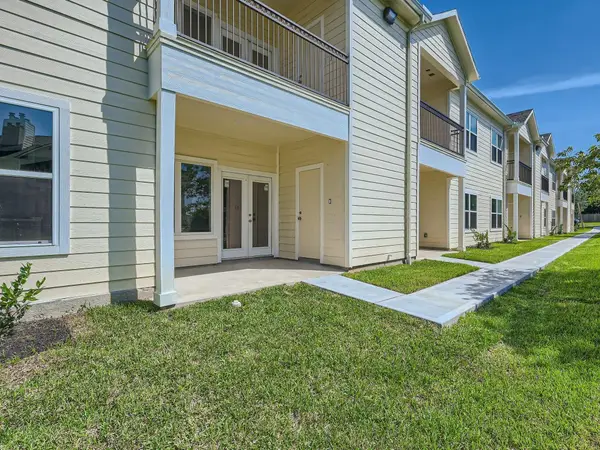 $184,900Active2 beds 2 baths1,147 sq. ft.
12565 Melville Drive #314, Montgomery, TX 77356
MLS# 44355851Listed by: KELLER WILLIAMS HOUSTON CENTRAL


Protect your home and budget from life's surprises with an Assurant Home Warranty, backed by a partner that supports you through every step of homeownership. Explore Plans.
© 2026 Better Homes and Gardens Real Estate LLC. An Anywhere Real Estate company. All rights reserved. Better Homes and Gardens® Real Estate is a registered trademark owned by Meredith Operations Corporation, licensed to Better Homes and Gardens Real Estate LLC and used with permission. Better Homes and Gardens Real Estate LLC fully supports the principles of the Fair Housing Act and the Equal Opportunity Act. Listing information is deemed reliable but is not guaranteed accurate.
Each office is independently owned and operated.
Any services or products provided by third parties are not provided by, affiliated with or related to Better Homes and Gardens Real Estate LLC, or its affiliated companies.