
233 N Carson Cub Court, Montgomery, TX 77316
Local realty services provided by:Better Homes and Gardens Real Estate Gary Greene
233 N Carson Cub Court,Montgomery, TX 77316
$355,000
- 3 Beds
- 2 Baths
- 1,771 sq. ft.
- Single family
- Active
Listed by: stephanie graff
Office: real broker, llc.855-450-0442
MLS#:82291106
Source:HARMLS
Price summary
- Price:$355,000
- Price per sq. ft.:$200.45
- Monthly HOA dues:$116.25
About this home
Beautifully maintained home in the highly desirable master-planned community of Woodforest. This inviting 3-bedroom, 2 bath home offers a functional open concept layout with modern finishes and comfortable living spaces. The oversized office has a bay window overlooking the beautifully maintained front yard. The spacious kitchen features abundant cabinetry, stainless steel appliances, upgraded backsplash and a beautiful quartz countertop. The primary suite provides a private retreat with a large garden tub and walk-in closet. The second bedroom includes a Murphy bed for added versatility, making it ideal for guests, a flexible home office or family needs. Step outside to a Texas-sized covered patio, perfect for relaxing or entertaining. Enjoy all that Woodforest has to offer and schedule your showing today!
Contact an agent
Home facts
- Year built:2019
- Subdivision & Development:Woodforest
- Listing ID #:82291106
- Updated:September 21, 2026 at 11:52 AM
Rooms and interior
- Bedrooms:3
- Total bathrooms:2
- Full bathrooms:2
- Rooms Total:6
- Flooring:Carpet, Tile
- Bathrooms Description:Separate Shower, Soaking Tub, Tub Shower
- Kitchen Description:Breakfast Bar, Dishwasher, Disposal, Gas Cooktop, Gas Oven, Kitchen Family Room Combo, Microwave, Oven, Refrigerator
- Living area:1,771 sq. ft.
Heating and cooling
- Cooling:Central Air, Electric
- Heating:Central, Gas
- Central air:Yes
Structure and exterior
- Roof:Composition
- Year built:2019
- Building area:1,771 sq. ft.
- Lot area:0.15 Acres
- Lot Features:Subdivision
- Architectural Style:Ranch, Traditional
- Construction Materials:Brick, Cement Siding, Stone
- Foundation Description:Slab
- Levels:1 Story
Schools
- High school:CONROE HIGH SCHOOL
- Middle school:PEET JUNIOR HIGH SCHOOL
- Elementary school:STEWART ELEMENTARY SCHOOL (CONROE)
Utilities
- Sewer:Public Sewer
Finances and disclosures
- Price:$355,000
- Price per sq. ft.:$200.45
- Tax amount:$8,255 (2025)
Features and amenities
- Appliances:Dishwasher, Disposal, Dryer, Gas Cooktop, Gas Oven, Microwave, Oven, Refrigerator, Washer
- Laundry features:Dryer, Washer
- Amenities:Ceiling Fans, Low Emissivity Windows, Programmable Thermostat, Smoke Detectors
Parking
- Parking description:Garage, Garage Door Opener
- Garage:Yes
- Garage spaces:2
New listings near 233 N Carson Cub Court
- New
 $247,000Active3 beds 3 baths1,544 sq. ft.
17570 Highway 105 W #42, Montgomery, TX 77356
MLS# 11523251Listed by: BLAKE & ASSOCIATES REALTY - New
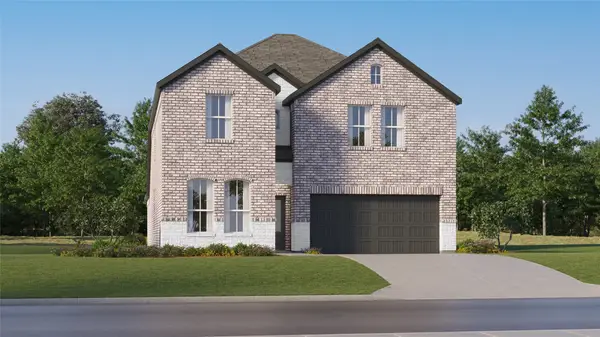 $347,990Active5 beds 3 baths2,943 sq. ft.
13003 Pine Trace Street, Montgomery, TX 77316
MLS# 30758795Listed by: KELLER WILLIAMS CITY VIEW - New
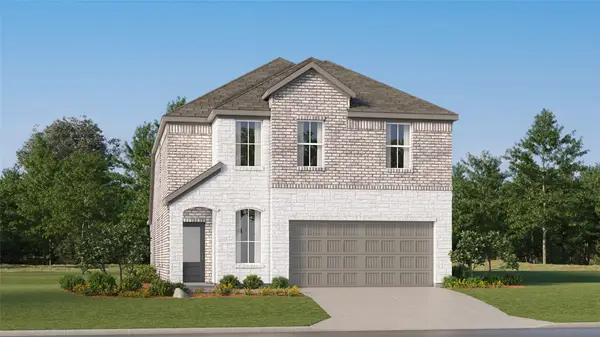 $278,990Active4 beds 3 baths2,233 sq. ft.
13136 Pine Trace Street, Montgomery, TX 77316
MLS# 34246047Listed by: KELLER WILLIAMS CITY VIEW - New
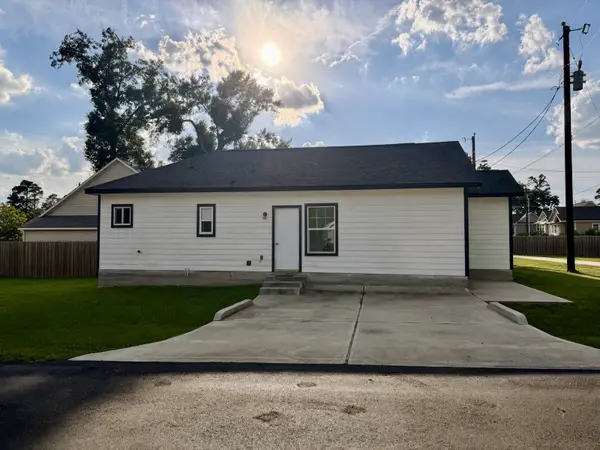 $139,900Active2 beds 2 baths870 sq. ft.
16601 E Ivanhoe, Montgomery, TX 77316
MLS# 61242346Listed by: GREAT WESTERN REALTY - New
 $225,000Active0.54 Acres
11646 Renaissance Drive, Montgomery, TX 77356
MLS# 64136589Listed by: LIVING VOGUE REAL ESTATE - New
 $1,250,000Active5 beds 6 baths5,488 sq. ft.
23421 Cannondale Loop, Montgomery, TX 77316
MLS# 43403788Listed by: CORCORAN GENESIS - New
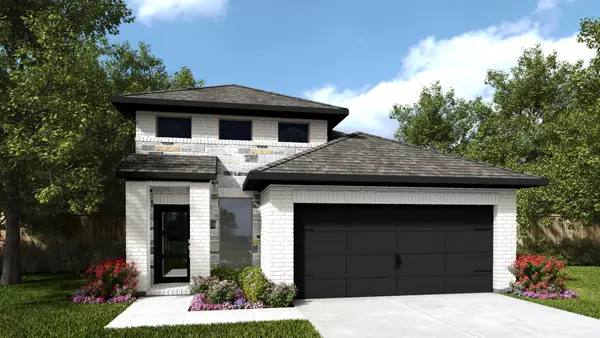 $424,900Active4 beds 3 baths1,878 sq. ft.
5259 Yellowstar Lane, Montgomery, TX 77316
MLS# 24551802Listed by: PERRY HOMES REALTY, LLC - New
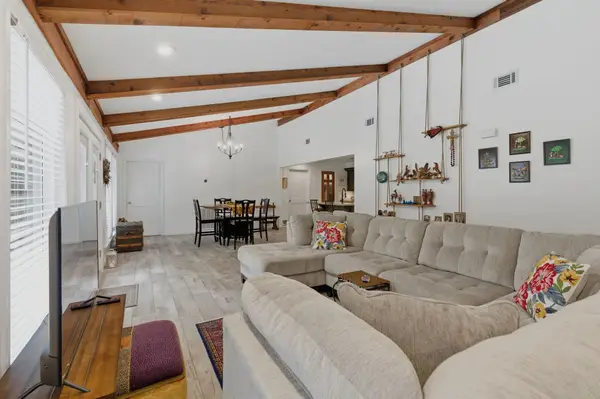 $269,000Active3 beds 2 baths1,616 sq. ft.
11830 Cranberry Lane, Montgomery, TX 77356
MLS# 10683618Listed by: BERKSHIRE HATHAWAY HOMESERVICES PREMIER PROPERTIES - New
 $139,995Active0.27 Acres
315 Bentwood Court, Montgomery, TX 77356
MLS# 67187573Listed by: WALZEL PROPERTIES - SPRING - New
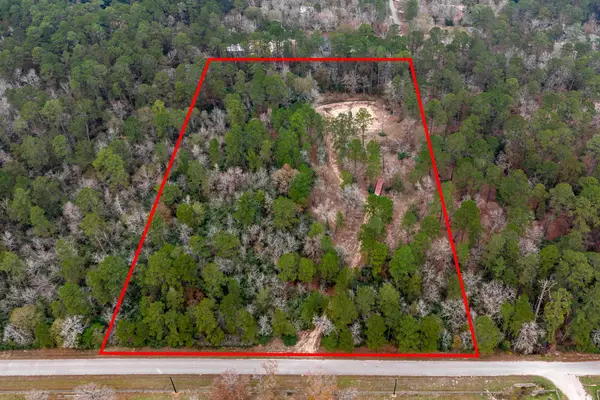 $699,000Active7.48 Acres
14074 Lewis Lane, Montgomery, TX 77316
MLS# 78286913Listed by: BERKSHIRE HATHAWAY HOMESERVICES PREMIER PROPERTIES


Protect your home and budget from life's surprises with an Assurant Home Warranty, backed by a partner that supports you through every step of homeownership. Explore Plans.
© 2026 Better Homes and Gardens Real Estate LLC. An Anywhere Real Estate company. All rights reserved. Better Homes and Gardens® Real Estate is a registered trademark owned by Meredith Operations Corporation, licensed to Better Homes and Gardens Real Estate LLC and used with permission. Better Homes and Gardens Real Estate LLC fully supports the principles of the Fair Housing Act and the Equal Opportunity Act. Listing information is deemed reliable but is not guaranteed accurate.
Each office is independently owned and operated.
Any services or products provided by third parties are not provided by, affiliated with or related to Better Homes and Gardens Real Estate LLC, or its affiliated companies.