
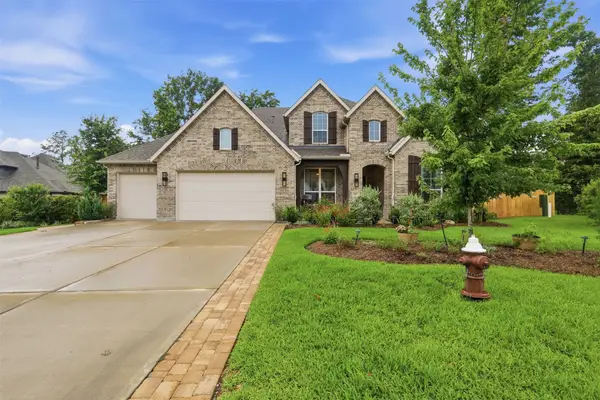
23418 Cannondale Loop, Montgomery, TX 77316
Local realty services provided by:Better Homes and Gardens Real Estate Gary Greene
23418 Cannondale Loop,Montgomery, TX 77316
$1,349,000
- 5 Beds
- 5 Baths
- 4,980 sq. ft.
- Single family
- Active
Listed by: kayla fisher
Office: cb&a, realtors- southeast832-678-4770
MLS#:46393477
Source:HARMLS
Price summary
- Price:$1,349,000
- Price per sq. ft.:$270.88
- Monthly HOA dues:$41.67
About this home
Walk into MODERN LUXURY! Enter through the impressive custom front door & be welcomed by soaring 30+ foot ceilings, expansive windows that fill the home with natural light, and elegant Restoration Hardware lighting throughout. The kitchen features an oversized island with breakfast bar, walk-in pantry, stainless steel appliances, butler's pantry, & custom wine room. It opens seamlessly to the spacious living room with a dramatic floor-to-ceiling gas fireplace & a breakfast area overlooking the backyard retreat. Step outside to the oversized covered patio, outdoor kitchen, & cozy fire pit. The first floor offers a luxurious primary suite with a spa-inspired bath with a walk-through shower with dual shower heads, rain shower, freestanding tub, & massive walk-through closet, plus a secondary primary suite & mudroom. Upstairs you'll find 3 additional bedrooms, game room, theater room with surround sound, hidden closet, & oversized walk-in attic. This exceptional home truly has it all!
Contact an agent
Home facts
- Year built:2018
- Subdivision & Development:High Meadow Estates 04
- Listing ID #:46393477
- Updated:September 24, 2026 at 11:57 AM
Rooms and interior
- Bedrooms:5
- Total bathrooms:5
- Full bathrooms:4
- Half bathrooms:1
- Rooms Total:13
- Flooring:Engineered Hardwood, Tile
- Bathrooms Description:Separate Shower, Soaking Tub
- Kitchen Description:Breakfast Bar, Dishwasher, Disposal, Gas Range, Ice Maker, Microwave, Quartz Counters, Walk In Pantry
- Living area:4,980 sq. ft.
Heating and cooling
- Cooling:Central Air, Electric
- Heating:Central, Gas
- Central air:Yes
Structure and exterior
- Roof:Composition
- Year built:2018
- Building area:4,980 sq. ft.
- Lot area:1.5 Acres
- Construction Materials:Stucco
- Exterior Features:Outdoor Kitchen, Patio, Tennis Courts
- Foundation Description:Slab
- Levels:2 Stories
Schools
- High school:MAGNOLIA HIGH SCHOOL
- Middle school:MAGNOLIA PARKWAY JUNIOR HIGH
- Elementary school:AUDUBON ELEMENTARY
Utilities
- Sewer:Septic Tank
Finances and disclosures
- Price:$1,349,000
- Price per sq. ft.:$270.88
- Tax amount:$26,181 (2025)
Features and amenities
- Appliances:Dishwasher, Disposal, Gas Range, Ice Maker, Microwave
- Amenities:High Ceilings
Parking
- Parking description:Garage
- Garage:Yes
- Garage spaces:4
New listings near 23418 Cannondale Loop
- New
 $2,250Active4 beds 3 baths
10341 Navarro Path, Montgomery, TX 77316
MLS# 75414588Listed by: ALL CITY REAL ESTATE - New
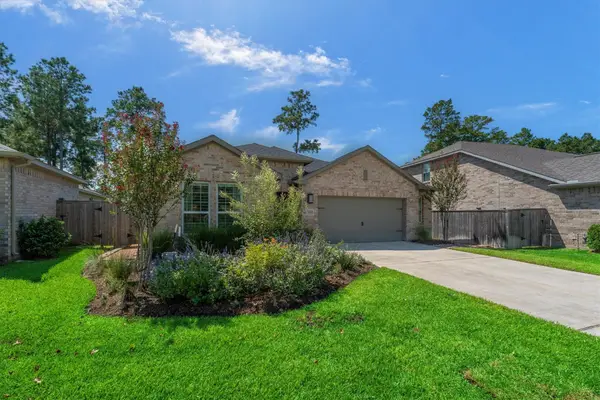 $565,000Active2 beds 2 baths2,275 sq. ft.
313 Royal Lily Trail, Montgomery, TX 77316
MLS# 8261267Listed by: VENTURE REALTY, LLC - New
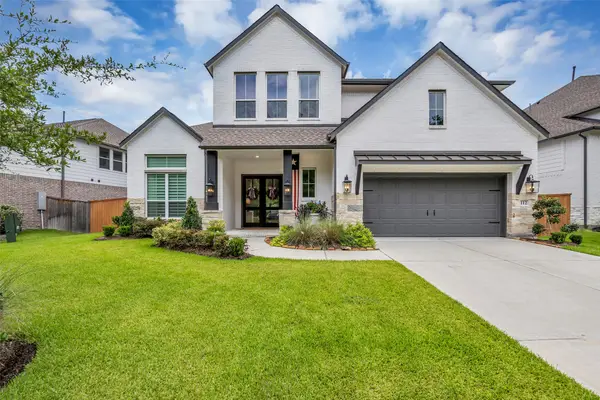 $765,000Active5 beds 5 baths3,803 sq. ft.
112 Founders Creek Lane, Montgomery, TX 77316
MLS# 13937307Listed by: ADVANTAGE REAL ESTATE - Open Sun, 1 to 3pmNew
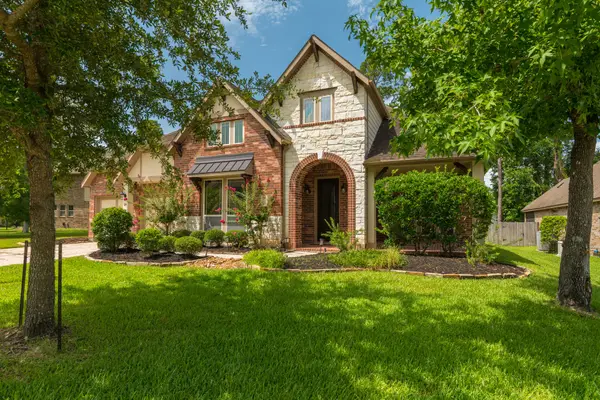 $639,000Active4 beds 4 baths3,525 sq. ft.
24 Camden Oaks Lane, Montgomery, TX 77356
MLS# 76285264Listed by: JLA REALTY - New
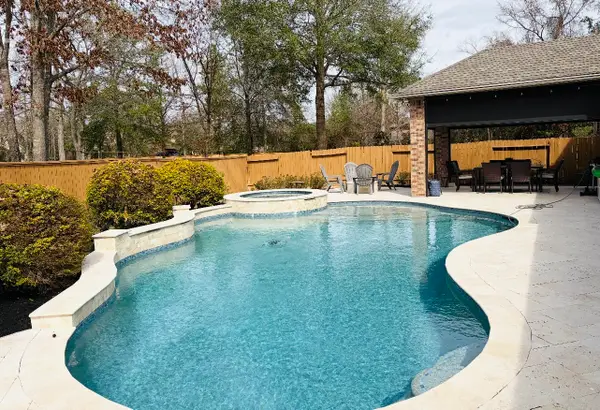 $735,000Active5 beds 4 baths3,766 sq. ft.
106 Joshuas Place, Montgomery, TX 77316
MLS# 86276542Listed by: JLA REALTY - New
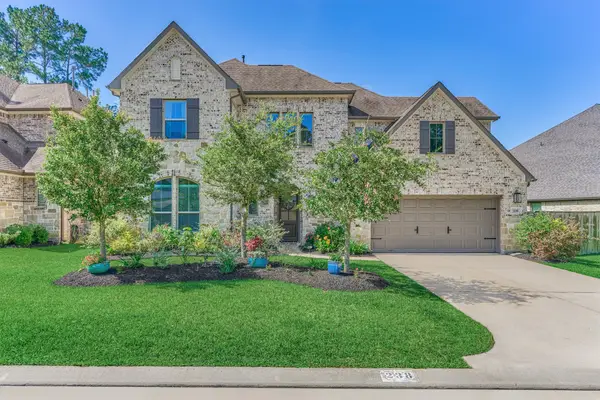 $695,000Active4 beds 3 baths3,296 sq. ft.
238 Bronze View Drive, Montgomery, TX 77316
MLS# 11525432Listed by: COMPASS RE TEXAS, LLC - THE WOODLANDS - New
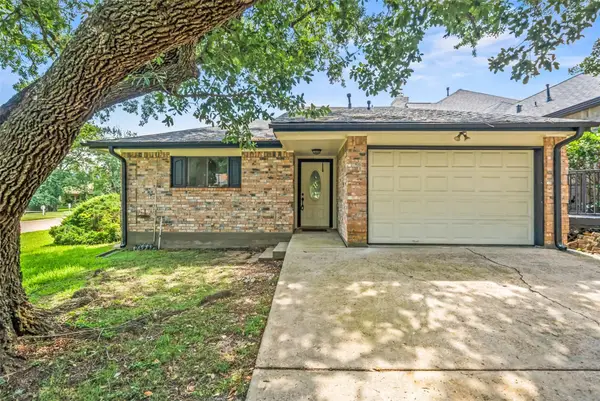 $294,999Active2 beds 2 baths2,127 sq. ft.
101 Fairway View Lane, Montgomery, TX 77356
MLS# 43502321Listed by: COMPASS RE TEXAS, LLC - LAKE CONROE - New
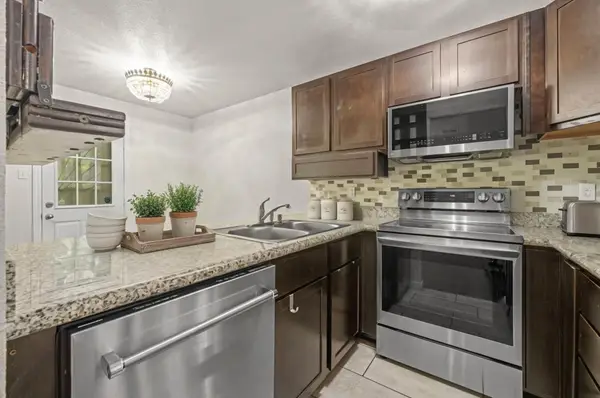 $160,000Active3 beds 3 baths1,176 sq. ft.
16478 Eastchase, Montgomery, TX 77316
MLS# 86738574Listed by: CORCORAN PRESTIGE REALTY - New
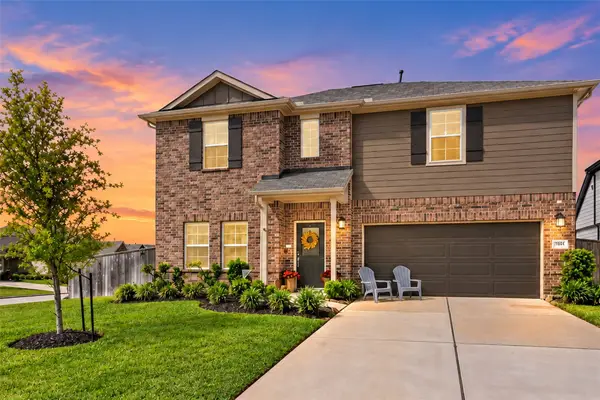 $375,000Active5 beds 3 baths3,006 sq. ft.
10124 Raven Path, Montgomery, TX 77316
MLS# 37782232Listed by: TOP GUNS REALTY ON LAKE CONROE - Open Sat, 2 to 4pmNew
 $682,900Active5 beds 5 baths3,612 sq. ft.
261 Monte Carlo Lane, Montgomery, TX 77316
MLS# 58359859Listed by: CONNECT REALTY.COM


Protect your home and budget from life's surprises with an Assurant Home Warranty, backed by a partner that supports you through every step of homeownership. Explore Plans.
© 2026 Better Homes and Gardens Real Estate LLC. An Anywhere Real Estate company. All rights reserved. Better Homes and Gardens® Real Estate is a registered trademark owned by Meredith Operations Corporation, licensed to Better Homes and Gardens Real Estate LLC and used with permission. Better Homes and Gardens Real Estate LLC fully supports the principles of the Fair Housing Act and the Equal Opportunity Act. Listing information is deemed reliable but is not guaranteed accurate.
Each office is independently owned and operated.
Any services or products provided by third parties are not provided by, affiliated with or related to Better Homes and Gardens Real Estate LLC, or its affiliated companies.