
23460 Cannondale Loop, Montgomery, TX 77316
Local realty services provided by:Better Homes and Gardens Real Estate Hometown
23460 Cannondale Loop,Montgomery, TX 77316
$2,145,000
- 5 Beds
- 5 Baths
- 5,115 sq. ft.
- Single family
- Active
Listed by: justin carswell
Office: carswell real estate co. inc.281-351-2606
MLS#:89177936
Source:HARMLS
Price summary
- Price:$2,145,000
- Price per sq. ft.:$419.35
- Monthly HOA dues:$50
About this home
Located on one of the quietest and most prestigious streets in High Meadow Estates, designed with energy efficiency and modern comfort in mind, this exceptional 1.5-story home offers 4-5 bedrooms, 4.5 baths, 3 car garage and an incredible layout ideal for both everyday living and entertaining. The open-concept design features soaring ceilings, designer finishes, a spacious media room, and flexible living spaces filled with natural light. The gourmet kitchen flows seamlessly into the main living areas, while the private primary retreat offers a spa-inspired escape and a reinforced security safe room for added peace of mind. Car enthusiasts and hobbyists will love the impressive 40x50 barn/workshop offering endless possibilities, including a climate-controlled section currently utilized as a private gym. Enjoy the serenity of country living with the convenience of modern amenities within one of Magnolia’s most sought-after acreage communities.
Contact an agent
Home facts
- Year built:2020
- Listing ID #:89177936
- Updated:May 18, 2026 at 02:14 AM
Rooms and interior
- Bedrooms:5
- Total bathrooms:5
- Full bathrooms:4
- Half bathrooms:1
- Rooms Total:5
- Flooring:Carpet, Plank, Tile, Vinyl
- Dining Description:Kitchen Dining Combo, Living Dining Room
- Bathrooms Description:Separate Shower, Soaking Tub
- Kitchen Description:Breakfast Bar, Dishwasher, Disposal, Double Oven, Gas Cooktop, Ice Maker, Kitchen Dining Combo, Kitchen Family Room Combo, Kitchen Island, Microwave, Quartz Counters, Walk In Pantry
- Living area:5,115 sq. ft.
Heating and cooling
- Cooling:Central Air, Electric
- Heating:Central, Gas
- Central air:Yes
Structure and exterior
- Year built:2020
- Building area:5,115 sq. ft.
- Lot area:2 Acres
- Lot Features:Subdivision, Wooded
- Architectural Style:Traditional
- Construction Materials:Brick, Stone, Wood Siding
- Exterior Features:Hot Tub Spa, Outdoor Kitchen, Patio, Private Yard, Sprinkler Irrigation, Tennis Courts
- Foundation Description:Slab
Schools
- High school:MAGNOLIA HIGH SCHOOL
- Middle school:MAGNOLIA PARKWAY JUNIOR HIGH
- Elementary school:AUDUBON ELEMENTARY
Utilities
- Water:Well
- Sewer:Aerobic Septic
Finances and disclosures
- Price:$2,145,000
- Price per sq. ft.:$419.35
- Tax amount:$23,946 (2025)
Features and amenities
- Appliances:Dishwasher, Disposal, Double Oven, Gas Cooktop, Ice Maker, Microwave
- Amenities:Ceiling Fans, Entrance Foyer, High Ceilings, Low Emissivity Windows, Prewired, Security Gate, Smoke Detectors, Vaulted Ceilings
- Pool features:Heated, In Ground
Parking
- Parking description:Additional Parking, Boat Parking, Driveway, Electric Gate, Garage, Garage Door Opener, Golf Cart Garage, Oversized
- Garage:Yes
- Garage spaces:3
New listings near 23460 Cannondale Loop
- New
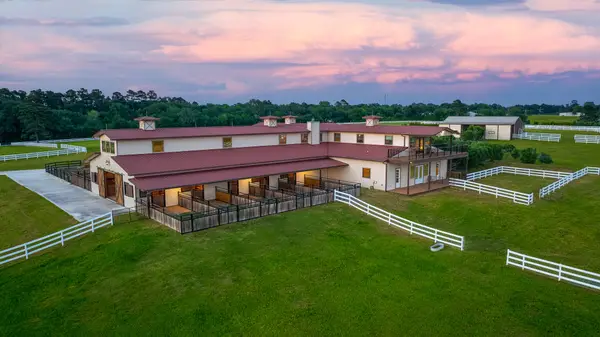 $3,999,999Active5 beds 4 baths3,345 sq. ft.
23981 Old Dobbin Plantersville Road, Montgomery, TX 77316
MLS# 17957126Listed by: NAN & COMPANY PROPERTIES - CORPORATE OFFICE (HEIGHTS) - New
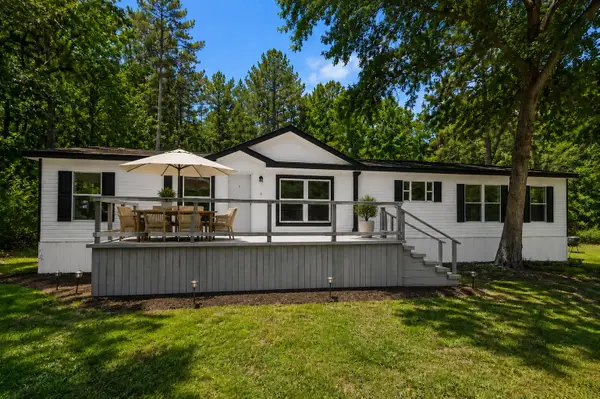 $289,000Active4 beds 2 baths2,052 sq. ft.
24500 Country Oaks Boulevard, Montgomery, TX 77316
MLS# 7814581Listed by: JLA REALTY - New
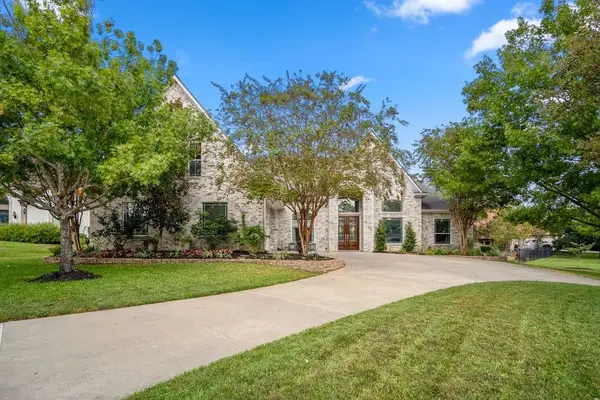 $657,000Active3 beds 4 baths3,537 sq. ft.
26 Brookgreen Circle S, Montgomery, TX 77356
MLS# 19302712Listed by: EXECUTIVE TEXAS REALTY - New
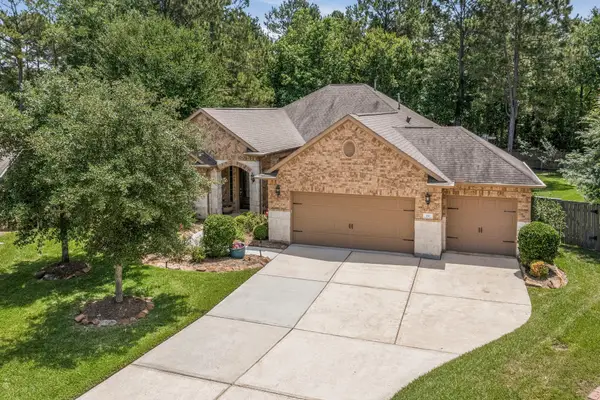 $725,000Active3 beds 3 baths2,788 sq. ft.
19 S Sandbells Park Lane, Montgomery, TX 77316
MLS# 49461509Listed by: EXP REALTY LLC 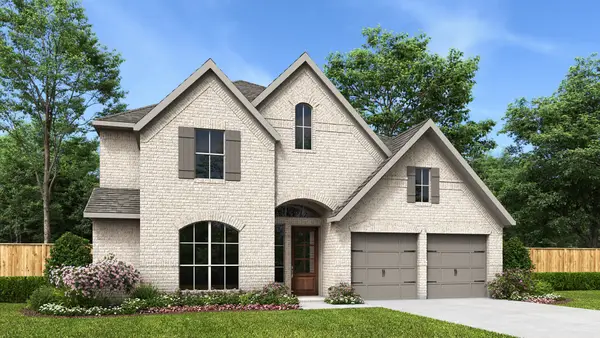 $514,900Pending4 beds 3 baths3,315 sq. ft.
41402 Threadgill Way, Montgomery, TX 77316
MLS# 41122029Listed by: PERRY HOMES REALTY, LLC- New
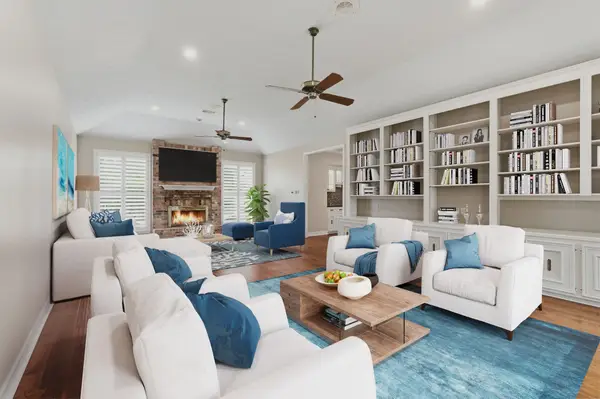 $599,900Active4 beds 4 baths3,955 sq. ft.
3110 Chippers Crossing, Montgomery, TX 77356
MLS# 33829053Listed by: BERKSHIRE HATHAWAY HOMESERVICES PREMIER PROPERTIES - New
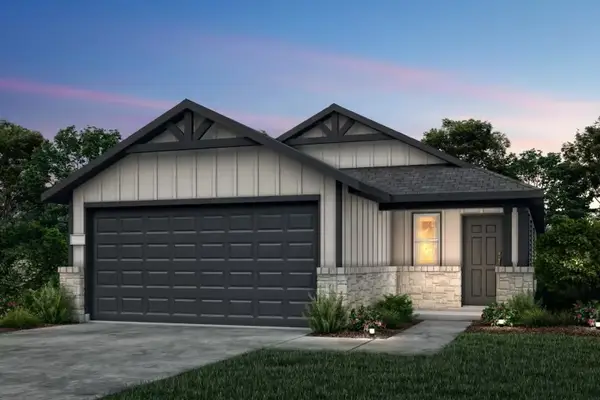 $281,020Active3 beds 2 baths1,515 sq. ft.
574 Ruby Bend Lane, Montgomery, TX 77356
MLS# 41782889Listed by: PULTE HOMES - New
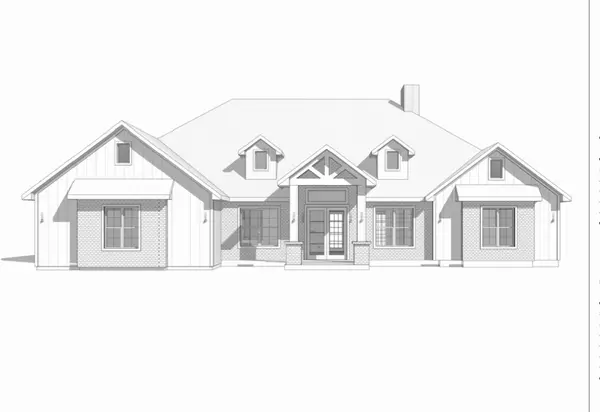 $994,995Active4 beds 4 baths3,371 sq. ft.
24964 Hopeview Way, Montgomery, TX 77356
MLS# 13914078Listed by: WALZEL PROPERTIES - SPRING - New
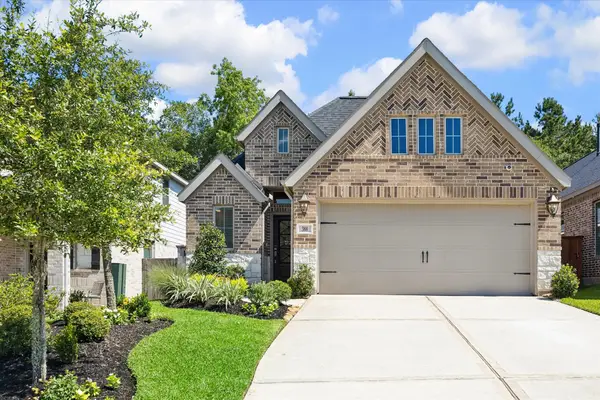 $374,000Active3 beds 3 baths1,784 sq. ft.
388 Rise Lane, Montgomery, TX 77316
MLS# 43196842Listed by: COMPASS RE TEXAS, LLC - MEMORIAL - New
 $239,440Active4 beds 2 baths1,582 sq. ft.
15010 Tremaine Court, Montgomery, TX 77316
MLS# 17034920Listed by: MARTI REALTY GROUP


Protect your home and budget from life's surprises with an Assurant Home Warranty, backed by a partner that supports you through every step of homeownership. Explore Plans.
© 2026 Better Homes and Gardens Real Estate LLC. An Anywhere Real Estate company. All rights reserved. Better Homes and Gardens® Real Estate is a registered trademark owned by Meredith Operations Corporation, licensed to Better Homes and Gardens Real Estate LLC and used with permission. Better Homes and Gardens Real Estate LLC fully supports the principles of the Fair Housing Act and the Equal Opportunity Act. Listing information is deemed reliable but is not guaranteed accurate.
Each office is independently owned and operated.
Any services or products provided by third parties are not provided by, affiliated with or related to Better Homes and Gardens Real Estate LLC, or its affiliated companies.