
239 Forest Peak Way, Montgomery, TX 77316
Local realty services provided by:Better Homes and Gardens Real Estate Hometown
239 Forest Peak Way,Montgomery, TX 77316
$380,000
- 4 Beds
- 2 Baths
- 2,364 sq. ft.
- Single family
- Active
Listed by: summer bryant
Office: keller williams realty the woodlands281-364-1588
MLS#:40151738
Source:HARMLS
Price summary
- Price:$380,000
- Price per sq. ft.:$160.74
- Monthly HOA dues:$115.92
About this home
Welcome to 239 Forest Peak Way, a beautifully updated one-story home on a quiet cul-de-sac in Woodforest. This 4-bedroom home features an open-concept layout filled with natural light, updated interior paint, updated flooring, and modern light fixtures throughout. The kitchen is open seamlessly to the spacious living area, perfect for everyday living and entertaining. The split floor plan provides a private primary suite at the back of the home with a large walk-in closet and en suite updated bath with dual sinks, soaking tub, and separate shower. Enjoy outdoor living under the covered patio. Additional features include an epoxy-coated garage with A/C, smart thermostat, and UV air purification system.
Contact an agent
Home facts
- Year built:2012
- Subdivision & Development:Woodforest
- Listing ID #:40151738
- Updated:August 02, 2026 at 11:50 AM
Rooms and interior
- Bedrooms:4
- Total bathrooms:2
- Full bathrooms:2
- Rooms Total:4
- Flooring:Carpet, Plank, Vinyl
- Dining Description:Kitchen Dining Combo
- Bathrooms Description:Separate Shower, Soaking Tub
- Kitchen Description:Breakfast Bar, Dishwasher, Disposal, Gas Oven, Gas Range, Granite Counters, Kitchen Dining Combo, Kitchen Family Room Combo, Kitchen Island, Microwave, Pantry, Refrigerator
- Living area:2,364 sq. ft.
Heating and cooling
- Cooling:Central Air, Electric
- Heating:Central, Gas
- Central air:Yes
Structure and exterior
- Roof:Composition
- Year built:2012
- Building area:2,364 sq. ft.
- Lot area:0.16 Acres
- Lot Features:Cul De Sac, Subdivision
- Architectural Style:Traditional
- Construction Materials:Brick
- Exterior Features:Fence, Patio, Sprinkler Irrigation
- Foundation Description:Slab
- Levels:1 Story
Schools
- High school:CONROE HIGH SCHOOL
- Middle school:PEET JUNIOR HIGH SCHOOL
- Elementary school:STEWART ELEMENTARY SCHOOL (CONROE)
Utilities
- Sewer:Public Sewer
Finances and disclosures
- Price:$380,000
- Price per sq. ft.:$160.74
- Tax amount:$8,955 (2025)
Features and amenities
- Appliances:Dishwasher, Disposal, Gas Oven, Gas Range, Microwave, Refrigerator
- Amenities:Ceiling Fans, Entrance Foyer, High Ceilings, Prewired, Programmable Thermostat, Smoke Detectors
Parking
- Parking description:Driveway, Garage
- Garage:Yes
- Garage spaces:2
New listings near 239 Forest Peak Way
- New
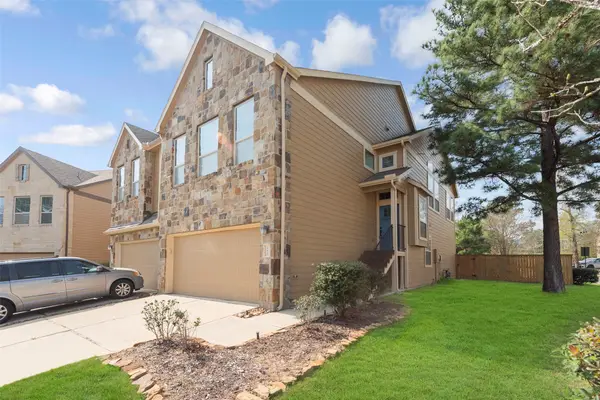 $299,000Active3 beds 3 baths2,034 sq. ft.
202 Cheswood Forest Place, Montgomery, TX 77316
MLS# 9011358Listed by: AQUI REALTY - New
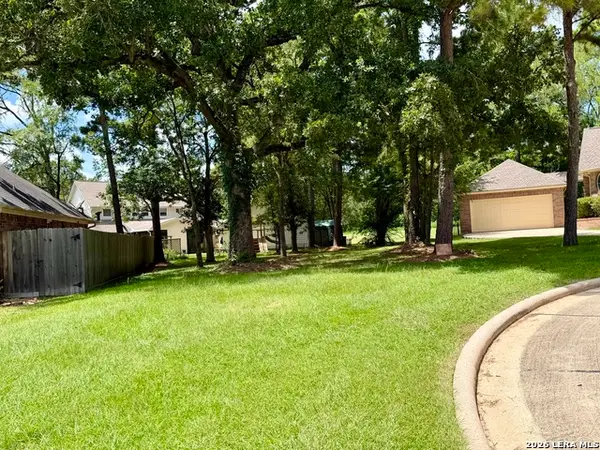 $95,500Active0.18 Acres
17 Melbourne Ct, Montgomery, TX 77356
MLS# 2005126Listed by: VORTEX REALTY - New
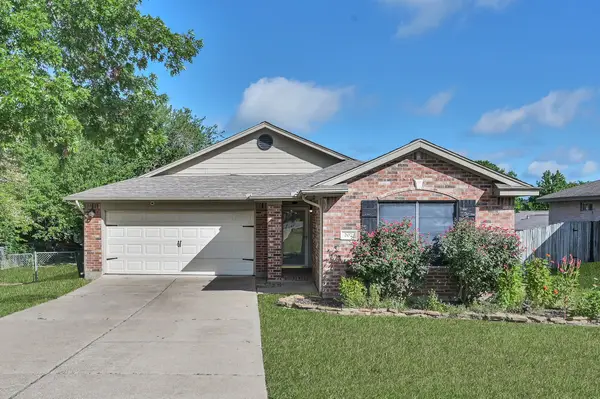 $218,000Active3 beds 2 baths1,252 sq. ft.
207 Leisure Lane, Montgomery, TX 77356
MLS# 91575612Listed by: GRAND TERRA REALTY - New
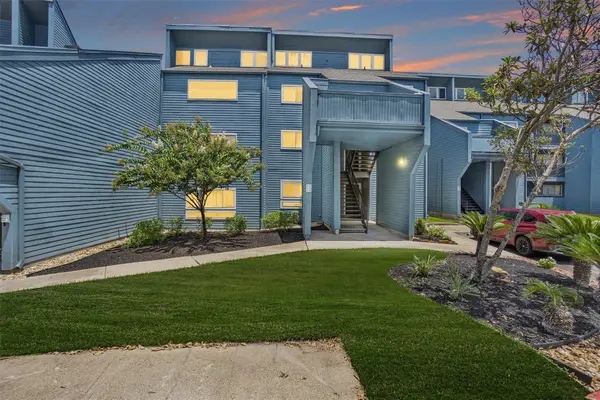 $169,000Active2 beds 2 baths917 sq. ft.
12500 Melville Drive #331C, Montgomery, TX 77356
MLS# 12874854Listed by: TOP GUNS REALTY ON LAKE CONROE - New
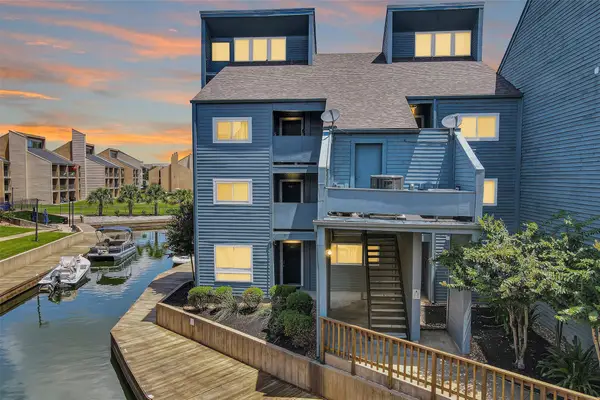 $250,000Active2 beds 1 baths952 sq. ft.
12500 Melville Drive #202A, Montgomery, TX 77356
MLS# 13957379Listed by: TOP GUNS REALTY ON LAKE CONROE - New
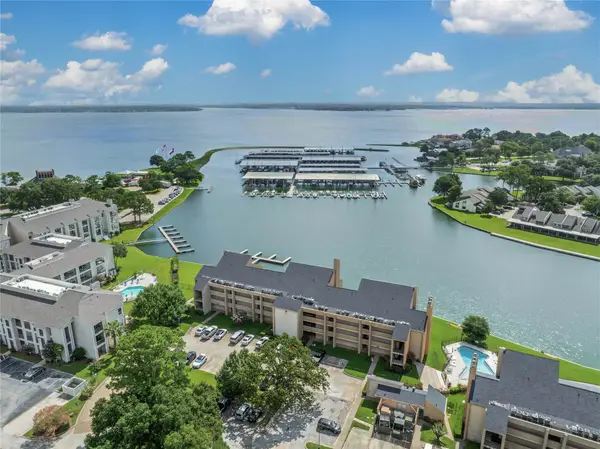 $170,000Active1 beds 1 baths584 sq. ft.
12600 Melville Drive #310A, Montgomery, TX 77356
MLS# 88062335Listed by: CENTURY 21 REALTY PARTNERS - New
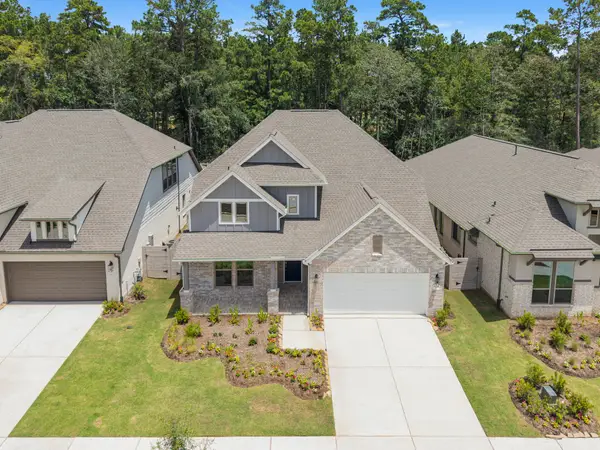 $524,990Active4 beds 3 baths2,878 sq. ft.
9158 Grand Jubilee Drive, Montgomery, TX 77316
MLS# 7623958Listed by: TURNER MANGUM,LLC - New
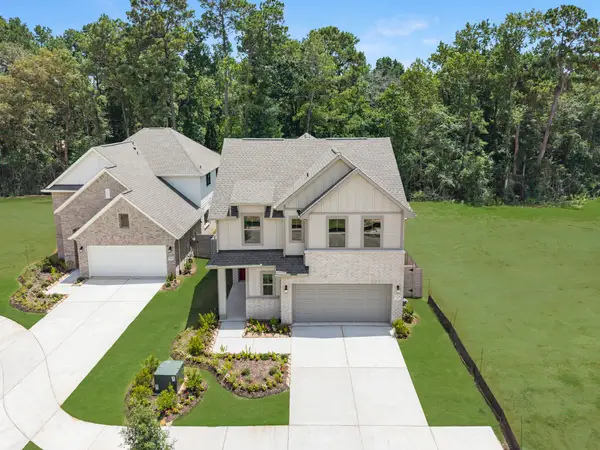 $419,990Active4 beds 3 baths2,497 sq. ft.
9078 Gracious Street, Montgomery, TX 77316
MLS# 79991210Listed by: TURNER MANGUM,LLC - New
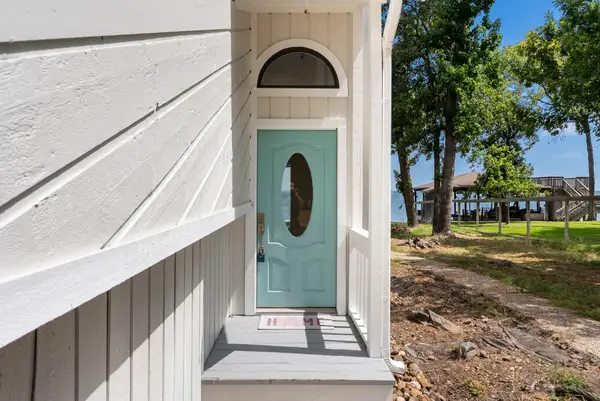 $965,000Active3 beds 2 baths1,986 sq. ft.
3920 Brookhaven Drive, Montgomery, TX 77356
MLS# 80611102Listed by: KELLER WILLIAMS REALTY THE WOODLANDS - New
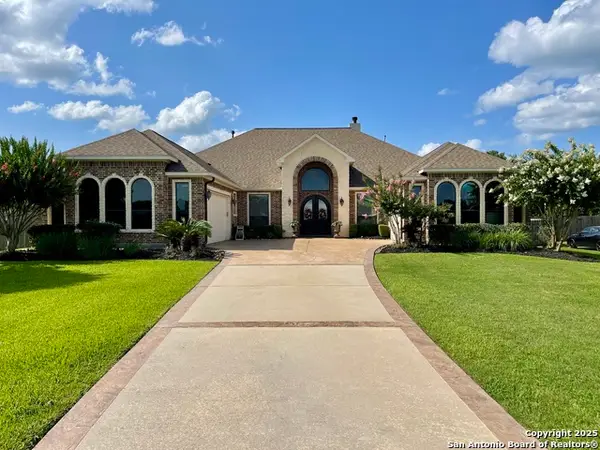 $699,777Active4 beds 3 baths3,171 sq. ft.
11668 Grandview Dr, Montgomery, TX 77356
MLS# 2005028Listed by: ORCHARD BROKERAGE


Protect your home and budget from life's surprises with an Assurant Home Warranty, backed by a partner that supports you through every step of homeownership. Explore Plans.
© 2026 Better Homes and Gardens Real Estate LLC. An Anywhere Real Estate company. All rights reserved. Better Homes and Gardens® Real Estate is a registered trademark owned by Meredith Operations Corporation, licensed to Better Homes and Gardens Real Estate LLC and used with permission. Better Homes and Gardens Real Estate LLC fully supports the principles of the Fair Housing Act and the Equal Opportunity Act. Listing information is deemed reliable but is not guaranteed accurate.
Each office is independently owned and operated.
Any services or products provided by third parties are not provided by, affiliated with or related to Better Homes and Gardens Real Estate LLC, or its affiliated companies.