
2398 Verano Street, Montgomery, TX 77316
Local realty services provided by:Better Homes and Gardens Real Estate Hometown
Listed by: beverly bradley
Office: weekley properties beverly bradley832-975-8828
MLS#:23775125
Source:HARMLS
Price summary
- Price:$386,000
- Price per sq. ft.:$225.34
- Monthly HOA dues:$120
About this home
This Brownsville by David Weekley Homes blends timeless luxury with top-quality craftsmanship. Energy-efficient windows fill the open-concept family and dining areas with natural light, while soaring 12-foot ceilings enhance the spacious atmosphere. The streamlined kitchen features built-in appliances, a center island, and clear sight lines for easy entertaining and everyday living. A large sliding glass door opens to the covered, gas-ready porch, perfect for grilling and enjoying the peaceful surroundings. Two junior bedrooms sit on either side of a shared full bathroom, offering comfort and privacy. The luxurious Owner’s Retreat features an impressive 11-foot tray ceiling, spacious walk-in closet, and superb en suite bath with a super shower.
Contact an agent
Home facts
- Subdivision & Development:COLTON
- Listing ID #:23775125
- Updated:October 08, 2026 at 12:11 PM
Rooms and interior
- Bedrooms:3
- Total bathrooms:2
- Full bathrooms:2
- Rooms Total:5
- Flooring:Carpet, Tile, Vinyl
- Dining Description:Living Dining Room
- Bathrooms Description:Separate Shower
- Kitchen Description:Convection Oven, Dishwasher, Disposal, Gas Range, Kitchen Family Room Combo, Kitchen Island, Microwave, Quartz Counters, Walk In Pantry
- Living area:1,713 sq. ft.
Heating and cooling
- Cooling:Central Air, Electric
- Heating:Central, Gas
- Central air:Yes
Structure and exterior
- Roof:Composition
- Building area:1,713 sq. ft.
- Lot Features:Subdivision
- Architectural Style:Traditional
- Construction Materials:Cement Siding, Stone
- Exterior Features:Fence, Patio, Porch, Private Yard, Sprinkler Irrigation
- Foundation Description:Slab
- Levels:1 Story
Schools
- High school:MAGNOLIA WEST HIGH SCHOOL
- Middle school:MAGNOLIA PARKWAY JUNIOR HIGH
- Elementary school:WILLIE E. WILLIAMS ELEMENTARY SCHOOL
Utilities
- Sewer:Public Sewer
Finances and disclosures
- Price:$386,000
- Price per sq. ft.:$225.34
Features and amenities
- Appliances:Convection Oven, Dishwasher, Disposal, Gas Range, Microwave
Parking
- Parking description:Garage, Tandem
- Garage:Yes
- Garage spaces:2
New listings near 2398 Verano Street
- New
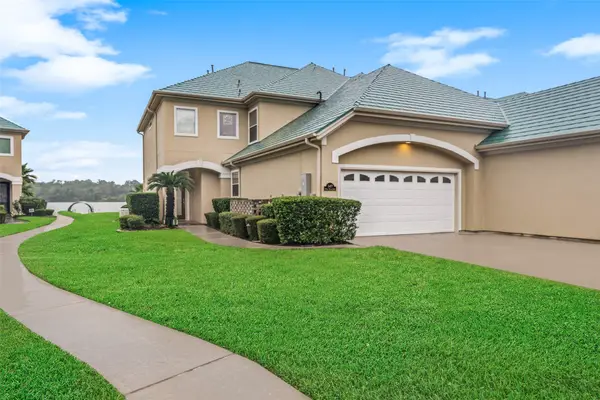 $599,000Active3 beds 3 baths2,493 sq. ft.
147 W Palm Boulevard, Montgomery, TX 77356
MLS# 88677734Listed by: REMINGTON PROPERTIES - New
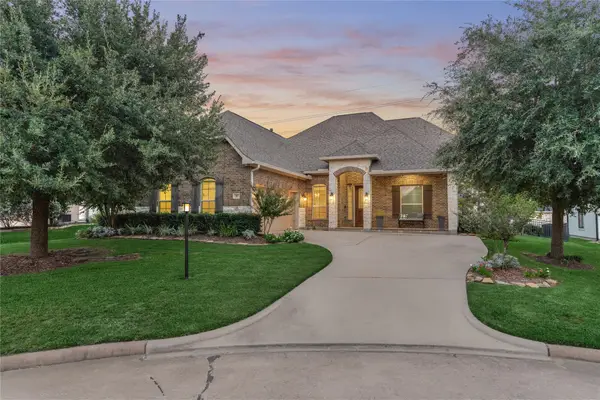 Listed by BHGRE$450,000Active4 beds 3 baths2,625 sq. ft.
32 Waterford Way, Montgomery, TX 77356
MLS# 21450663Listed by: BETTER HOMES AND GARDENS REAL ESTATE GARY GREENE - LAKE CONROE NORTH - New
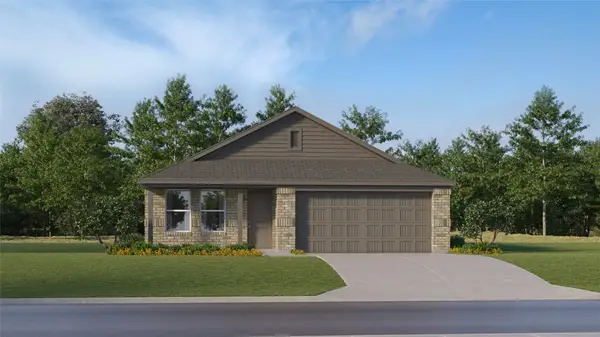 $243,990Active4 beds 2 baths1,760 sq. ft.
13543 Willow Fir Drive, Montgomery, TX 77316
MLS# 40704515Listed by: KELLER WILLIAMS CITY VIEW - New
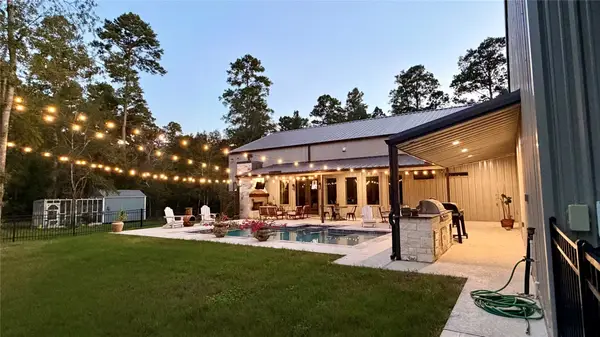 $1,299,000Active6 beds 4 baths3,813 sq. ft.
13940 Peterson Road, Montgomery, TX 77356
MLS# 48167034Listed by: TWIN DOVE REALTY - New
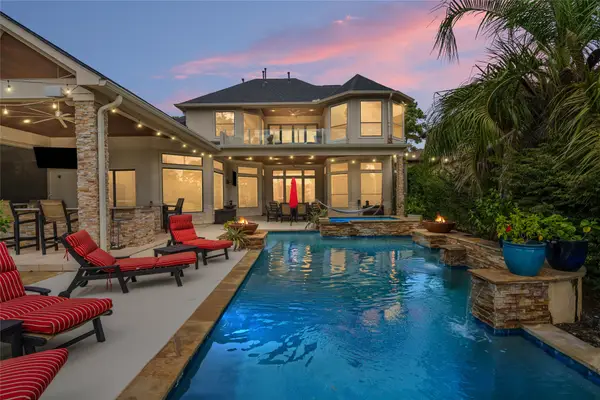 $2,120,000Active5 beds 5 baths5,136 sq. ft.
11384 Lake Oak Drive, Montgomery, TX 77356
MLS# 11367461Listed by: J WELCH PROPERTIES, LLC - Open Fri, 11am to 4pmNew
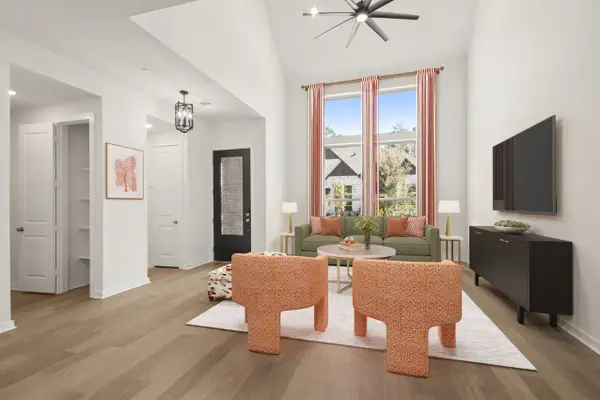 $432,990Active3 beds 3 baths2,152 sq. ft.
329 Fields Lane, Montgomery, TX 77316
MLS# 26792932Listed by: HIGHLAND HOMES REALTY - New
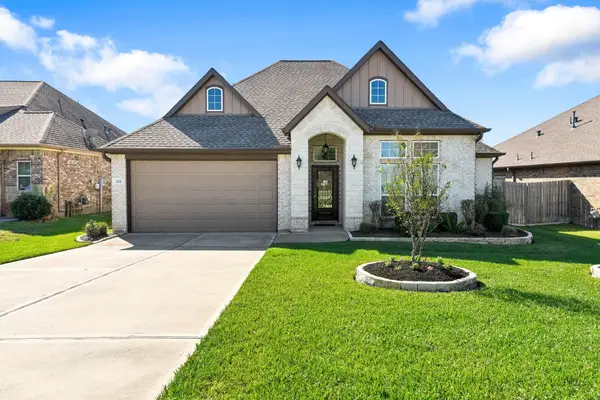 $380,000Active3 beds 2 baths1,717 sq. ft.
222 Racetrack Lane, Montgomery, TX 77356
MLS# 28477975Listed by: WALZEL PROPERTIES - CORPORATE OFFICE - Open Fri, 11am to 4pmNew
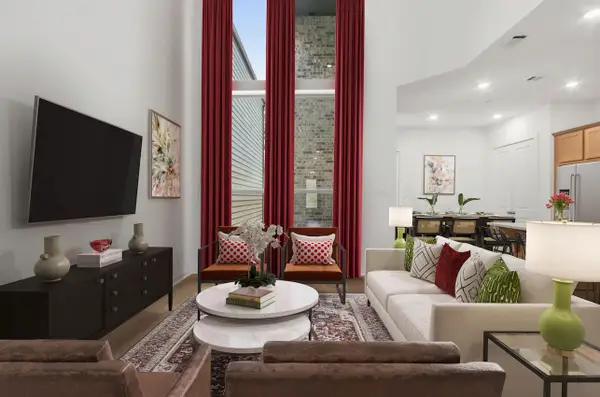 $397,990Active3 beds 3 baths1,761 sq. ft.
579 Cypress Valley Avenue, Montgomery, TX 77316
MLS# 31651736Listed by: HIGHLAND HOMES REALTY - New
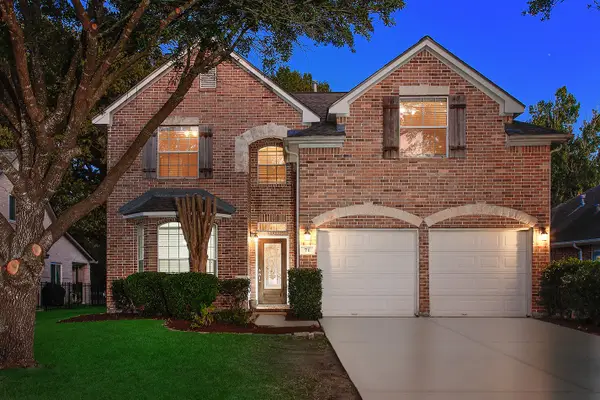 $375,000Active4 beds 3 baths2,818 sq. ft.
71 La Costa Drive, Montgomery, TX 77356
MLS# 33328931Listed by: EXP REALTY LLC - New
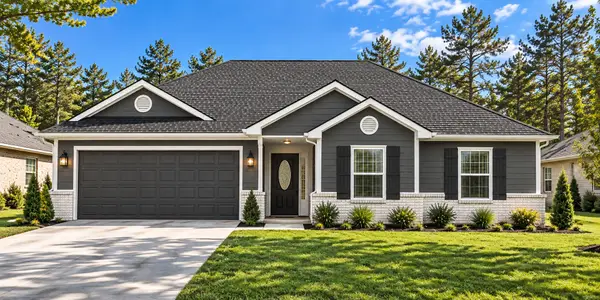 $250,000Active3 beds 2 baths1,252 sq. ft.
15622 Walnut Drive, Montgomery, TX 77356
MLS# 40273479Listed by: RICHARDS & ASSOCIATES REAL EST


Protect your home and budget from life's surprises with an Assurant Home Warranty, backed by a partner that supports you through every step of homeownership. Explore Plans.
© 2026 Better Homes and Gardens Real Estate LLC. An Anywhere Real Estate company. All rights reserved. Better Homes and Gardens® Real Estate is a registered trademark owned by Meredith Operations Corporation, licensed to Better Homes and Gardens Real Estate LLC and used with permission. Better Homes and Gardens Real Estate LLC fully supports the principles of the Fair Housing Act and the Equal Opportunity Act. Listing information is deemed reliable but is not guaranteed accurate.
Each office is independently owned and operated.
Any services or products provided by third parties are not provided by, affiliated with or related to Better Homes and Gardens Real Estate LLC, or its affiliated companies.